
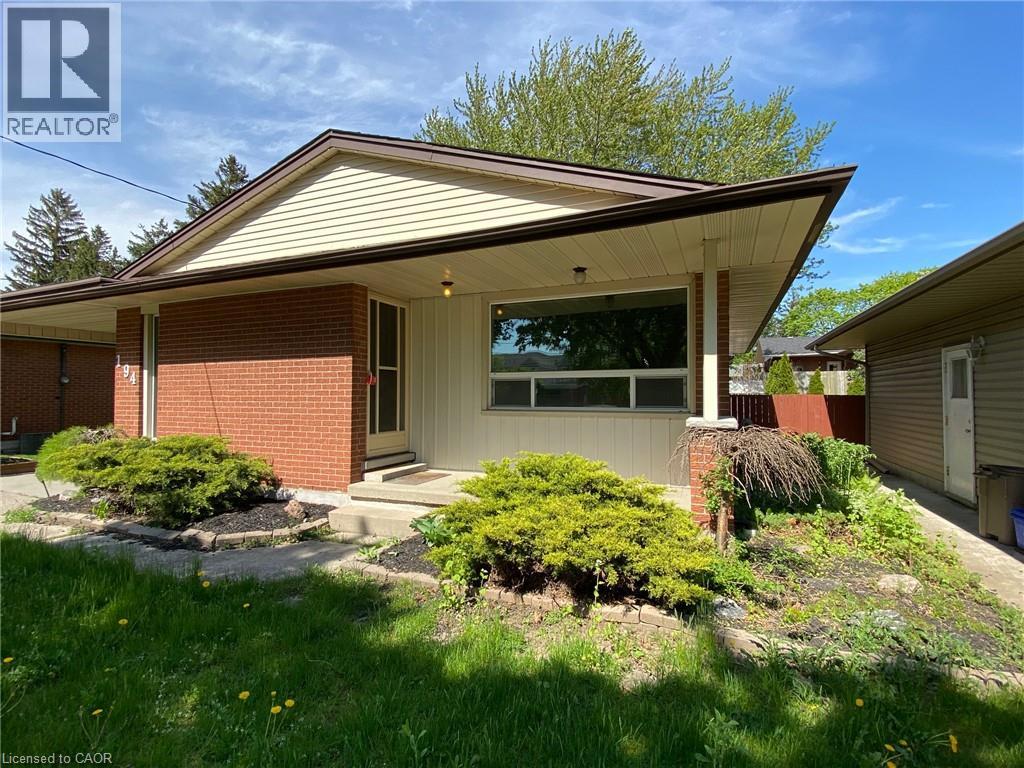
194 RIVER Road E Unit# UpperKitchener, ON N2B 2G8
Mortgage Calculator
Monthly Payment (Est.)
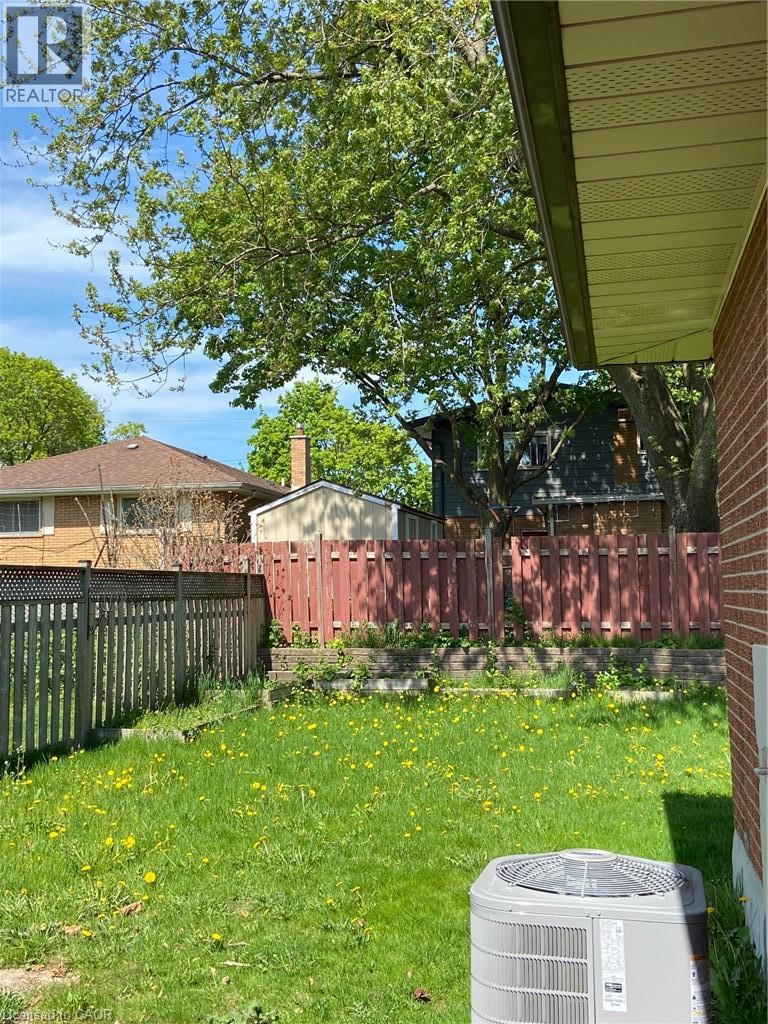
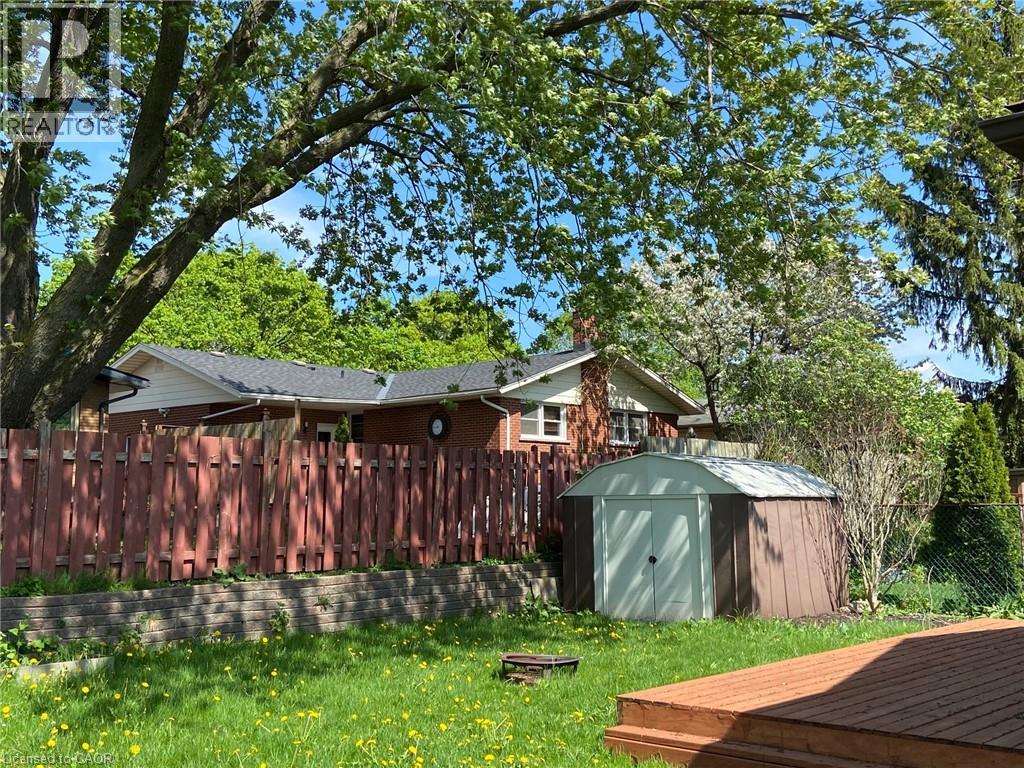
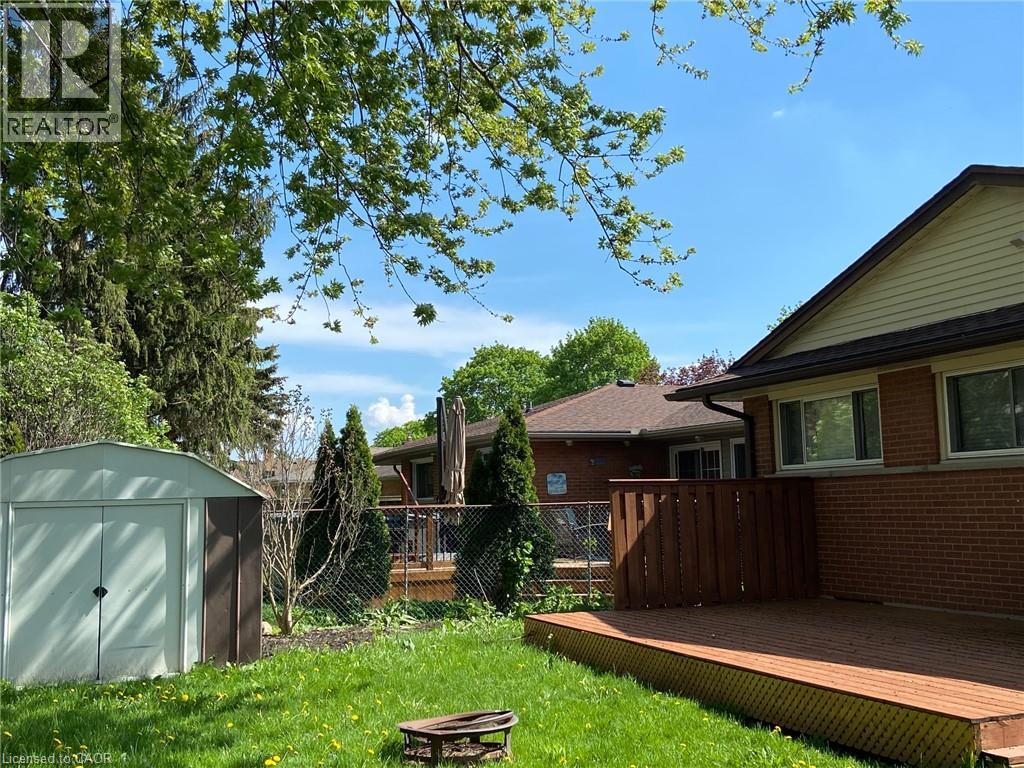
$10Welcome to this bright and spacious 3-bedroom upper-level detached bungalow, offering a comfortable and functional layout in a desirable residential neighbourhood. Freshly painted throughout, the home features a generous living area with plenty of natural light, a well-appointed kitchen with ample cabinet and counter space, and three good-sized bedrooms. Enjoy the convenience of an upper-level layout with its own private living space, along with parking and access to a spacious backyard. Ideally located close to schools, parks, shopping, transit, major highways, and everyday amenities. A great opportunity for families looking for a well-maintained and move-in-ready home in a convenient location. (id:31684)
| 5 days ago | Listing updated with changes from the MLS® | |
| 5 days ago | Price changed to $2,150 | |
| 5 days ago | Status changed to Active | |
| 3 weeks ago | Listing first seen on site |



The trademarks MLS®, Multiple Listing Service® and the associated logos are owned by The Canadian Real Estate Association (CREA) and identify the quality of services provided by real estate professionals who are members of CREA. Used under license.
The trademarks REALTOR®, REALTORS®, and the REALTOR® logo are controlled by The Canadian Real Estate Association (CREA) and identify real estate professionals who are members of CREA. These trademarks are owned or controlled by The Canadian Real Estate Association (CREA) and identify real estate professionals who are members of CREA (REALTOR®) and/or the quality of services they provide (MLS®).
This REALTOR.ca listing content is owned and licensed by REALTOR® members of The Canadian Real Estate Association.