
6587 ELLIS Road ECambridge, ON N3C 2V4
Mortgage Calculator
Monthly Payment (Est.)
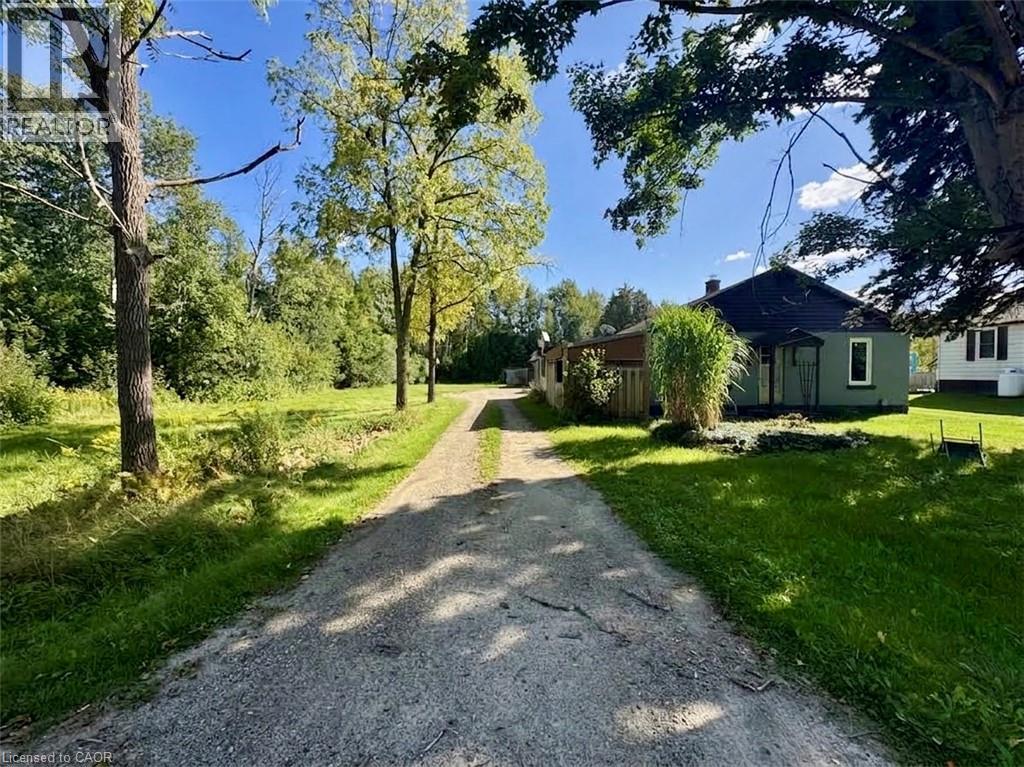
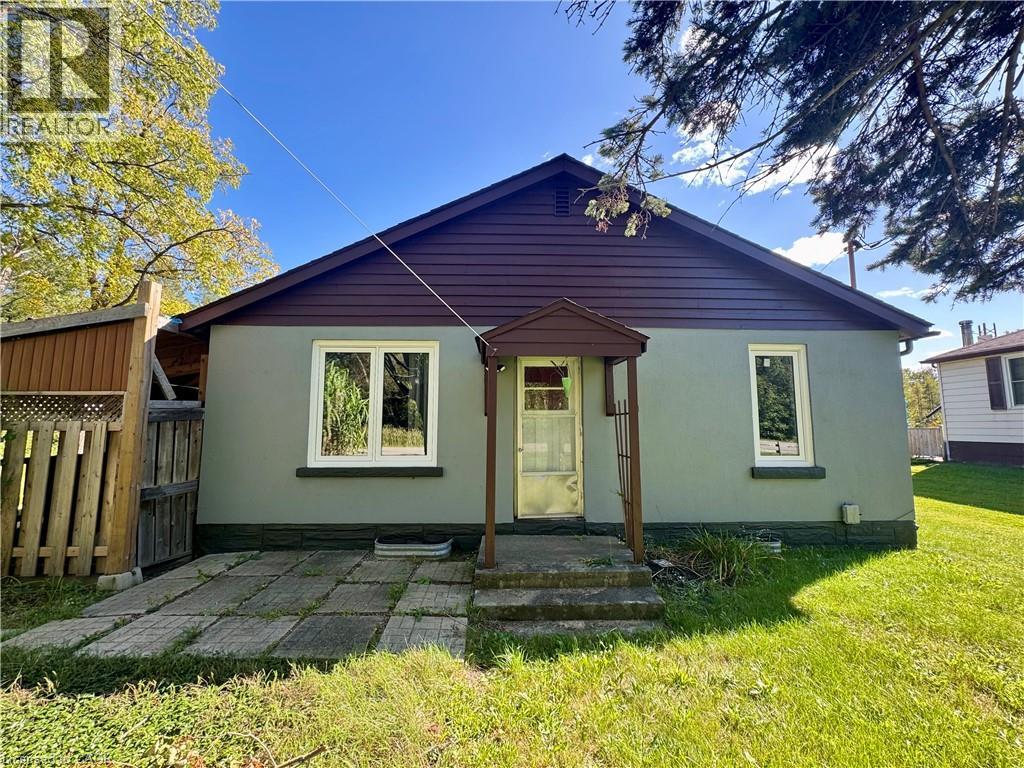
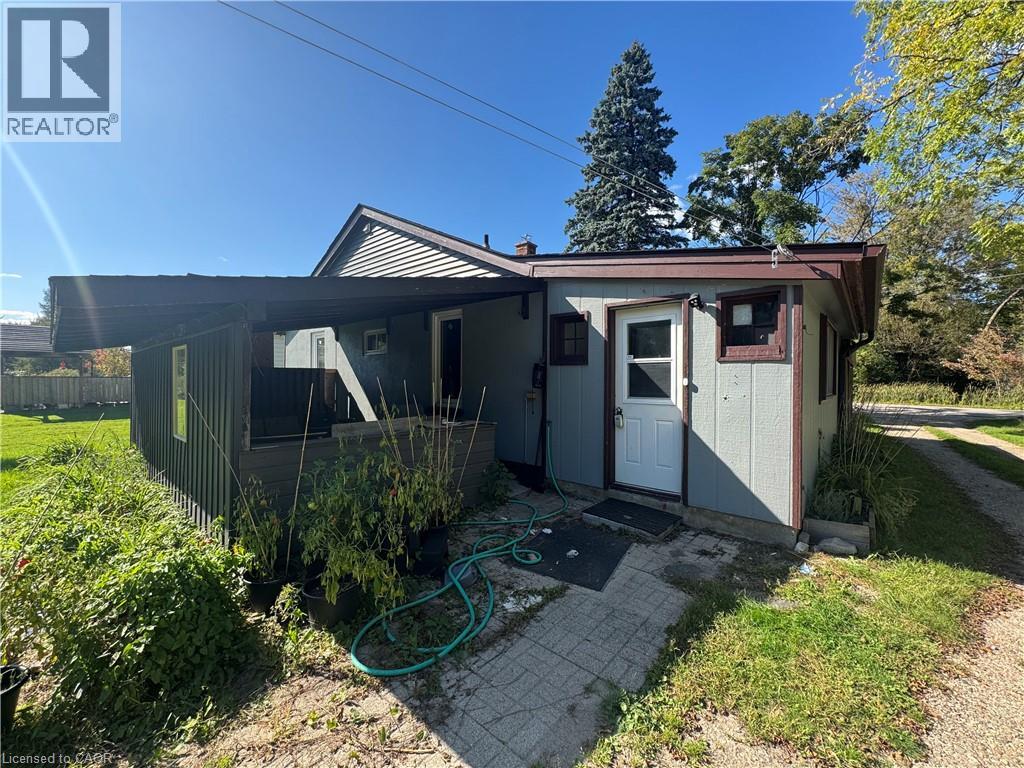
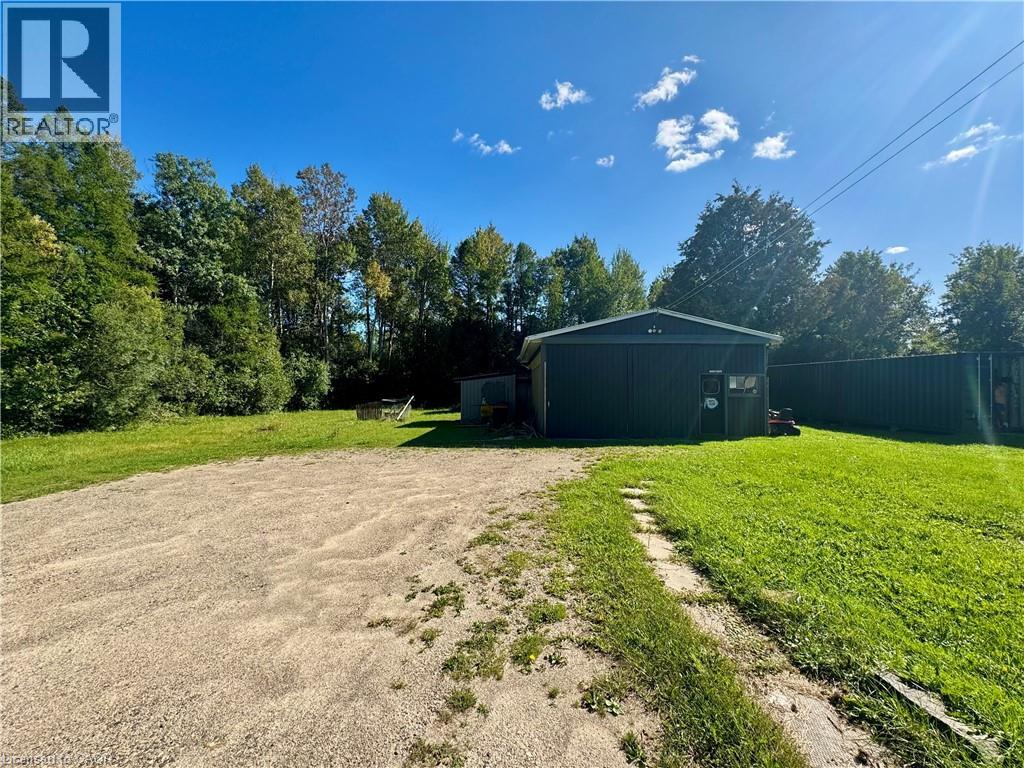
$3,326Rare Opportunity – Rural Living Just Minutes from the City! Welcome to this beautifully updated 1,100+ sq ft bungalow set on a 0.27-acre lot with a generous 60 ft x 200 ft (approx.) lot size. A true gem for those dreaming of countryside living without sacrificing convenience – located just outside the city limits with easy access to the 401 and all nearby amenities. This freshly painted, newly renovated home is move-in ready and offers the potential to build your dream home and even a tiny house! Please note two pictures are virtually staged. Adjacent to government-owned land to the east, enjoy an expansive feel without the added taxes. The property also features a 24' x 32' detached shop with hydro—perfect for a hobbyist, workspace, or additional storage. Don’t miss your chance to own affordable rural property in today’s market! Some photos are virtually staged. (id:31684)
| 4 hours ago | Listing updated with changes from the MLS® | |
| 4 hours ago | Listing first seen on site |



The trademarks MLS®, Multiple Listing Service® and the associated logos are owned by The Canadian Real Estate Association (CREA) and identify the quality of services provided by real estate professionals who are members of CREA. Used under license.
The trademarks REALTOR®, REALTORS®, and the REALTOR® logo are controlled by The Canadian Real Estate Association (CREA) and identify real estate professionals who are members of CREA. These trademarks are owned or controlled by The Canadian Real Estate Association (CREA) and identify real estate professionals who are members of CREA (REALTOR®) and/or the quality of services they provide (MLS®).
This REALTOR.ca listing content is owned and licensed by REALTOR® members of The Canadian Real Estate Association.