
206 FORESTWOOD DriveKitchener, ON N2N 1B9
Mortgage Calculator
Monthly Payment (Est.)
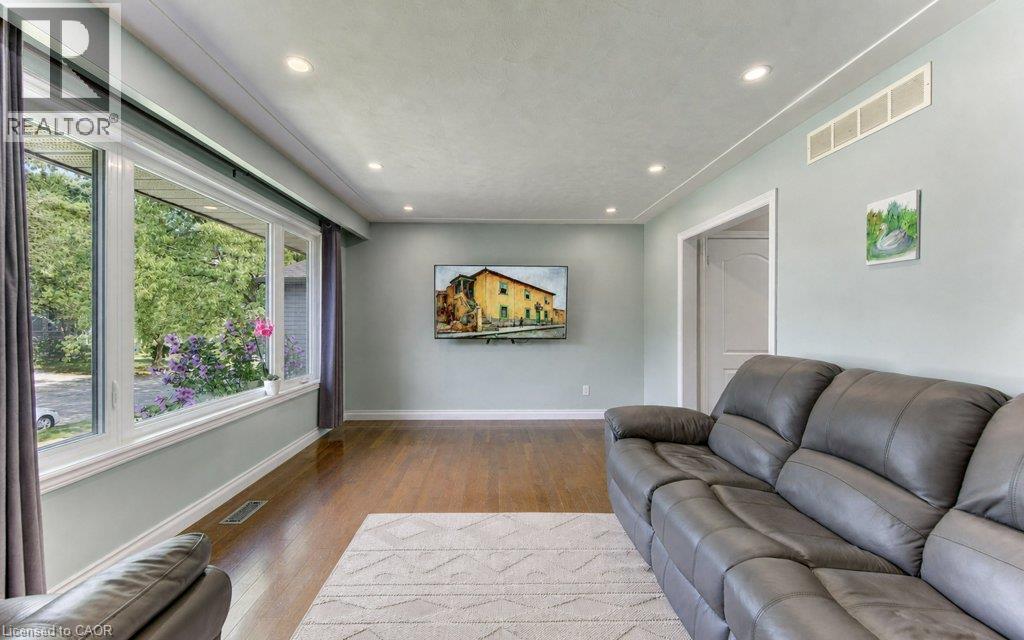
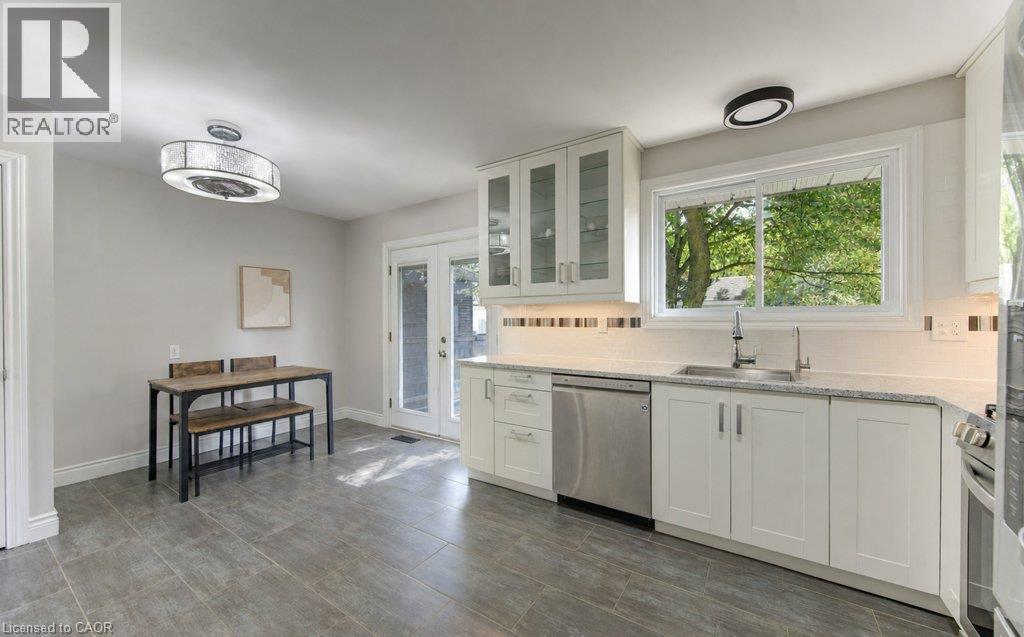
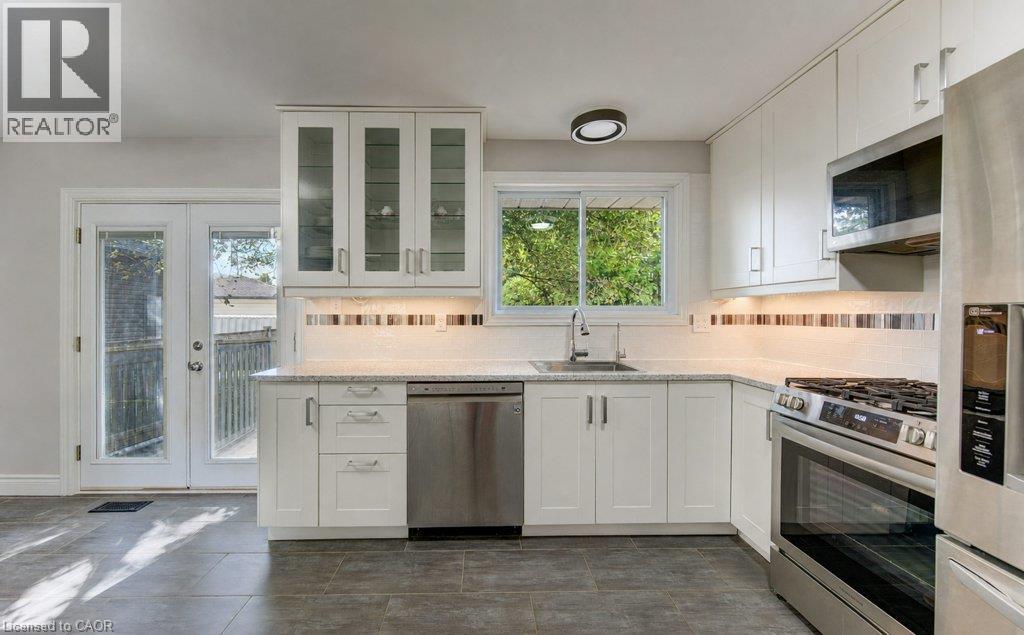
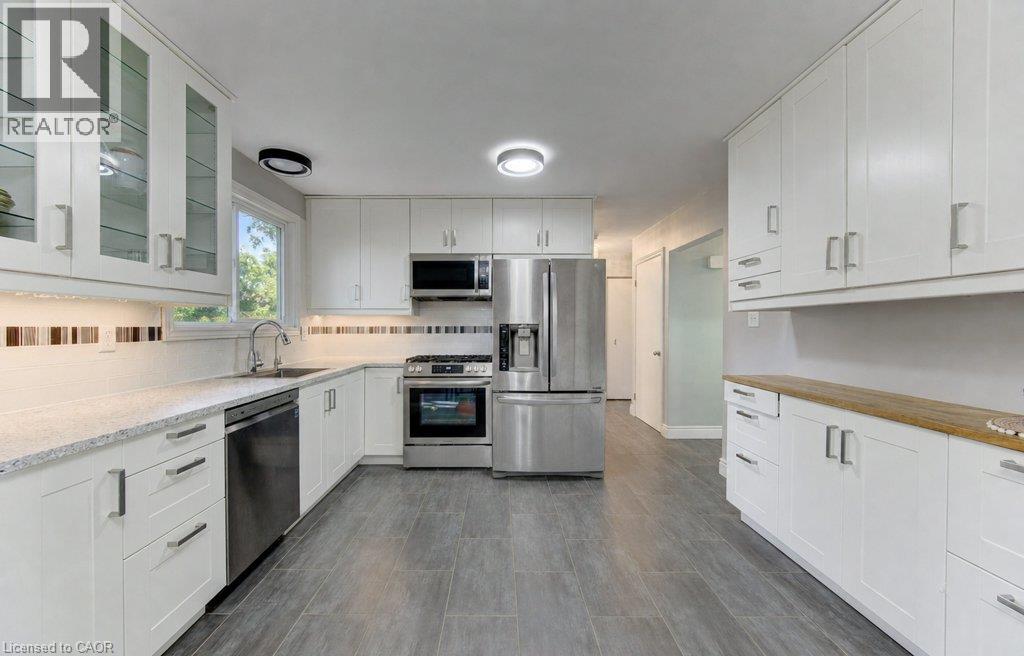
$17FOR RENT: Charming Raised Bungalow in Forest Heights Welcome home to this beautifully maintained raised bungalow in the highly sought-after Forest Heights neighborhood! This spacious property with easy access to all amenities offers the perfect blend of comfort, style, and functionality for its next resident. Parking & Curb Appeal Enjoy the convenience of a one-car garage plus a double-wide concrete driveway, offering plenty of parking for you and your guests. Main Floor Step into a warm and inviting living room featuring gorgeous hardwood flooring and a newer oversized window that fills the space with natural light. The fully renovated kitchen is a true chef's dream — complete with ample cabinetry, sleek stainless steel appliances, and a bright dining area. Sliding doors off the kitchen open onto a spacious deck overlooking the fully fenced backyard, shaded by mature trees for added privacy — the perfect spot for morning coffee or evening get-togethers. The main level also includes a stylish 5-piece bathroom and three comfortable bedrooms, each offering a cozy retreat and main floor laundry. Lower Level The finished basement expands your living space ideal for an in-law suite or a guest bedroom, a 4-piece bathroom, a large recreation room and an accessory area. Outdoor Living The fully fenced backyard offers privacy and space to relax or entertain, framed by mature trees and green surroundings. Don't miss your chance to make this Forest Heights gem your next home — schedule a viewing today! (id:31684)
| 2 weeks ago | Listing updated with changes from the MLS® | |
| 3 weeks ago | Status changed to Active | |
| 3 weeks ago | Listing first seen on site |



The trademarks MLS®, Multiple Listing Service® and the associated logos are owned by The Canadian Real Estate Association (CREA) and identify the quality of services provided by real estate professionals who are members of CREA. Used under license.
The trademarks REALTOR®, REALTORS®, and the REALTOR® logo are controlled by The Canadian Real Estate Association (CREA) and identify real estate professionals who are members of CREA. These trademarks are owned or controlled by The Canadian Real Estate Association (CREA) and identify real estate professionals who are members of CREA (REALTOR®) and/or the quality of services they provide (MLS®).
This REALTOR.ca listing content is owned and licensed by REALTOR® members of The Canadian Real Estate Association.