Save
Ask
Tour
Hide
Share
$1,700
New Listing

53 CREEK RIDGE Street
Kitchener, ON N2R 0B6

For Sale|Single Family Residence|Active
2
Beds
1
Total Bath
3,600
SqFt
$0
/SqFt
2011
Built
Subdivision:
335 - Pioneer Park/Doon/Wyldwoods
Call Now: 226-218-6875
Is this the listing for you? We can help make it yours.
226-218-6875
53 CREEK RIDGE Street53 CREEK RIDGE Street53 CREEK RIDGE Street53 CREEK RIDGE Street
Save
Ask
Tour
Hide
Share

Mortgage Calculator

Monthly Payment (Est.)

$8
Calculator powered by Showcase IDX, a Constellation1 Company. Copyright ©2026 Information is deemed reliable but not guaranteed.

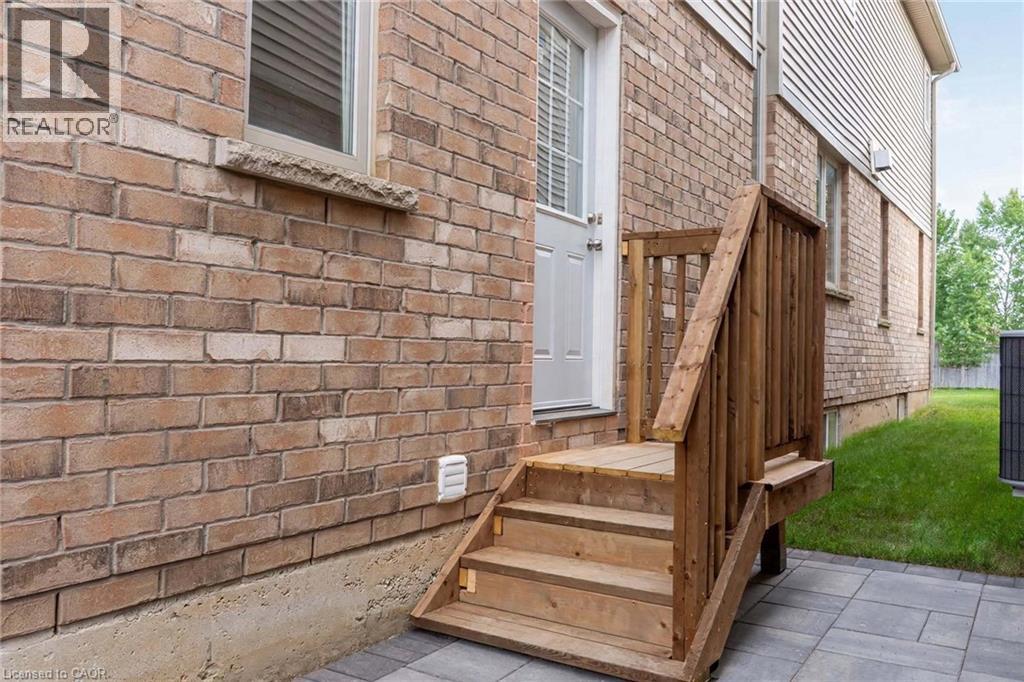
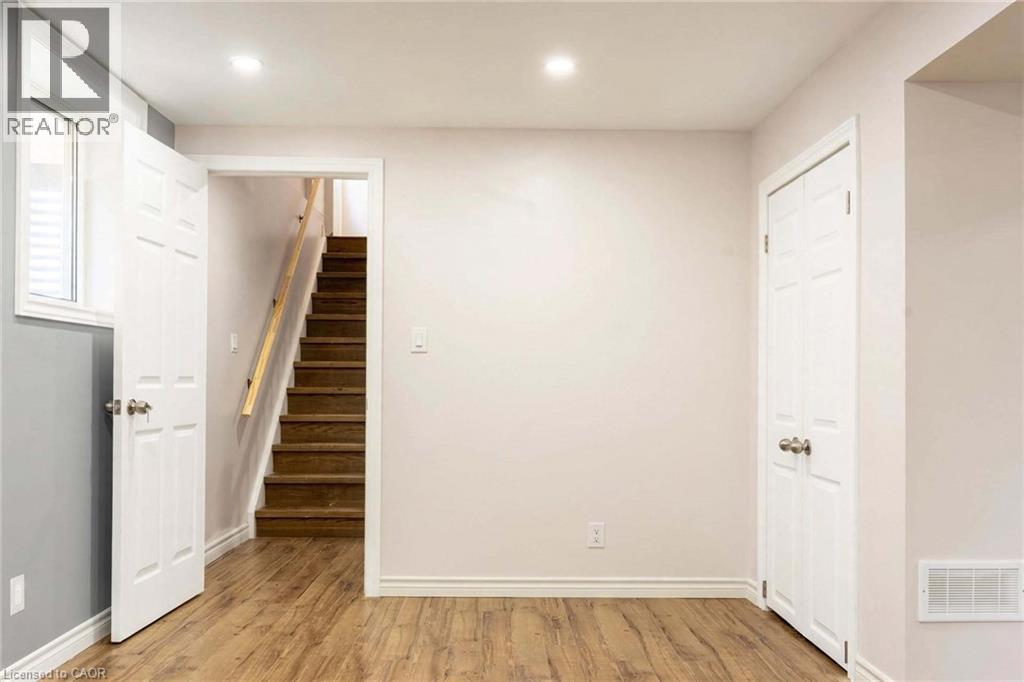
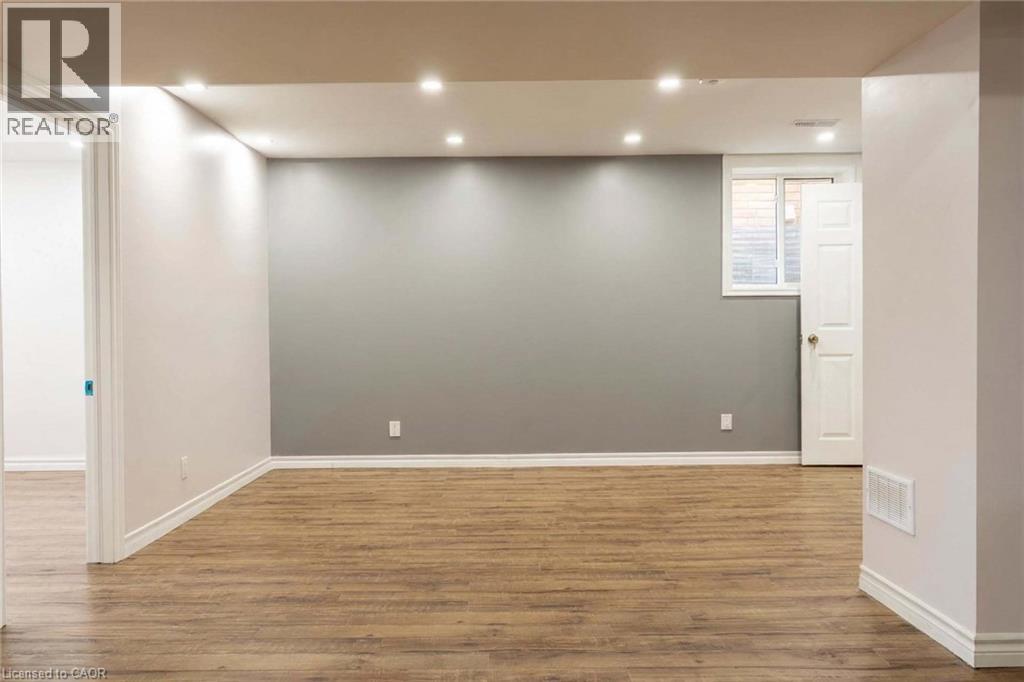
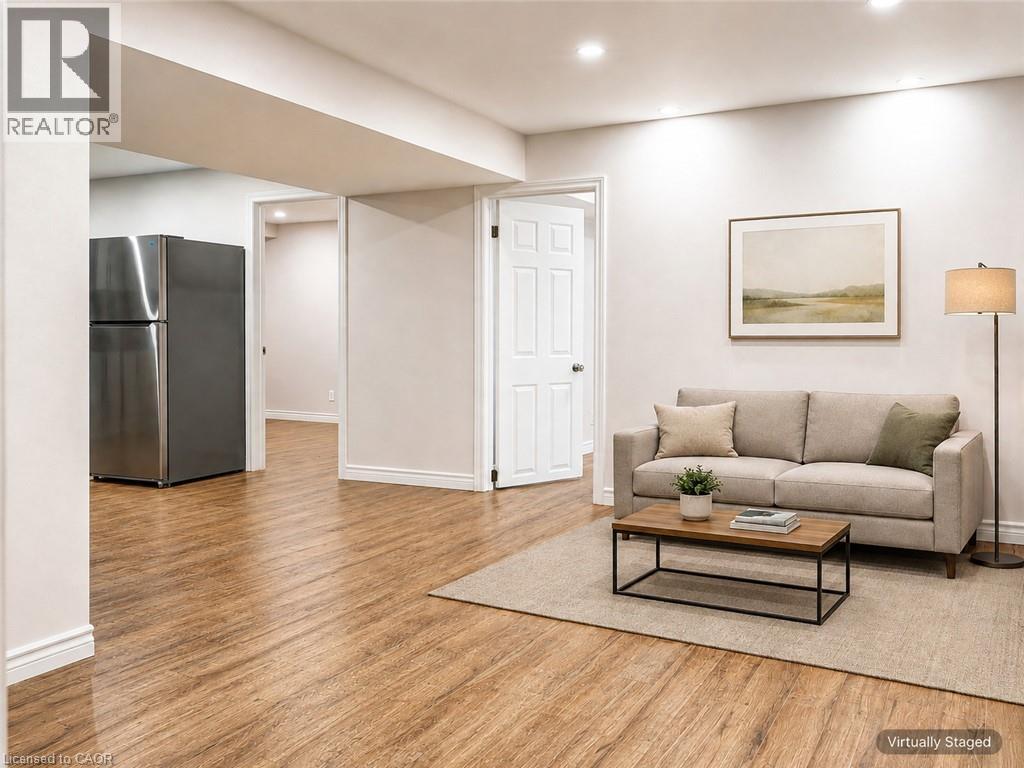
Opportunity to lease this newly renovated, fully upgraded legal basement apartment in a detached home on an oversized lot. This bright and spacious unit offers 2 generously sized bedrooms, 1 full bathroom, separate laundry, and ample storage space, making it ideal for a small family or working professionals. Enjoy a modern open-concept layout with a stylish kitchen, brand-new stainless steel appliances, and a private separate side entrance for added privacy. Tenant to pay 30% of utilities. Parking is available for an additional cost of $100 per month. Please discuss with the listing agent for further details. (id:31684)

Save
Ask
Tour
Hide
Share
Listing Snapshot
Price 
$1,700
Days On Site 
0 Days
Bedrooms 
2
Inside Area (SqFt) 
3,600 sqft
Total Baths 
1
Full Baths 
N/A
Partial Baths 
N/A
Lot Size 
0.129 Acres
Year Built 
2011
MLS® Number 
40858986
Status 
Active
Property Tax 
N/A
Maintenance Fees 
N/A
Sq Ft Source 
N/A
Friends & Family
Recent Activity
22 hours agoListing updated with changes from the MLS®
22 hours agoListing first seen on site
General Features
Acres 
0.129
Attached Garage 
Yes
Garage 
Yes
Number Of Stories 
2
Parking 
Garage Door OpenerPavedAttached
Parking Spaces 
4
Property Sub Type 
Single Family Residence
Security 
Smoke Detector(s)
Sewer 
Public Sewer
SqFt Above 
2800
SqFt Below 
800
Style 
Other
Water Source 
Public
Zoning 
A
Interior Features
Appliances 
WasherRefrigeratorDishwasherDryerRange Hood
Basement 
Sump PumpFinishedFull
Cooling 
Central Air
Fireplace 
Yes
Fireplaces 
1
Heating 
Forced Air
Interior 
Central VacuumWet Bar
Window Features 
Window Coverings
3pc Bathroom 
Level - Basement
Bedroom 
Dimensions - 14'1'' x 10'8''Level - Basement
Kitchen 
Dimensions - 9'9'' x 11'8''Level - Basement
Living Room 
Dimensions - 10'11'' x 12'0''Level - Basement
Save
Ask
Tour
Hide
Share
Exterior Features
Construction Details 
Aluminum SidingStoneStuccoVinyl SidingWood Siding
Fencing 
Fenced
Windows/Doors 
Window Coverings

Listing courtesy of: Souparnika Aravindh Babu of RE/MAX TWIN CITY REALTY INC.

The trademarks MLS®, Multiple Listing Service® and the associated logos are owned by The Canadian Real Estate Association (CREA) and identify the quality of services provided by real estate professionals who are members of CREA. Used under license.

The trademarks REALTOR®, REALTORS®, and the REALTOR® logo are controlled by The Canadian Real Estate Association (CREA) and identify real estate professionals who are members of CREA. These trademarks are owned or controlled by The Canadian Real Estate Association (CREA) and identify real estate professionals who are members of CREA (REALTOR®) and/or the quality of services they provide (MLS®).

This REALTOR.ca listing content is owned and licensed by REALTOR® members of The Canadian Real Estate Association.

Neighborhood & Commute
Source: Walkscore
Disclosure: Community information and market data powered by Constellation Data Labs. Information is deemed reliable but not guaranteed.
Save
Ask
Tour
Hide
Share