
99 SADDLEBROOK CourtKitchener, ON N2R 0P6
Mortgage Calculator
Monthly Payment (Est.)
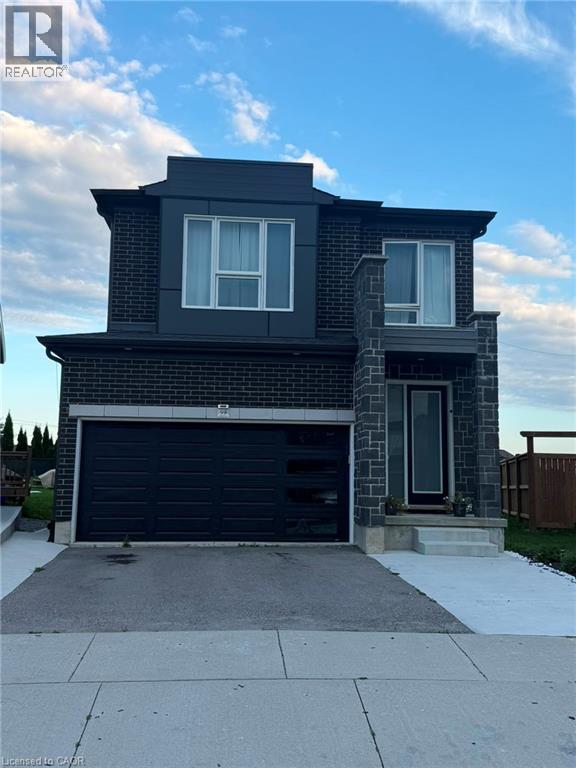
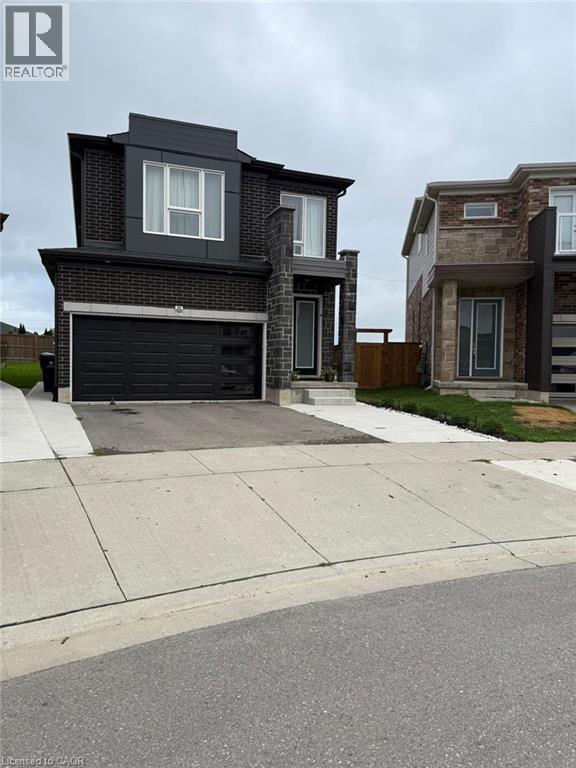
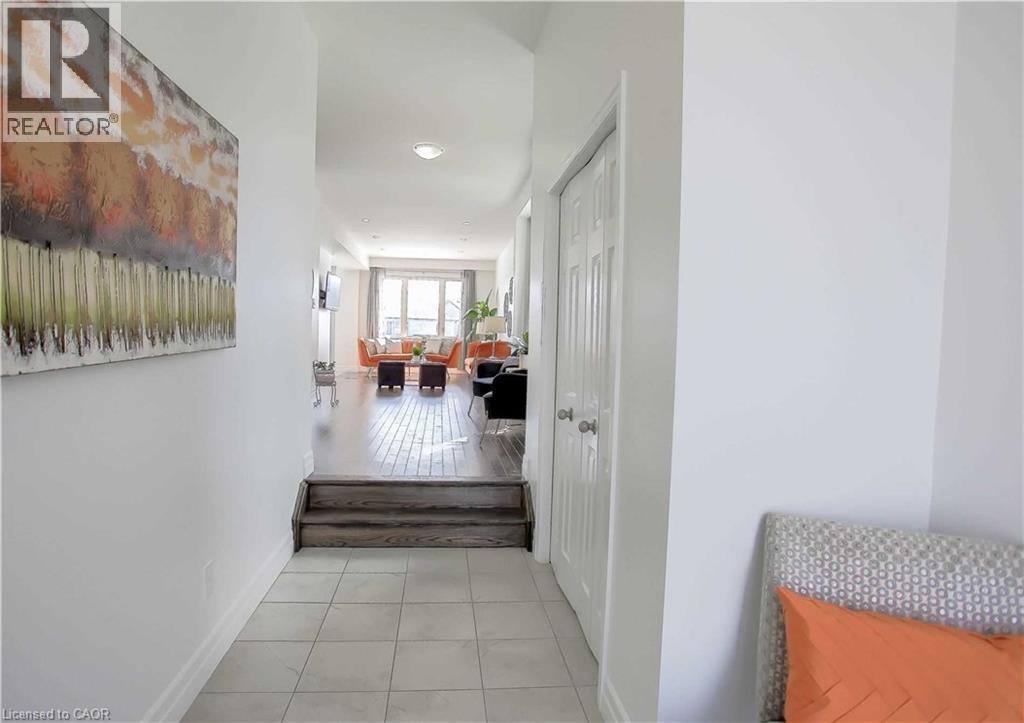
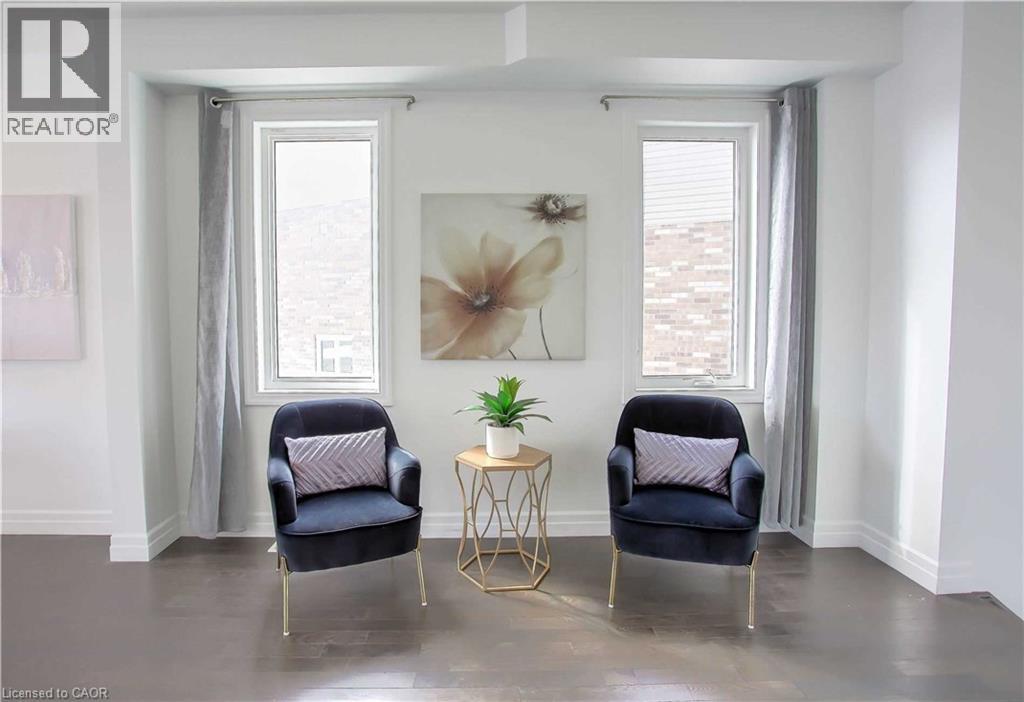
$14Upper unit only for lease, available September 1st, in the highly sought-after Huron neighbourhood of Kitchener. This immaculate and beautifully maintained home offers 3 spacious bedrooms plus a versatile second-floor family room that can easily be converted into a 4th bedroom. Situated on a premium deep lot, the home features a bright and spacious open-concept layout with 9-ft ceilings, an upgraded kitchen with island, stainless steel appliances and granite countertops. The unique modern front door adds exceptional curb appeal, while the second floor features comfortable broadloom and an upgraded ensuite with granite countertops. Enjoy 3 parking spaces, Wi-Fi included, and hot water tank rental included. Utilities are split 70%/30% between the upper and lower units. Excellent location close to schools, parks, shopping, transit, schools and all amenities Huron has to offer (id:31684)
| 13 hours ago | Listing updated with changes from the MLS® | |
| 13 hours ago | Status changed to Active | |
| 22 hours ago | Listing first seen on site |



The trademarks MLS®, Multiple Listing Service® and the associated logos are owned by The Canadian Real Estate Association (CREA) and identify the quality of services provided by real estate professionals who are members of CREA. Used under license.
The trademarks REALTOR®, REALTORS®, and the REALTOR® logo are controlled by The Canadian Real Estate Association (CREA) and identify real estate professionals who are members of CREA. These trademarks are owned or controlled by The Canadian Real Estate Association (CREA) and identify real estate professionals who are members of CREA (REALTOR®) and/or the quality of services they provide (MLS®).
This REALTOR.ca listing content is owned and licensed by REALTOR® members of The Canadian Real Estate Association.