
145 CHURCH StreetKitchener, ON N2G 2S5
Mortgage Calculator
Monthly Payment (Est.)
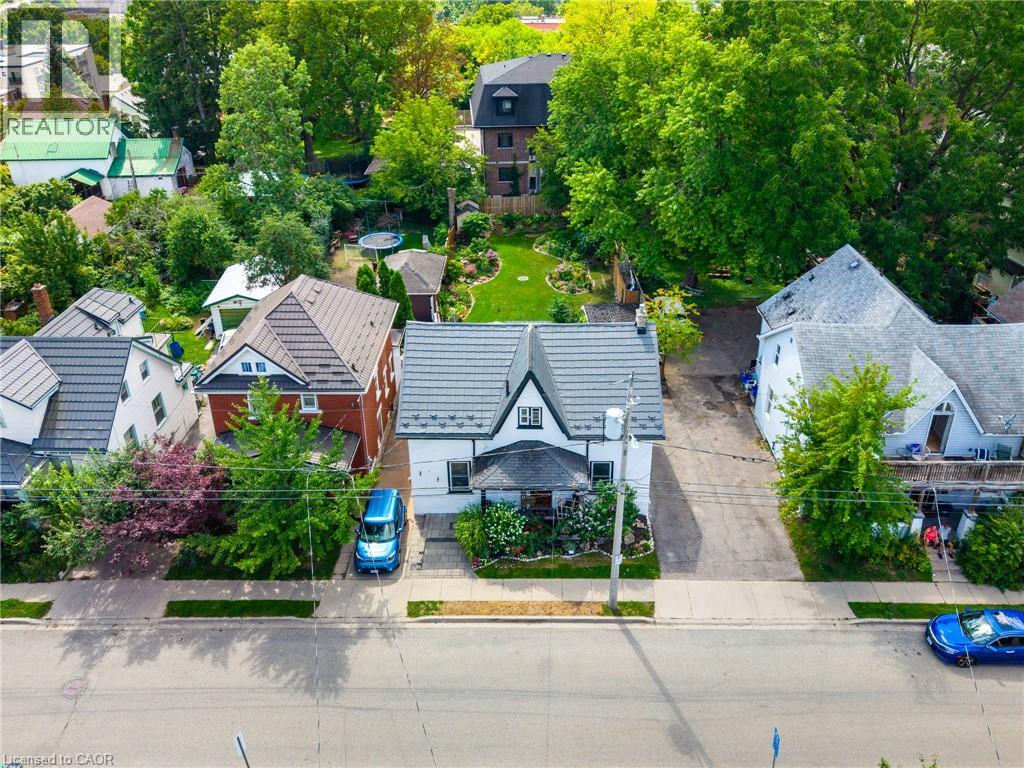
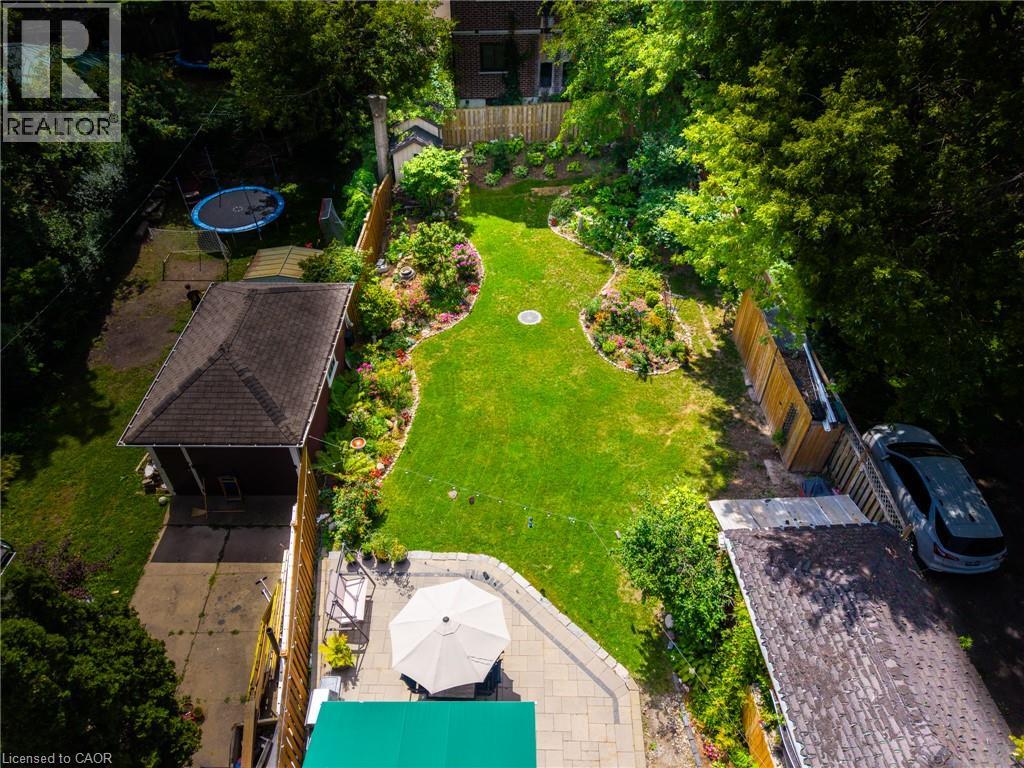
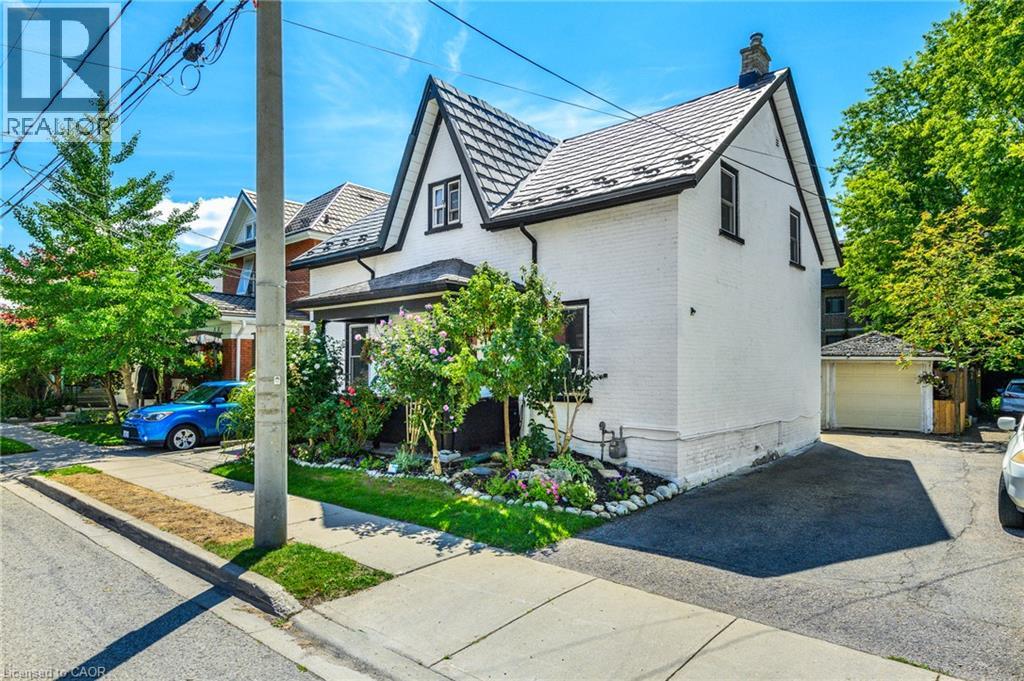
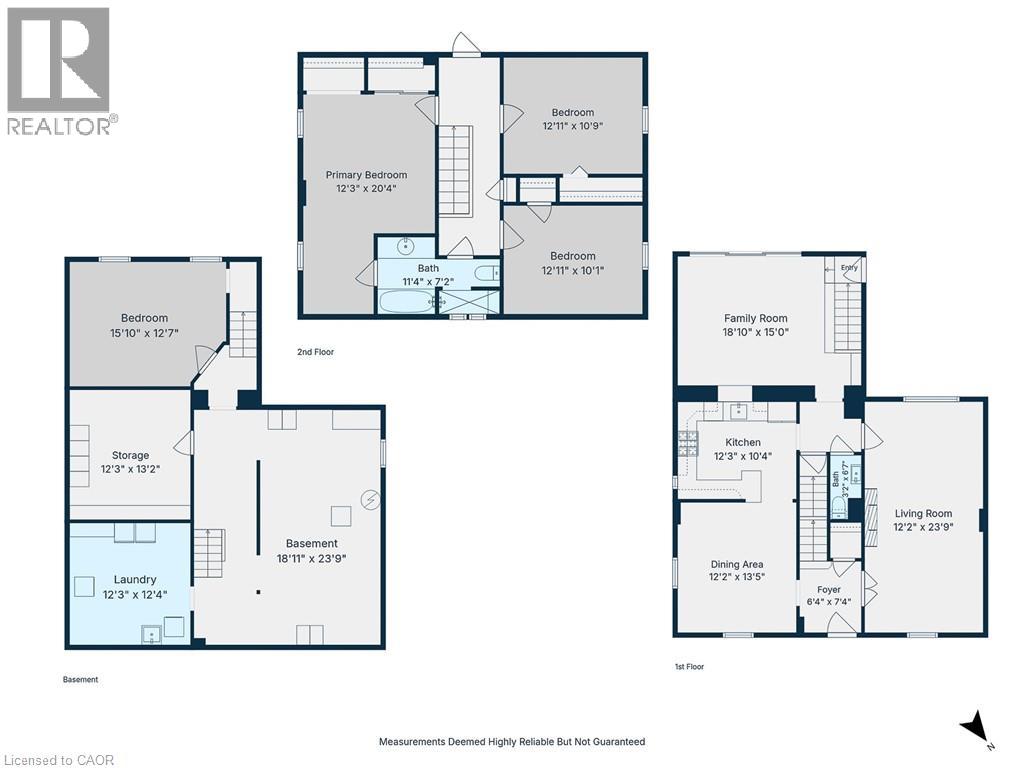
$3,193Discover a timeless elegance at 145 Church Street. A gardener’s delight! This single-family residence, offers a blend of historic charm and contemporary comfort. This recently updated property presents a unique opportunity to own a piece of history, thoughtfully reimagined for modern living. The heart of this home is its recently updated kitchen with gorgeous quartz countertops, featuring a practical peninsula that invites both culinary creativity and casual gatherings. Unwind in the living room, where a classic fireplace provides a comforting focal point, perfect for relaxing evenings. One of the well-appointed bathrooms offers a walk-in shower, blending functionality with a touch of luxury. Step outside to a private yard, an ideal setting for outdoor dining or quiet contemplation, complemented by a dedicated outdoor dining area, a charming patio, and a welcoming porch. The property has lots of distinctive character. Walking distance to Your Kitchener Market, LRT, Iron Horse Trail, schools, shopping and many restaurants. Embrace the opportunity to create your next chapter in this exceptional home. (id:31684)
| 23 hours ago | Listing updated with changes from the MLS® | |
| yesterday | Status changed to Active | |
| yesterday | Listing first seen on site |



The trademarks MLS®, Multiple Listing Service® and the associated logos are owned by The Canadian Real Estate Association (CREA) and identify the quality of services provided by real estate professionals who are members of CREA. Used under license.
The trademarks REALTOR®, REALTORS®, and the REALTOR® logo are controlled by The Canadian Real Estate Association (CREA) and identify real estate professionals who are members of CREA. These trademarks are owned or controlled by The Canadian Real Estate Association (CREA) and identify real estate professionals who are members of CREA (REALTOR®) and/or the quality of services they provide (MLS®).
This REALTOR.ca listing content is owned and licensed by REALTOR® members of The Canadian Real Estate Association.