
7 HILLSIDE Drive Unit# 1Kitchener, ON N2E 1R1
Mortgage Calculator
Monthly Payment (Est.)
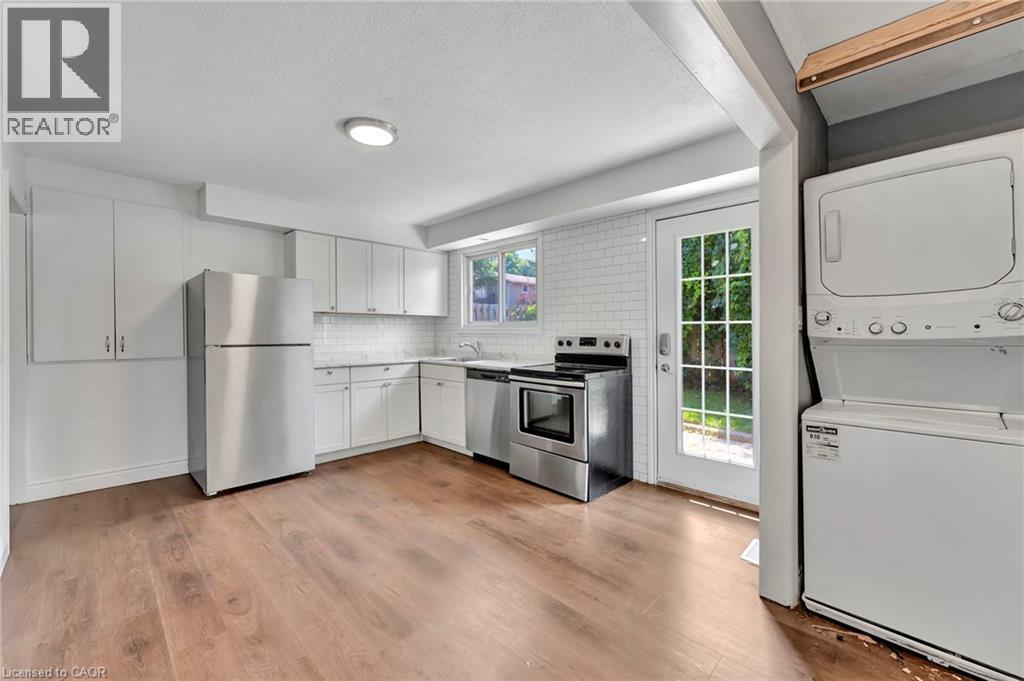
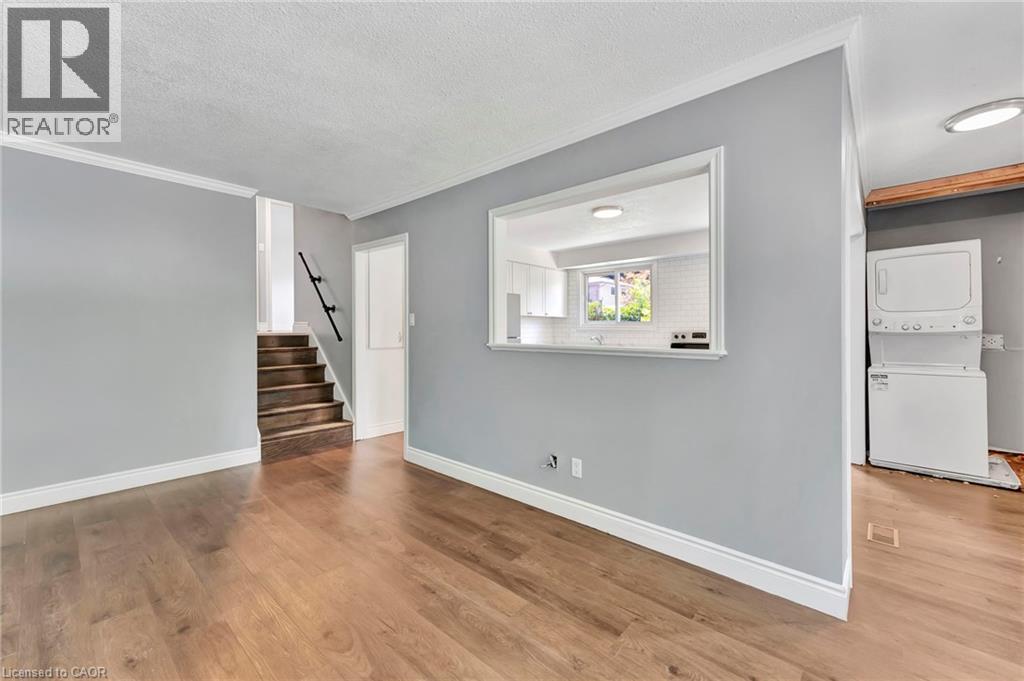
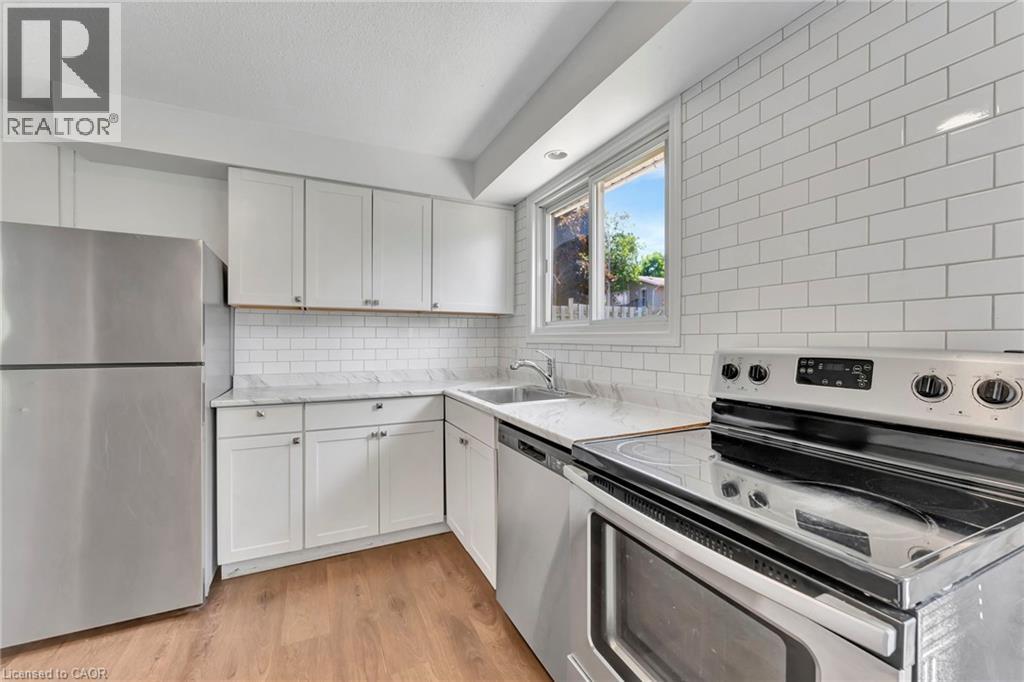
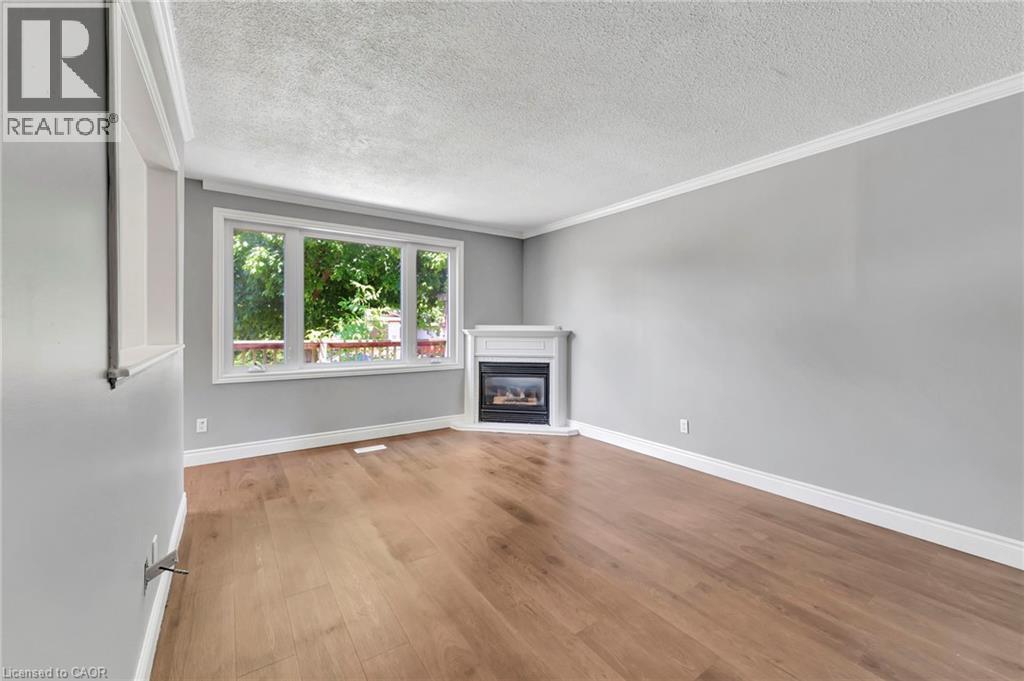
$11Renovated 3-Bedroom Unit in a Family-Friendly Neighbourhood! Welcome to this beautifully renovated 3-bedroom, 1-bathroom upper unit of a duplex, perfectly situated in a desirable family-friendly neighbourhood! This bright and spacious home features modern finishes, an updated kitchen with stainless steel appliances, LVP flooring, fresh paint and a renovated bathroom. Enjoy the convenience of being just minutes from schools, grocery stores, parks, and public transit—making daily errands and commutes a breeze! With ample natural light, generous-sized bedrooms, and a functional layout, this unit is perfect for families or professionals alike. In-suite laundry and 2 parking spots included. Proof of income, employment and credit checks are required with applications. (id:31684)
| 3 days ago | Listing updated with changes from the MLS® | |
| 3 days ago | Listing first seen on site |



The trademarks MLS®, Multiple Listing Service® and the associated logos are owned by The Canadian Real Estate Association (CREA) and identify the quality of services provided by real estate professionals who are members of CREA. Used under license.
The trademarks REALTOR®, REALTORS®, and the REALTOR® logo are controlled by The Canadian Real Estate Association (CREA) and identify real estate professionals who are members of CREA. These trademarks are owned or controlled by The Canadian Real Estate Association (CREA) and identify real estate professionals who are members of CREA (REALTOR®) and/or the quality of services they provide (MLS®).
This REALTOR.ca listing content is owned and licensed by REALTOR® members of The Canadian Real Estate Association.