
228 WATERLOO StreetKitchener, ON N2H 3W1
Mortgage Calculator
Monthly Payment (Est.)
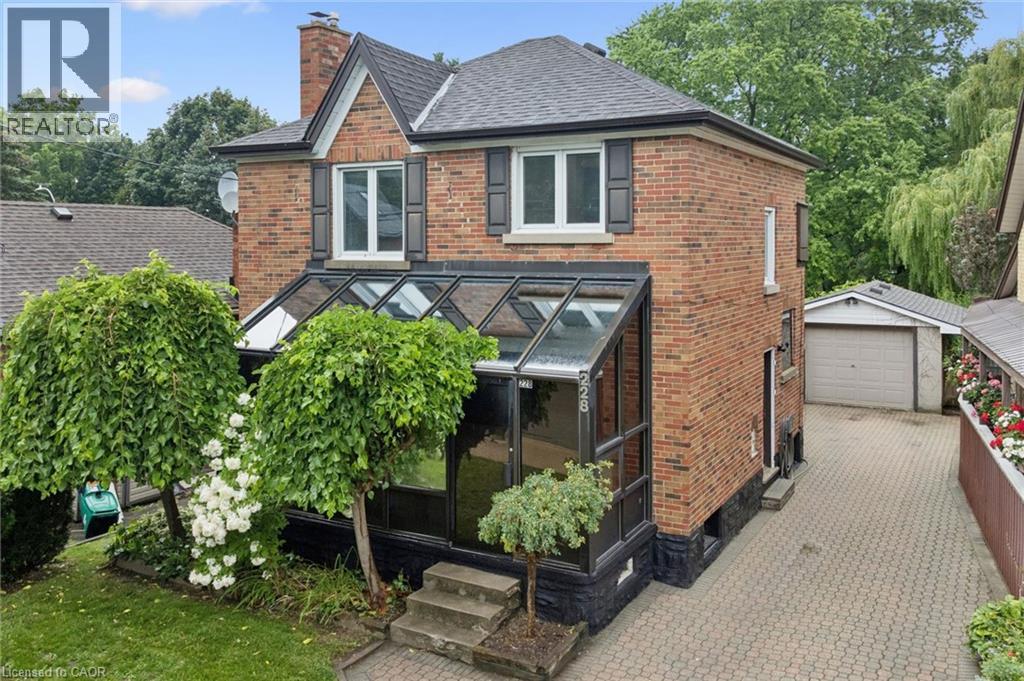
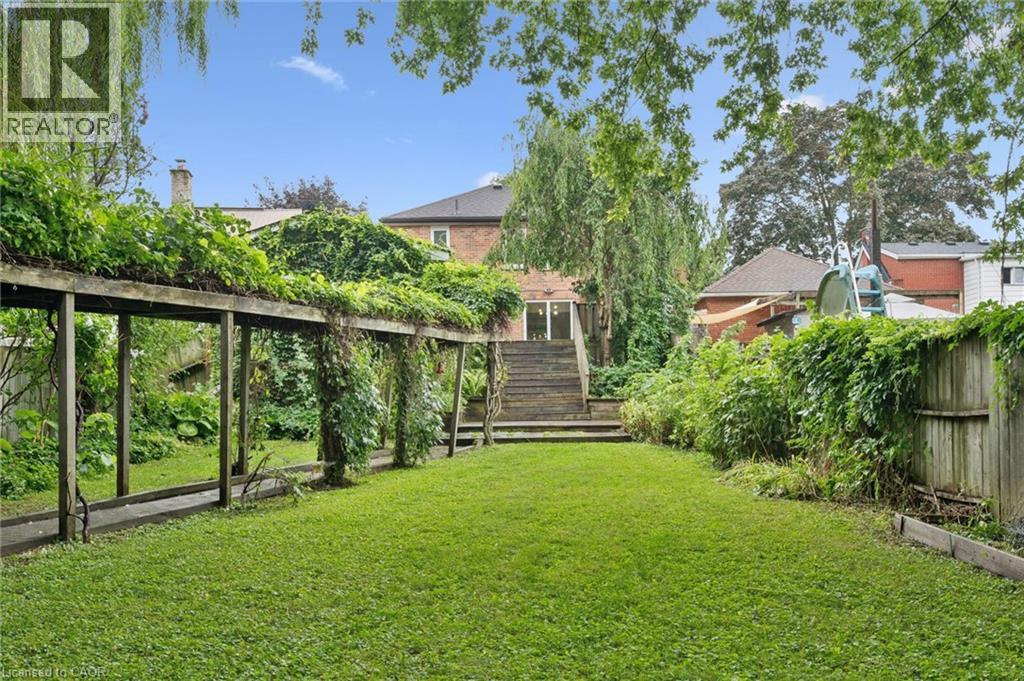
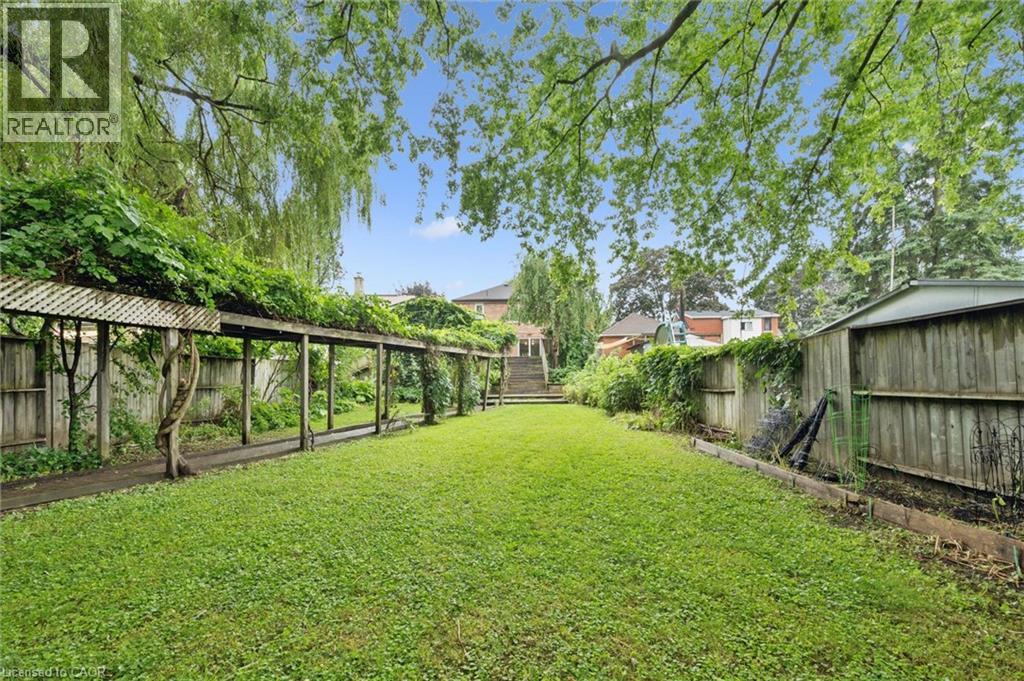
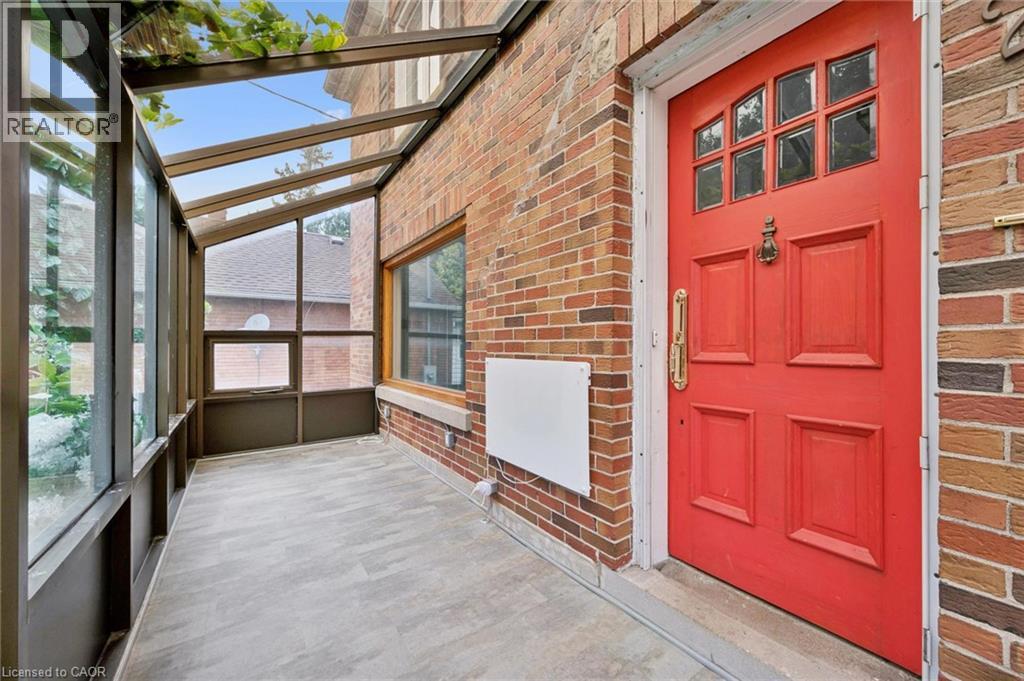
$2,874Welcome to 228 Waterloo Street, a character-filled two-storey home nestled in the heart of Midtown Kitchener. Situated directly between Downtown Kitchener and Uptown Waterloo, this location puts craft breweries, indie cafes, local fresh markets, and tech hubs within a casual walk or bike ride. Backing directly onto the Spurline Trail with private gated access, your daily commute or weekend stroll literally starts at your back door, seamlessly blending urban convenience with outdoor lifestyle. Inside, this three-bedroom, two-bathroom home blends timeless architecture with smart, practical functionality. Light-filled living spaces feature stunning original hardwood floors and stylish details like feature accent walls and a cosy brick fireplace setting. The kitchen offers ample cabinetry paired with a farmhouse sink and stainless steel appliances, while flexible living areas easily adapt to a home office, creative studio, or hosting space. Upgraded lighting, clean lines, and thoughtful storage make every square foot work efficiently for daily life. Step outside to discover a rare urban oasis on an impressive, deep lot stretching over 215 feet. The fully fenced backyard offers complete privacy, mature trees, a brand-new storage shed, and endless potential for garden projects, outdoor lounge setups, or weekend gatherings. Complete with a large detached garage and a long interlock driveway providing plenty of parking, this property offers an unbeatable combination of location, space, and long-term value in one of the region’s most sought-after neighbourhoods. (id:31684)
| 2 days ago | Listing updated with changes from the MLS® | |
| 2 days ago | Status changed to Active | |
| 3 days ago | Listing first seen on site |



The trademarks MLS®, Multiple Listing Service® and the associated logos are owned by The Canadian Real Estate Association (CREA) and identify the quality of services provided by real estate professionals who are members of CREA. Used under license.
The trademarks REALTOR®, REALTORS®, and the REALTOR® logo are controlled by The Canadian Real Estate Association (CREA) and identify real estate professionals who are members of CREA. These trademarks are owned or controlled by The Canadian Real Estate Association (CREA) and identify real estate professionals who are members of CREA (REALTOR®) and/or the quality of services they provide (MLS®).
This REALTOR.ca listing content is owned and licensed by REALTOR® members of The Canadian Real Estate Association.