
348 FOREST HILL Drive Unit# LOWERKitchener, ON N2M 4H2
Mortgage Calculator
Monthly Payment (Est.)
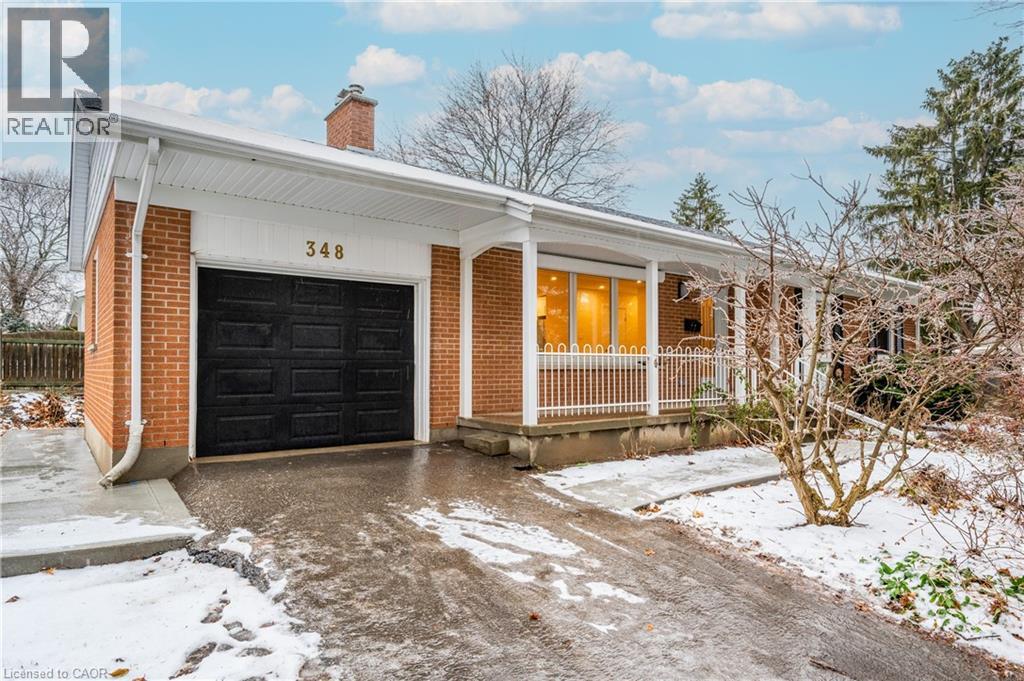
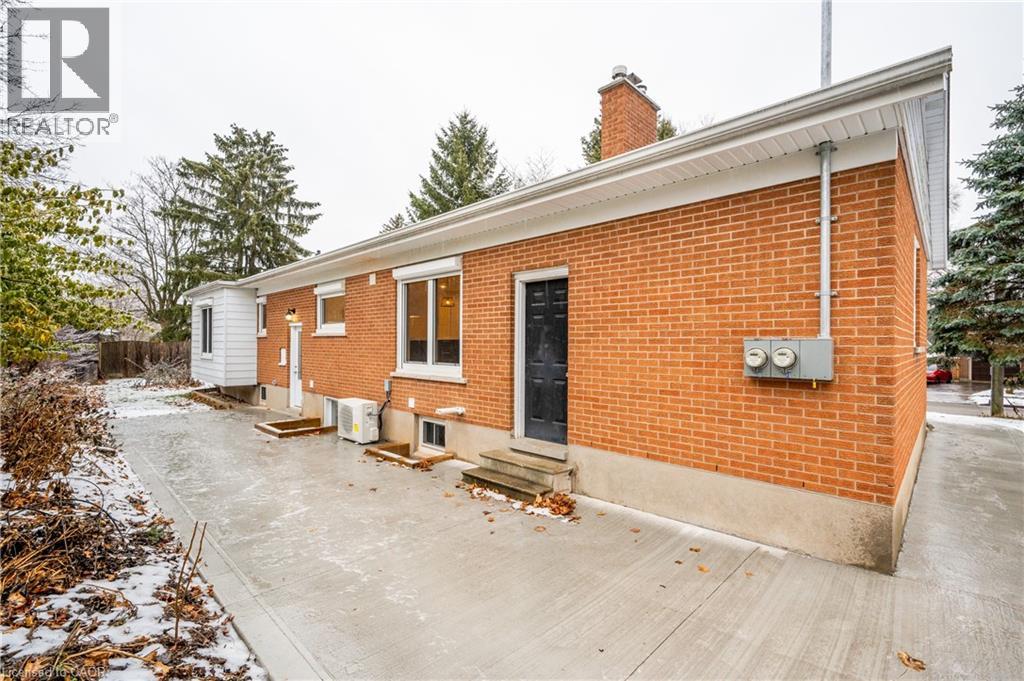
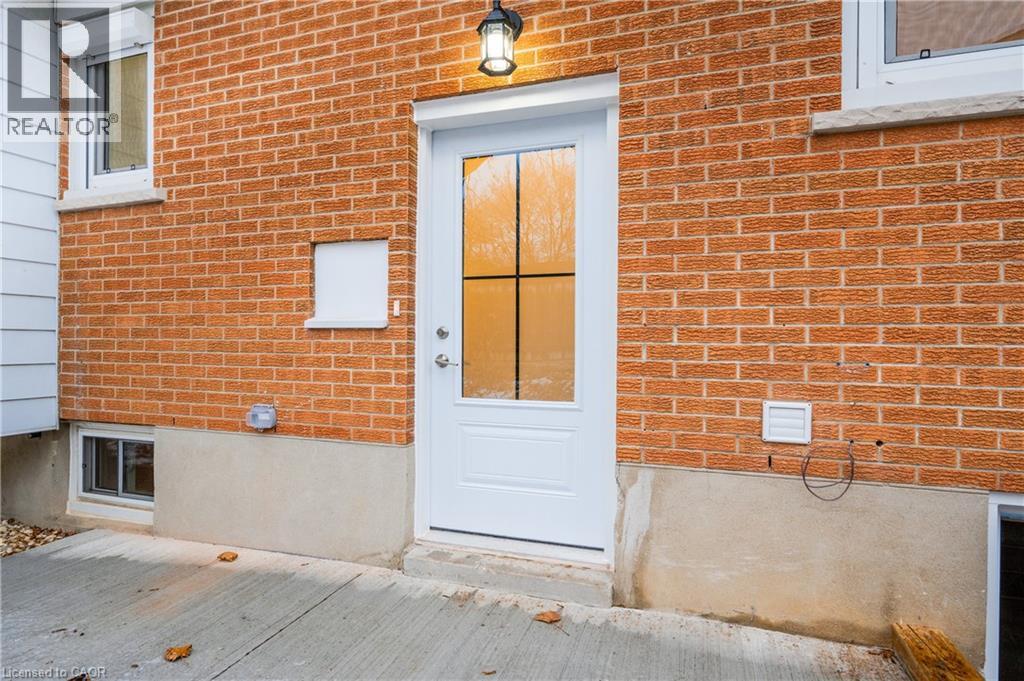
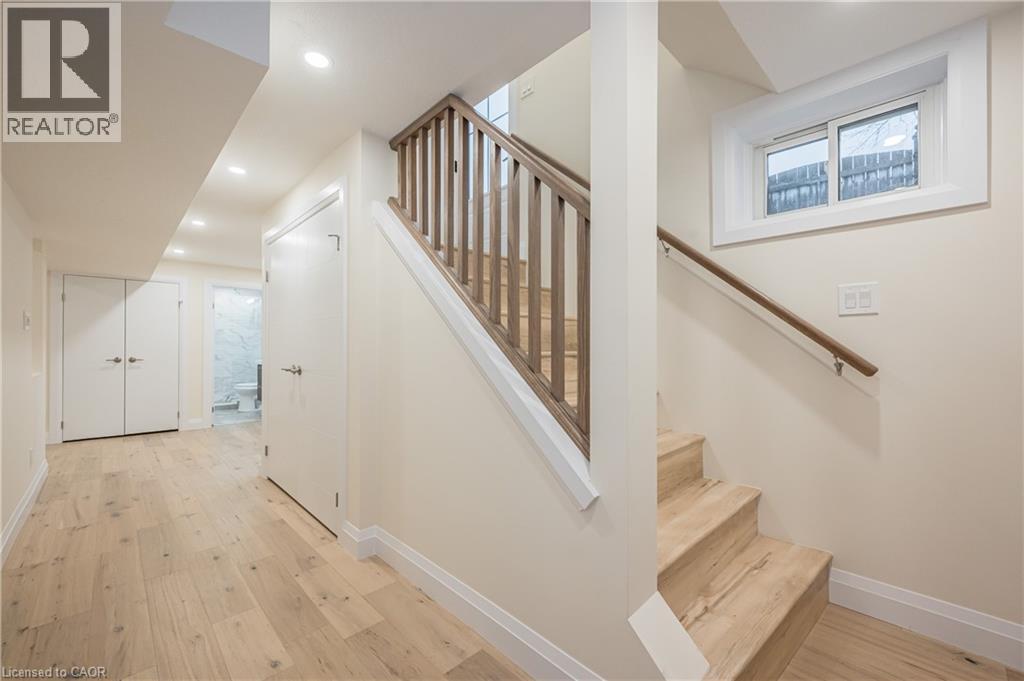
$9Look no further, this completely renovated two bedroom and two full bathroom unit awaits! This lower level is incredibly spacious and bright with newer updates throughout including stainless steel appliances, quartz countertops, pot lights, and in-suite laundry. The large primary bedroom has a four piece ensuite bathroom and a walk in closet, and the second bedroom adjacent has a double door closet. The open concept living room flows nicely into the kitchen and dining area, giving a modern look to the space. The kitchen has a great breakfast bar island for quick meals and/or working on the laptop, and even better there is access to a large cold room so there is plenty of storage for additional pantry items. Heading back to the living area you will find the three piece bathroom, an office nook as well as the utility room. The unit includes a private, fully fenced in concrete patio and landscaped yard, as well as a designated double-driveway suitable for 2 large cars. Located in the desirable and tree-lined neighbourhood of Forest Hill, near major shopping plazas, schools, rec centre, library and close to highways and bus routes. Book a viewing today - this property is available for Oct 1 possession and is pet-friendly! (id:31684)
| 2 days ago | Listing updated with changes from the MLS® | |
| 3 days ago | Status changed to Active | |
| 3 days ago | Listing first seen on site |



The trademarks MLS®, Multiple Listing Service® and the associated logos are owned by The Canadian Real Estate Association (CREA) and identify the quality of services provided by real estate professionals who are members of CREA. Used under license.
The trademarks REALTOR®, REALTORS®, and the REALTOR® logo are controlled by The Canadian Real Estate Association (CREA) and identify real estate professionals who are members of CREA. These trademarks are owned or controlled by The Canadian Real Estate Association (CREA) and identify real estate professionals who are members of CREA (REALTOR®) and/or the quality of services they provide (MLS®).
This REALTOR.ca listing content is owned and licensed by REALTOR® members of The Canadian Real Estate Association.