
112 SHADELAND CrescentKitchener, ON N2M 2H9
Mortgage Calculator
Monthly Payment (Est.)
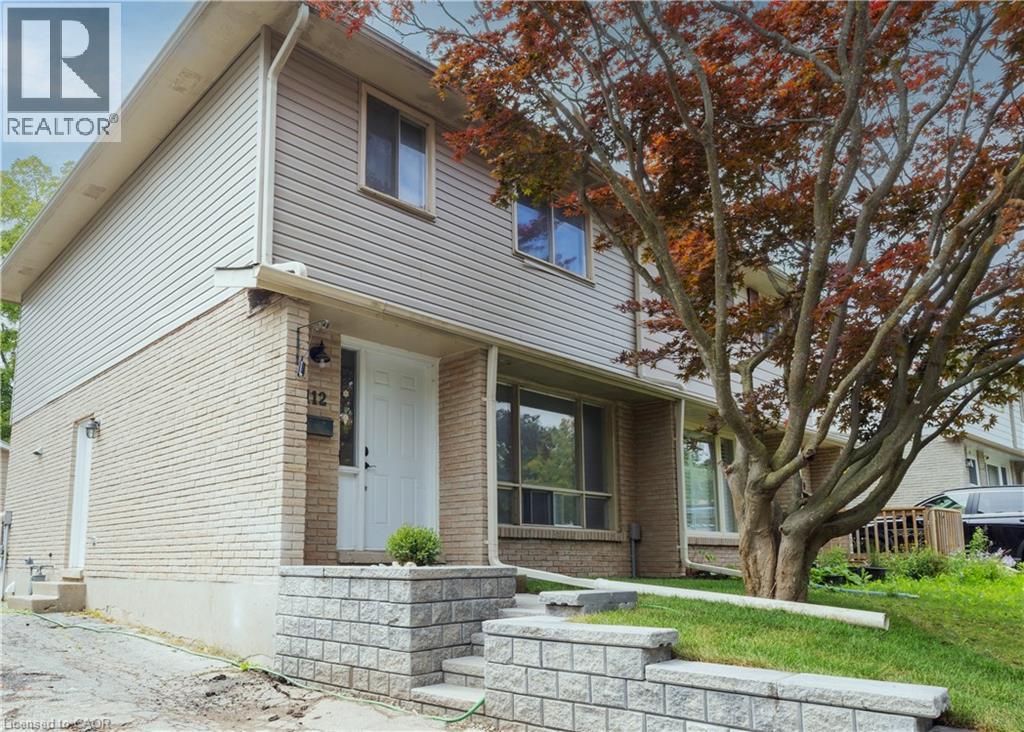
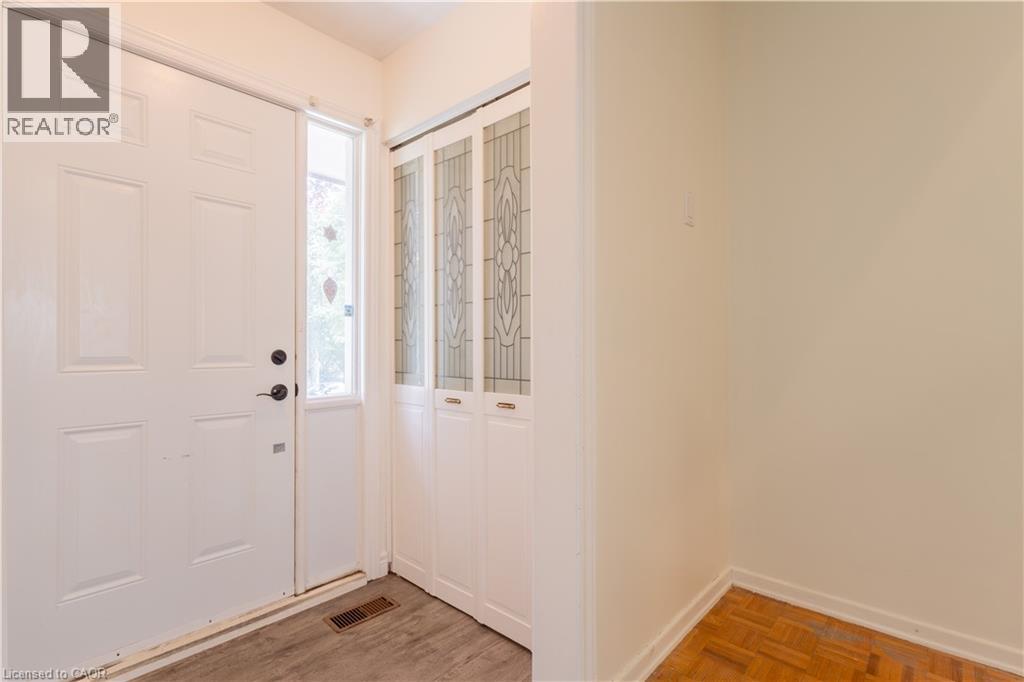
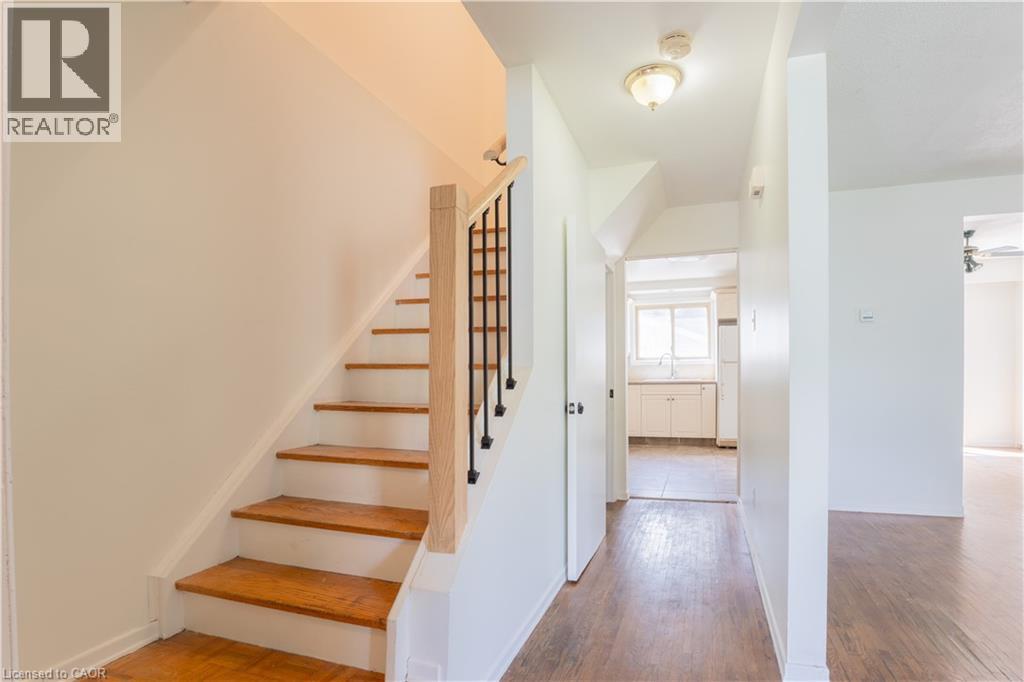
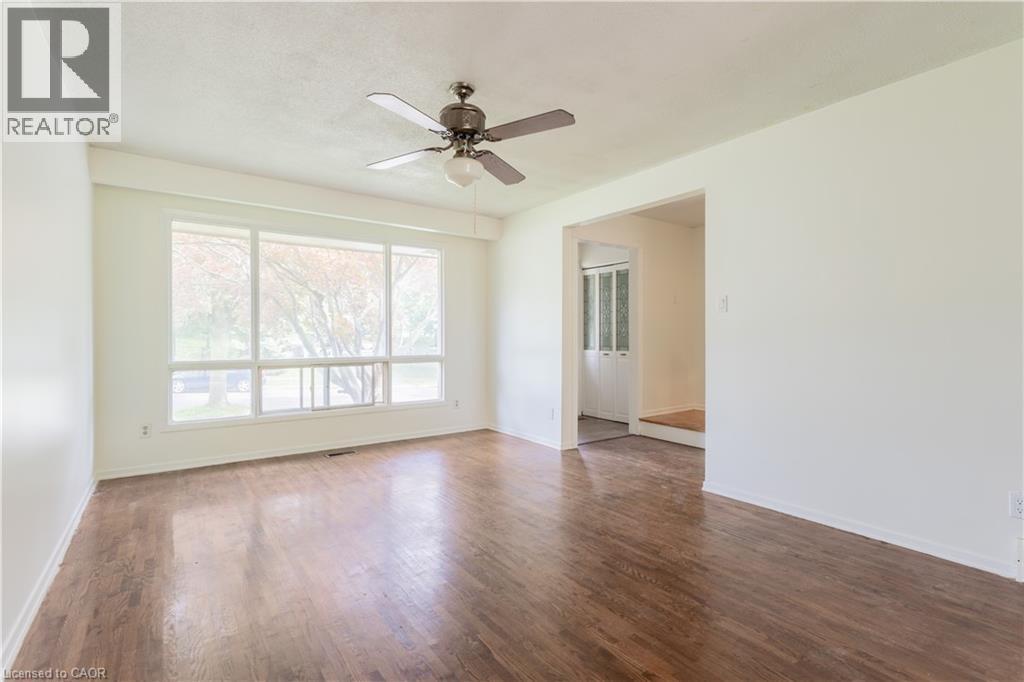
$11With living space including 4 bedrooms, 2 full bathrooms, and a large back yard, 112 Shadeland Crescent awaits you! This newly painted and renovated semi-detached home is nestled in a quiet crescent in Kitchener's highly sought-after Victoria Hills community. Bright and spacious, this home features a highly functional layout. The main floor features an open and bright living area with a separate dining area and a well-appointed kitchen. Upstairs, you'll find three generously sized bedrooms and a full bathroom. The basement offers additional family space, an additional bedroom, and a full bathroom. The driveway offers parking for 3 cars. Walk out to a fully fenced backyard, perfect for relaxing or entertaining in a mature, quiet neighborhood setting. Conveniently located close to excellent schools, local parks, walking trails, Grand River Transit routes, St. Mary's Hospital, shopping, and major commuter highways. An excellent opportunity for a family seeking a comfortable home in a desirable, central neighborhood. Tenant is responsible for all utilities, including heat, hydro, gas, water and internet. No smoking permitted on the premises. Completed rental application, full Equifax credit report for all adults, and proof of income are required with all applications. Tenants must consent to the landlord's independent credit verification. NOTE: Driveway will be resurfaced before tenant moves in. (id:31684)
| 2 days ago | Listing updated with changes from the MLS® | |
| 2 days ago | Status changed to Active | |
| 3 days ago | Listing first seen on site |



The trademarks MLS®, Multiple Listing Service® and the associated logos are owned by The Canadian Real Estate Association (CREA) and identify the quality of services provided by real estate professionals who are members of CREA. Used under license.
The trademarks REALTOR®, REALTORS®, and the REALTOR® logo are controlled by The Canadian Real Estate Association (CREA) and identify real estate professionals who are members of CREA. These trademarks are owned or controlled by The Canadian Real Estate Association (CREA) and identify real estate professionals who are members of CREA (REALTOR®) and/or the quality of services they provide (MLS®).
This REALTOR.ca listing content is owned and licensed by REALTOR® members of The Canadian Real Estate Association.