
25 IDLE RIDGE CourtKitchener, ON N2A 3W3
Mortgage Calculator
Monthly Payment (Est.)
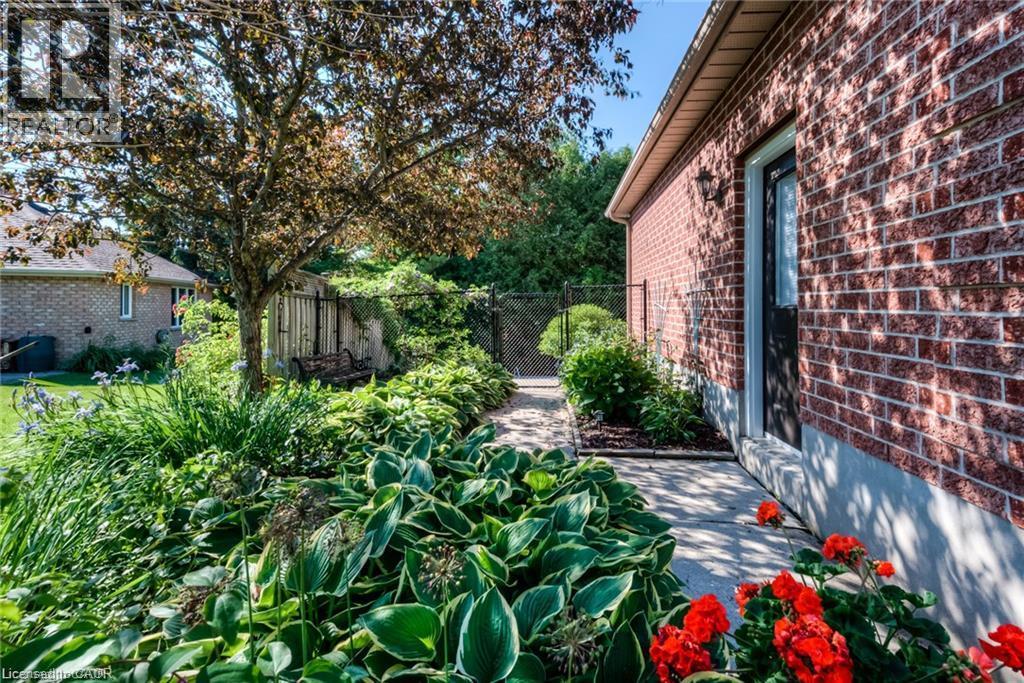
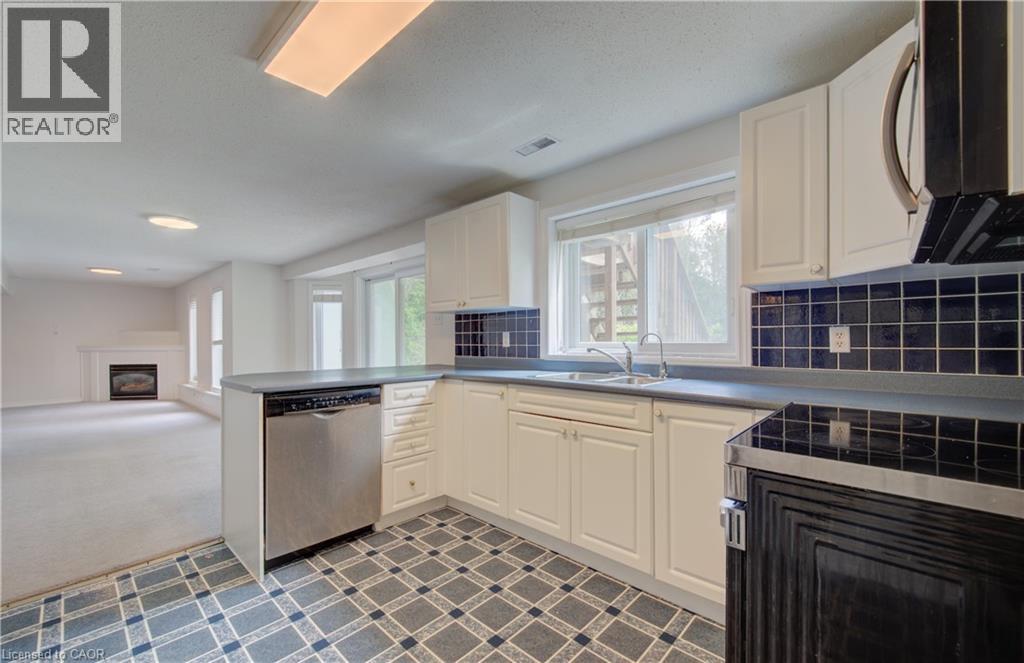
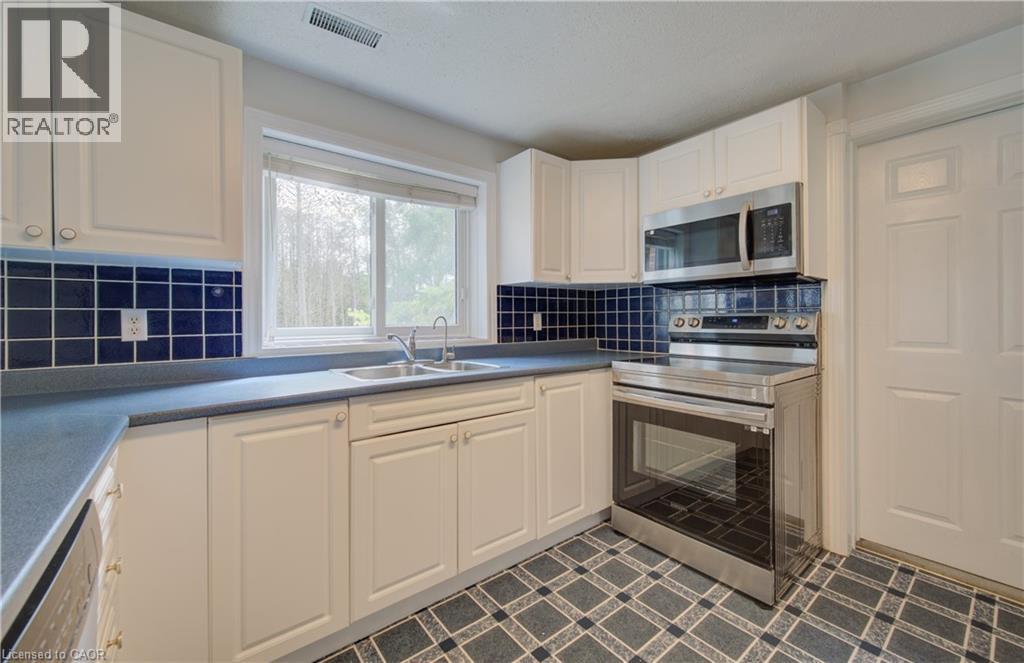
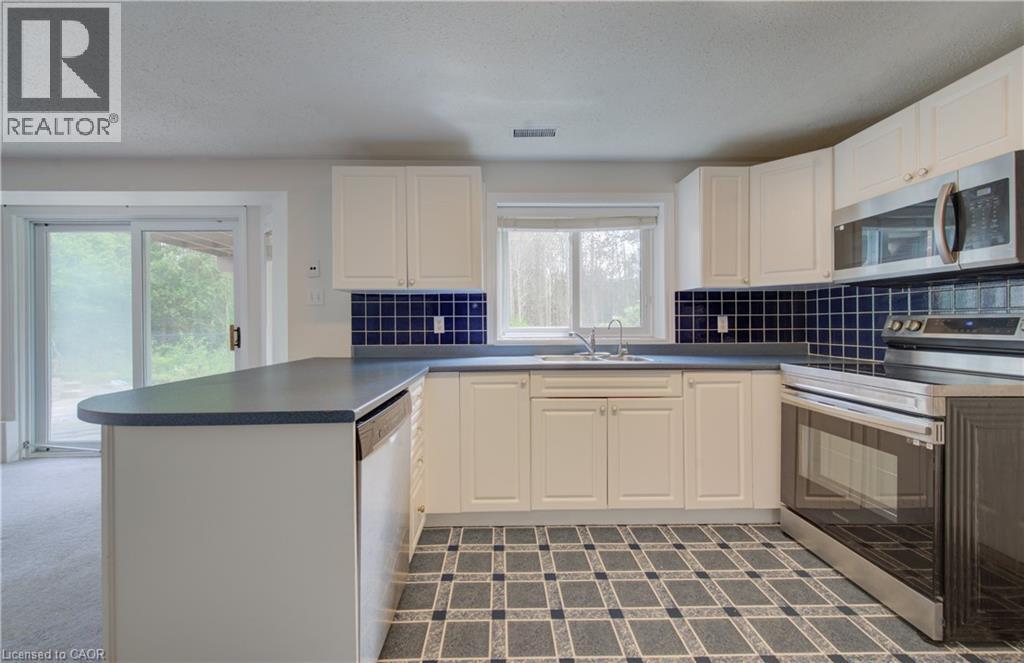
$9Welcome to this bright, spacious, and well-maintained walk-out basement apartment located in a highly desirable, family-friendly neighbourhood on a quiet court. Offering 2 bedrooms and 1 full bathroom, and lots of storage space. This home provides a comfortable and private living environment ideal for professionals, a small family, or responsible tenants looking for a peaceful place to call home. The unit features a generous open-concept living area with plenty of natural light and a cozy gas fireplace, creating a warm and inviting space to relax, unwind, or entertain. The spacious kitchen is equipped with stainless steel appliances and offers ample cabinetry and counter space, making meal preparation both convenient and enjoyable. Both bedrooms are well-proportioned and provide comfortable accommodation with excellent potential for a bedroom, home office, or flexible living space. The rental also includes in-suite laundry, eliminating the need to share laundry facilities. For added convenience, the unit comes with one garage parking space plus two additional driveway parking spaces, providing a total of three parking spaces. There is plenty of room for vehicles and additional parking needs. The rent is $2,000 per month, all-inclusive, making budgeting simple and convenient. Situated in a quiet and established neighbourhood, this home offers the perfect combination of comfort, privacy, convenience, and location. Enjoy easy access to nearby schools, shopping, parks, walking trails, restaurants, major roads, and other everyday amenities, while coming home to the peace and tranquility of a quiet court. (id:31684)
| 6 hours ago | Listing updated with changes from the MLS® | |
| 6 hours ago | Status changed to Active | |
| 11 hours ago | Listing first seen on site |



The trademarks MLS®, Multiple Listing Service® and the associated logos are owned by The Canadian Real Estate Association (CREA) and identify the quality of services provided by real estate professionals who are members of CREA. Used under license.
The trademarks REALTOR®, REALTORS®, and the REALTOR® logo are controlled by The Canadian Real Estate Association (CREA) and identify real estate professionals who are members of CREA. These trademarks are owned or controlled by The Canadian Real Estate Association (CREA) and identify real estate professionals who are members of CREA (REALTOR®) and/or the quality of services they provide (MLS®).
This REALTOR.ca listing content is owned and licensed by REALTOR® members of The Canadian Real Estate Association.