Save
Ask
Tour
Hide
Share
$599,000
3 Days On Site

88 PINEDALE Drive
Kitchener, ON N2E 1J7

For Sale|Single Family Residence|Active
4
Beds
2
Total Baths
2,032
SqFt
$295
/SqFt
1969
Built
Subdivision:
333 - Laurentian Hills/Country Hills W
Call Now: 226-218-6875
Is this the listing for you? We can help make it yours.
226-218-6875
Upcoming Open Houses
Sat, Aug 29, 12:00 PM - 4:00 PM
Sat, Aug 29, 2:00 PM - 4:00 PM
Sun, Aug 30, 12:00 PM - 4:00 PM
Sun, Aug 30, 2:00 PM - 4:00 PM
88 PINEDALE Drive88 PINEDALE Drive88 PINEDALE Drive88 PINEDALE Drive
Save
Ask
Tour
Hide
Share

Mortgage Calculator

Monthly Payment (Est.)

$2,733
Calculator powered by Showcase IDX, a Constellation1 Company. Copyright ©2026 Information is deemed reliable but not guaranteed.

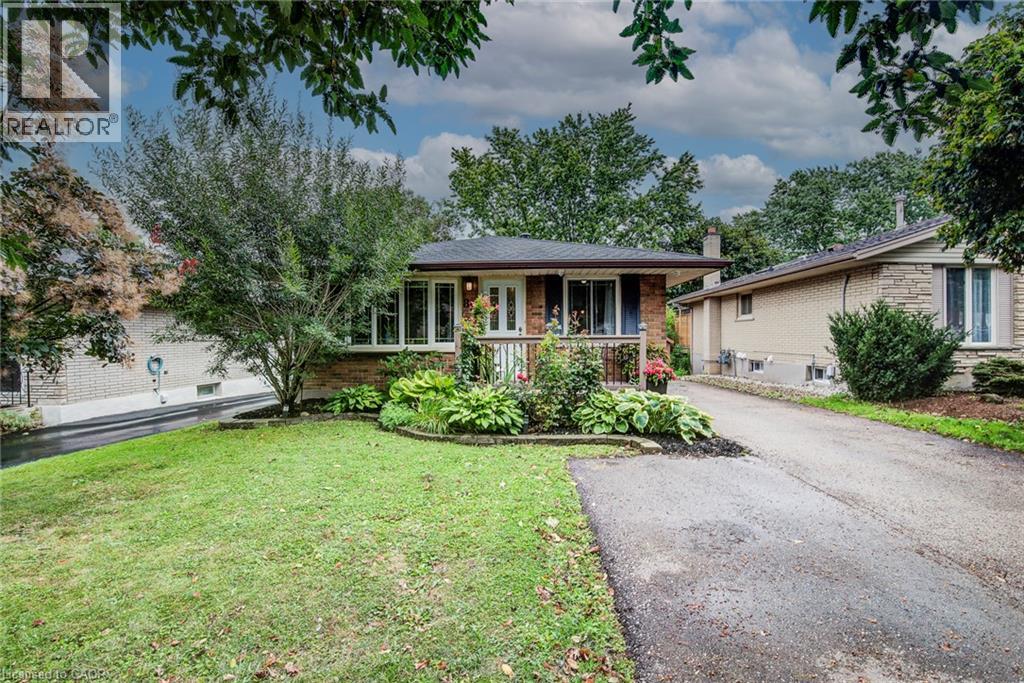
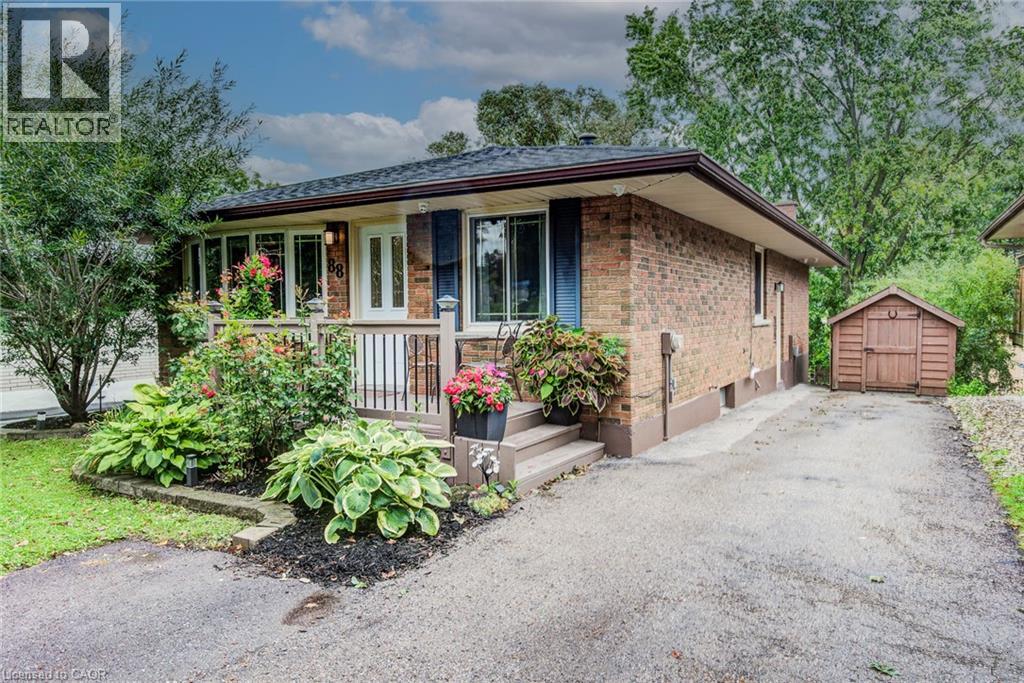
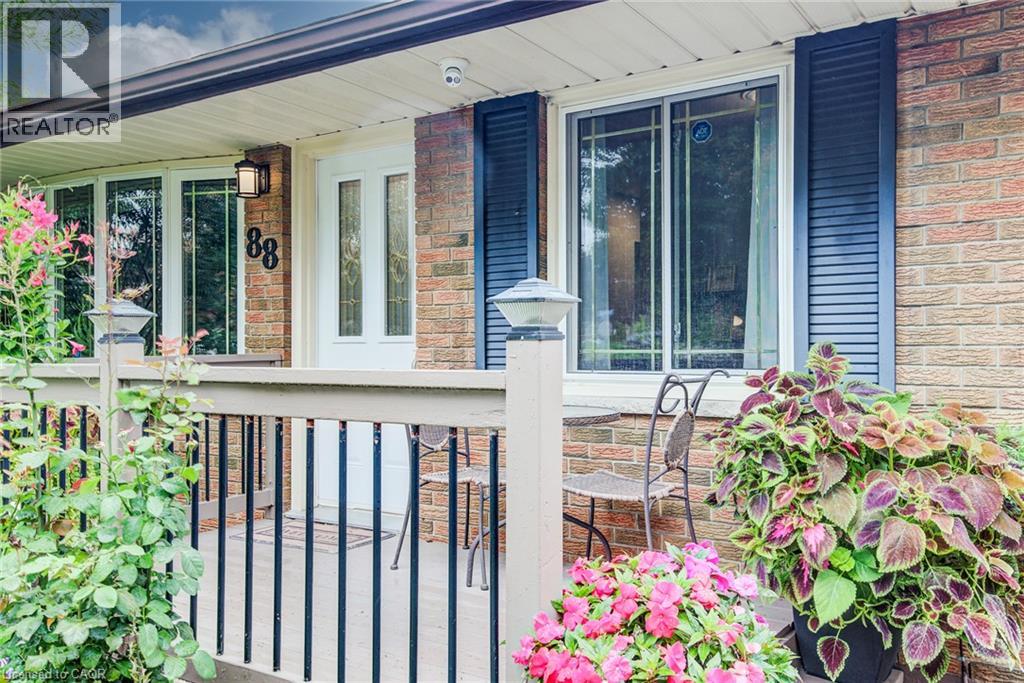
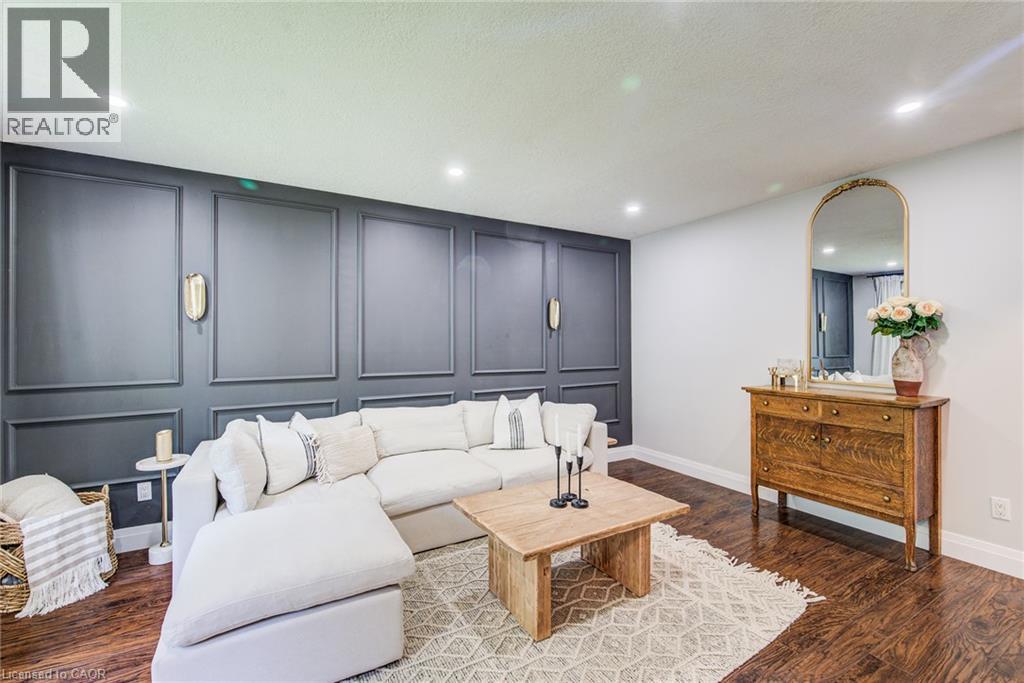
Welcome to 88 Pinedale Drive — a beautifully maintained bungalow in sought-after Laurentian Hills with over 2,000 sq. ft. of finished living space and a rare, versatile layout. The bright main floor offers three bedrooms and a stylish updated kitchen with center island. Downstairs sets this home apart: a fully finished walk-out lower level with its own kitchen, 3-piece bath, and bedroom. With a double driveway and 3 parking spots, it's an ideal in-law suite offering full independence and privacy for everyone under one roof. Out back, enjoy your own private oasis: a covered, all-season deck strung with lights and framed by lush greenery, backing onto peaceful greenspace. Fantastic location — just a 2-minute walk to school, a 3-minute drive to Sunrise Plaza, 3 minutes to Highway 8, and 10 minutes to Highway 401. Major updates are already done for you — furnace (2020), roof (2022), and water softener (2026) — so you can move in with total peace of mind. Full of flexibility and ready to enjoy — book your showing today! (id:31684)

Save
Ask
Tour
Hide
Share
Listing Snapshot
Price 
$599,000
Days On Site 
3 Days
Bedrooms 
4
Inside Area (SqFt) 
2,032 sqft
Total Baths 
2
Full Baths 
N/A
Partial Baths 
N/A
Lot Size 
N/A
Year Built 
1969
MLS® Number 
40857769
Status 
Active
Property Tax 
$4,133.63
Maintenance Fees 
N/A
Sq Ft Source 
N/A
Friends & Family
Recent Activity
22 hours agoListing updated with changes from the MLS®
yesterdayStatus changed to Active
3 days agoListing first seen on site
General Features
Number Of Stories 
1
Parking Spaces 
3
Property Sub Type 
Single Family Residence
Sewer 
Public Sewer
SqFt Above 
1127
SqFt Below 
905
Style 
Bungalow
Water Source 
Public
Zoning 
RES-4
Interior Features
Appliances 
CooktopWasherRefrigeratorDishwasherDryer
Basement 
FinishedFull
Cooling 
Central Air
Fireplace 
Yes
Fireplace Features 
Electric
Fireplaces 
1
Heating 
Forced AirNatural Gas
Interior 
In-Law Floorplan
3pc Bathroom 
Dimensions - 8'3'' x 7'6''Level - Basement
4pc Bathroom 
Dimensions - 6'7'' x 8'0''
Bedroom 
Dimensions - 10'0'' x 11'6''
Dining Room 
Dimensions - 10'0'' x 8'2''
Gym 
Dimensions - 3'9'' x 11'7''
Kitchen 
Dimensions - 16'10'' x 11'7''
Laundry 
Dimensions - 15'2'' x 11'5''
Living Room 
Dimensions - 16'3'' x 11'6''
Primary Bedroom 
Dimensions - 15'9'' x 11'5''Level - Basement
Recreation room 
Dimensions - 12'1'' x 15'3''Level - Basement
Save
Ask
Tour
Hide
Share
Exterior Features
Construction Details 
Brick
Lot Features 
Greenbelt

Listing courtesy of: Nadia Hashem of Re/Max Icon Realty

The trademarks MLS®, Multiple Listing Service® and the associated logos are owned by The Canadian Real Estate Association (CREA) and identify the quality of services provided by real estate professionals who are members of CREA. Used under license.

The trademarks REALTOR®, REALTORS®, and the REALTOR® logo are controlled by The Canadian Real Estate Association (CREA) and identify real estate professionals who are members of CREA. These trademarks are owned or controlled by The Canadian Real Estate Association (CREA) and identify real estate professionals who are members of CREA (REALTOR®) and/or the quality of services they provide (MLS®).

This REALTOR.ca listing content is owned and licensed by REALTOR® members of The Canadian Real Estate Association.

Neighborhood & Commute
Source: Walkscore
Disclosure: Community information and market data powered by Constellation Data Labs. Information is deemed reliable but not guaranteed.
Save
Ask
Tour
Hide
Share