Save
Ask
Tour
Hide
Share
$955,000
1 Day On Site

952 EDEN OAK Court
Kitchener, ON N2A 0H4

For Sale|Single Family Residence|Active
4
Beds
4
Total Baths
1
Partial Bath
2,168
SqFt
$440
/SqFt
2016
Built
Subdivision:
232 - Idlewood/Lackner Woods
Call Now: 226-218-6875
Is this the listing for you? We can help make it yours.
226-218-6875
Upcoming Open Houses
Sun, Aug 30, 2:00 PM - 4:00 PM
952 EDEN OAK Court952 EDEN OAK Court952 EDEN OAK Court952 EDEN OAK Court
Save
Ask
Tour
Hide
Share

Mortgage Calculator

Monthly Payment (Est.)

$4,357
Calculator powered by Showcase IDX, a Constellation1 Company. Copyright ©2026 Information is deemed reliable but not guaranteed.

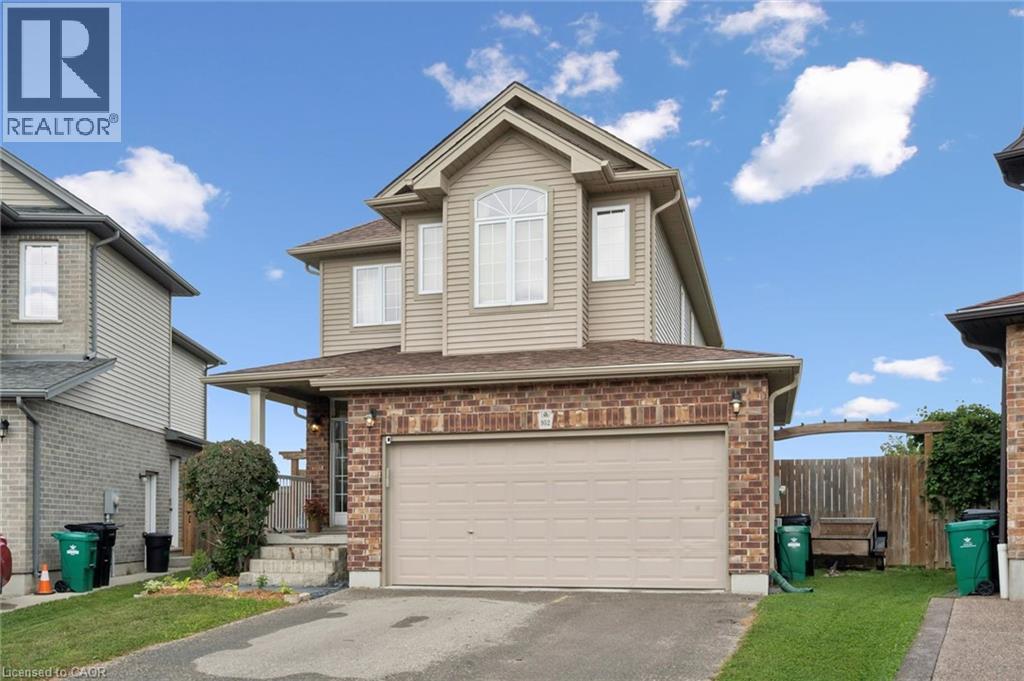
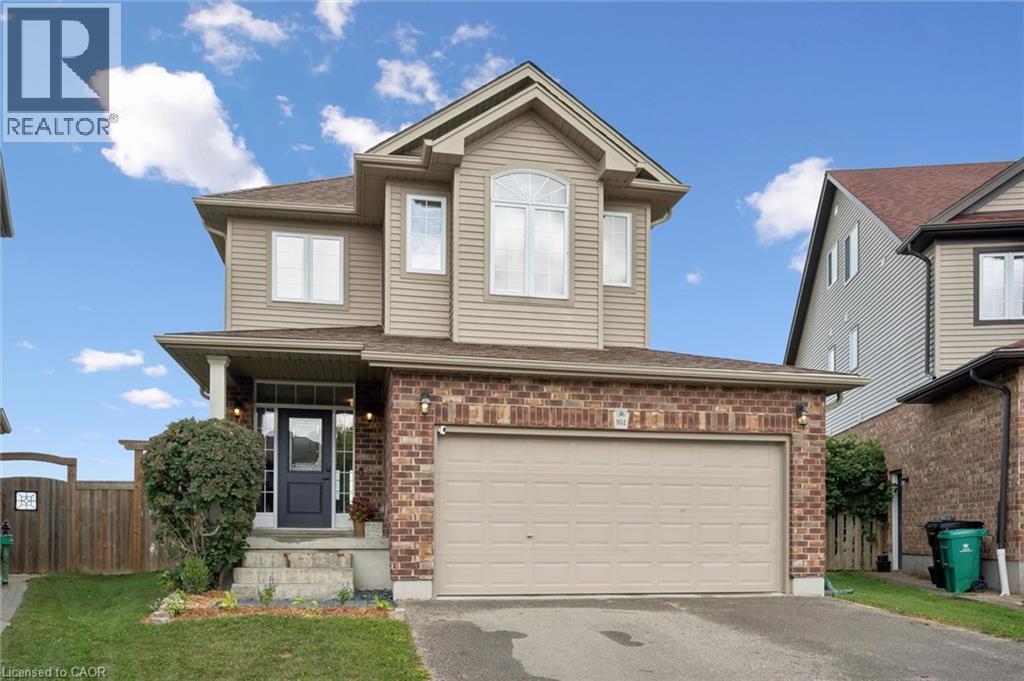
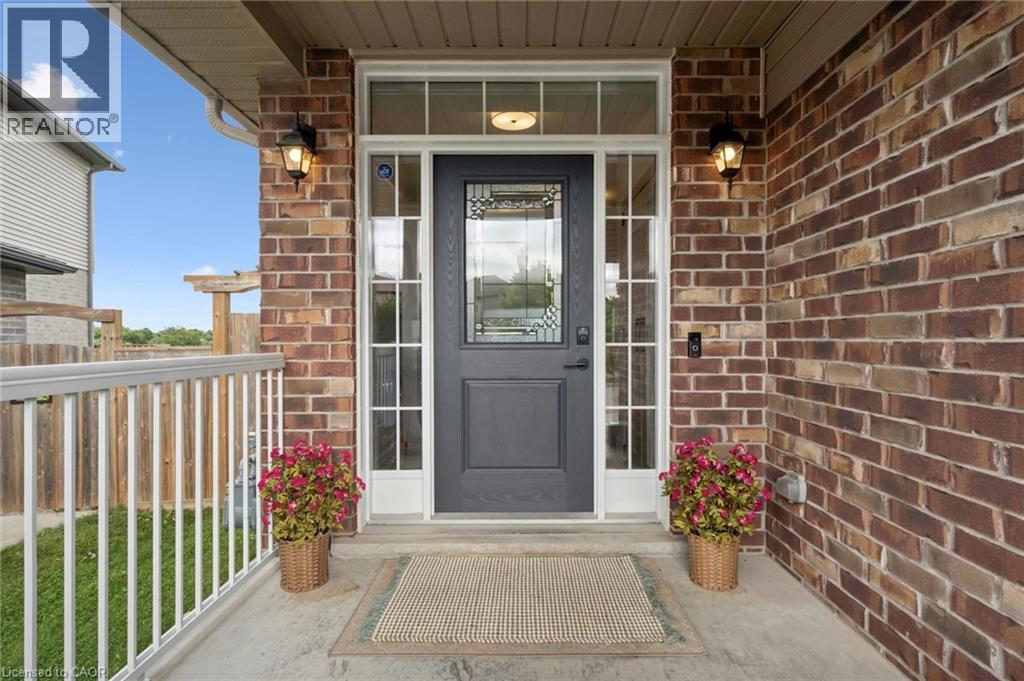
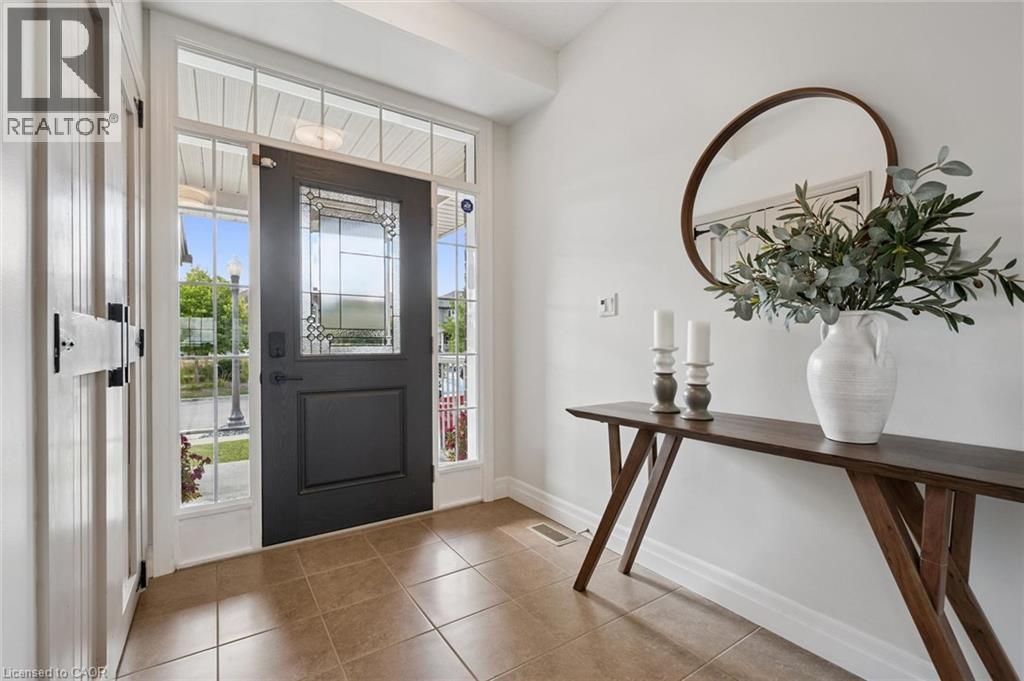
OPEN HOUSE SUNDAY AUGUST 30TH 2-4PM!! Fantastic 4-bedroom, 4-bathroom home tucked away on a quiet cul-de-sac, just steps from Eden Oak Park. Bright and carpet-free throughout, the home offers a spacious open concept main floor layout, modern kitchen with granite countertops, stainless steel appliances and plenty of cabinetry, the living room features a gas fireplace and custom built-ins. Upstairs, you’ll find four generous bedrooms, including a lovely primary suite with a walk-in closet and private ensuite. The finished walkout basement offers fantastic bonus living space, excellent storage and direct access to the beautifully backyard with an interlock patio and upper deck. Complete with a double garage and conveniently located close to trails, schools, shopping, Chicopee and the expressway. (id:31684)

Save
Ask
Tour
Hide
Share
Listing Snapshot
Price 
$955,000
Days On Site 
1 Day
Bedrooms 
4
Inside Area (SqFt) 
2,168 sqft
Total Baths 
4
Full Baths 
N/A
Partial Baths 
1
Lot Size 
N/A
Year Built 
2016
MLS® Number 
40857647
Status 
Active
Property Tax 
$6,453.53
Maintenance Fees 
N/A
Sq Ft Source 
N/A
Friends & Family
Recent Activity
yesterdayListing updated with changes from the MLS®
yesterdayListing first seen on site
General Features
Attached Garage 
Yes
Garage 
Yes
Number Of Stories 
2
Parking 
Garage Door OpenerAttached
Parking Spaces 
4
Property Sub Type 
Single Family Residence
Security 
Smoke Detector(s)
Sewer 
Public Sewer
SqFt Above 
1772
SqFt Below 
396
Style 
Other
Water Source 
Public
Zoning 
I-2
Interior Features
Appliances 
CooktopWasherRefrigeratorWater SoftenerDishwasherDryer
Basement 
Sump PumpFinishedFull
Cooling 
Central Air
Fireplace 
Yes
Fireplaces 
1
Heating 
Forced Air
2pc Bathroom 
Dimensions - 8'1'' x 3'4''
3pc Bathroom 
Dimensions - 5'1'' x 9'0''
4pc Bathroom 
Dimensions - 7'10'' x 8'0''
Bedroom 
Dimensions - 9'10'' x 9'0''
Cold room 
Dimensions - 7'5'' x 7'9''Level - Basement
Dining Room 
Dimensions - 10'8'' x 8'10''
Kitchen 
Dimensions - 10'2'' x 11'5''
Laundry 
Dimensions - 9'1'' x 6'10''Level - Basement
Living Room 
Dimensions - 11'1'' x 20'3''
Primary Bedroom 
Dimensions - 13'7'' x 11'7''
Recreation room 
Dimensions - 15'8'' x 19'8''Level - Basement
Utility Room 
Dimensions - 6'7'' x 10'10''Level - Basement
Save
Ask
Tour
Hide
Share
Exterior Features
Construction Details 
BrickVinyl Siding
Lot Features 
Cul-De-Sac

Listing courtesy of: RENATA PLECITY of RE/MAX SOLID GOLD REALTY (II) LTD.

The trademarks MLS®, Multiple Listing Service® and the associated logos are owned by The Canadian Real Estate Association (CREA) and identify the quality of services provided by real estate professionals who are members of CREA. Used under license.

The trademarks REALTOR®, REALTORS®, and the REALTOR® logo are controlled by The Canadian Real Estate Association (CREA) and identify real estate professionals who are members of CREA. These trademarks are owned or controlled by The Canadian Real Estate Association (CREA) and identify real estate professionals who are members of CREA (REALTOR®) and/or the quality of services they provide (MLS®).

This REALTOR.ca listing content is owned and licensed by REALTOR® members of The Canadian Real Estate Association.

Neighborhood & Commute
Source: Walkscore
Disclosure: Community information and market data powered by Constellation Data Labs. Information is deemed reliable but not guaranteed.
Save
Ask
Tour
Hide
Share