Save
Ask
Tour
Hide
Share
$2,875
New Listing

31 SPORTSMAN HILL Street
Kitchener, ON N2P 0J2

For Sale|Townhouse|Active
3
Beds
3
Total Baths
1
Partial Bath
1,840
SqFt
$2
/SqFt
2019
Built
Subdivision:
335 - Pioneer Park/Doon/Wyldwoods
Call Now: 226-218-6875
Is this the listing for you? We can help make it yours.
226-218-6875
31 SPORTSMAN HILL Street31 SPORTSMAN HILL Street31 SPORTSMAN HILL Street31 SPORTSMAN HILL Street
Save
Ask
Tour
Hide
Share

Mortgage Calculator

Monthly Payment (Est.)

$13
Calculator powered by Showcase IDX, a Constellation1 Company. Copyright ©2026 Information is deemed reliable but not guaranteed.

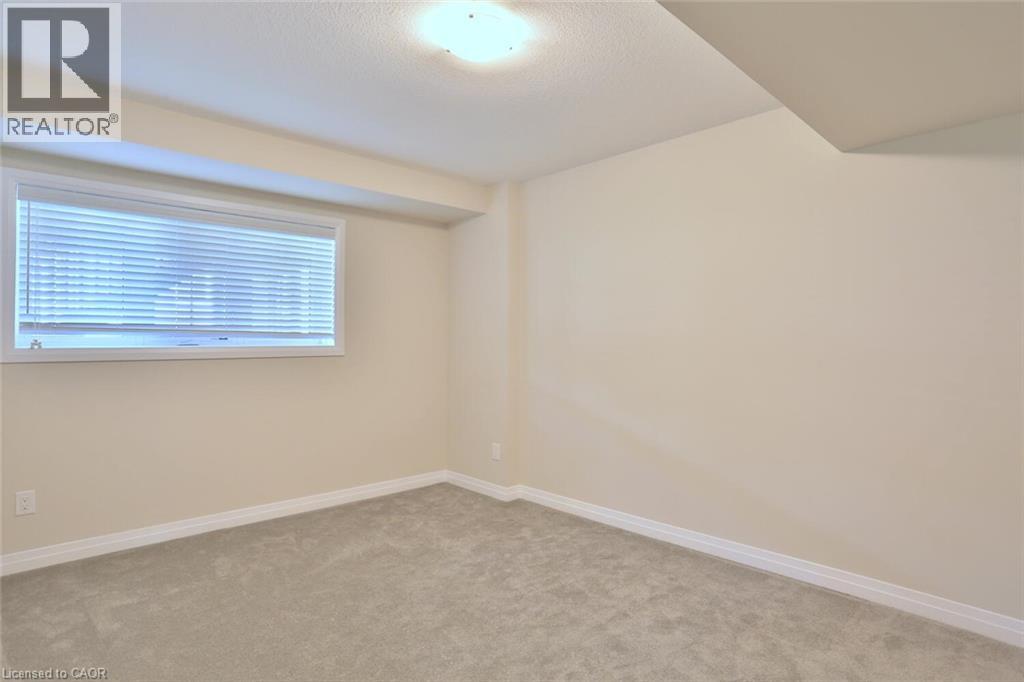
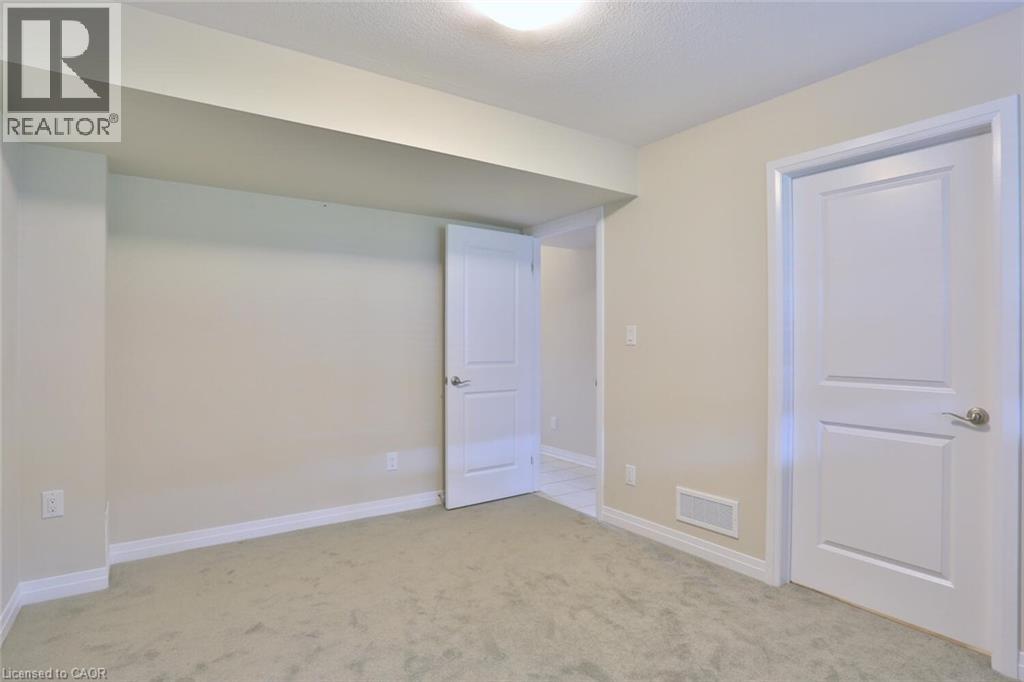
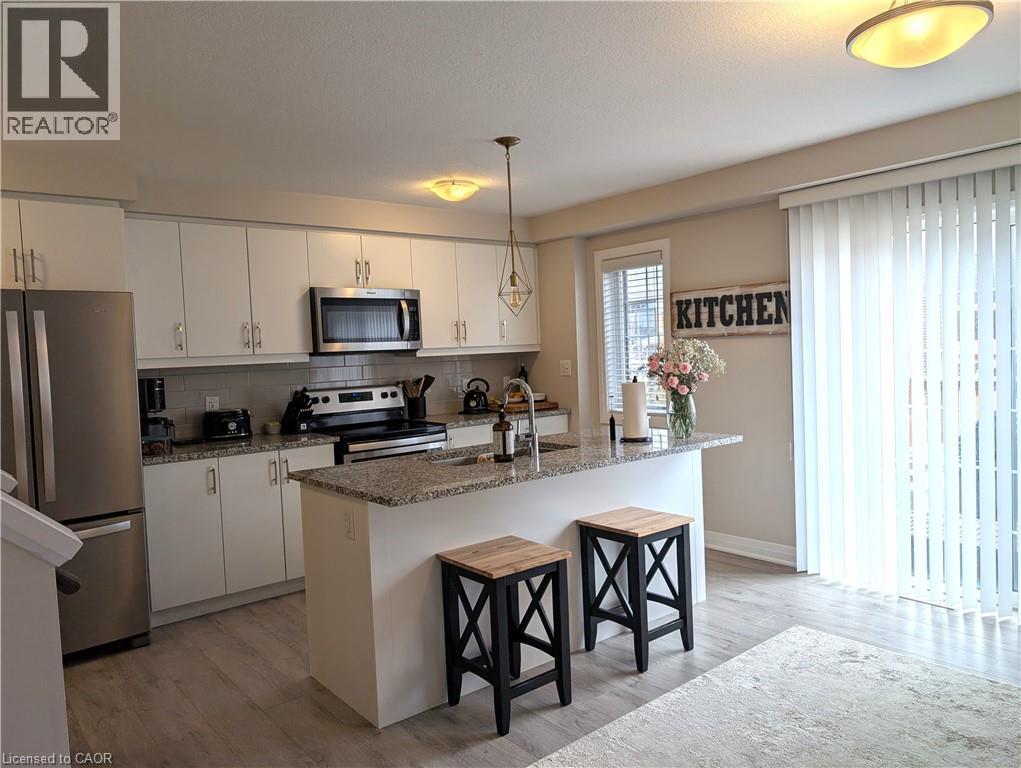
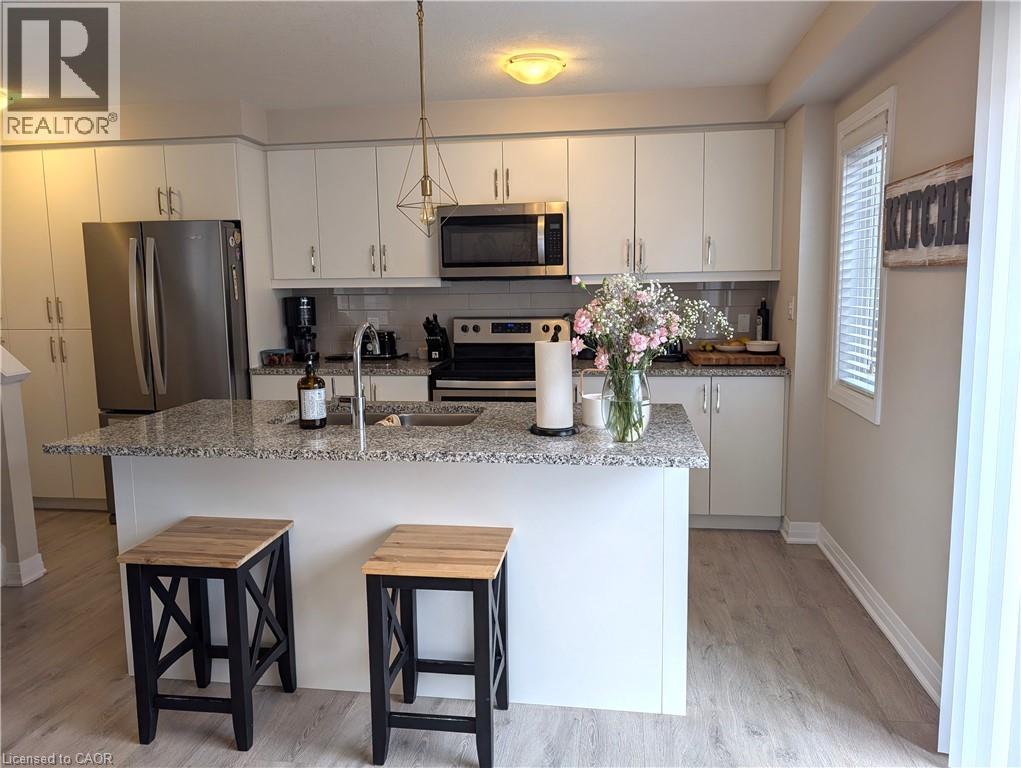
NEWER TOWNHOUSES FOR LEASE CLOSE TO HWY 401 Beautifully finished top to bottom 3-bedroom, 3-bathroom home. OPEN CONCEPT second floor with granite counter tops, stainless steel appliances and a HUGE ISLAND in the kitchen. Modern laminate flooring, ceramics and carpet through out. Master Bedroom with ensuite bathroom and a walk-in closet. Central Air and garage door opener with remotes. DOUBLE GARAGE. Utilities paid by tenants including water heater & softener rentals. Good credit is required and a full application must be submitted. Photos as per vacant unit and some virtually staged. NEW ELEMENTARY SCHOOL Available Sep 1st. (id:31684)

Save
Ask
Tour
Hide
Share
Listing Snapshot
Price 
$2,875
Days On Site 
0 Days
Bedrooms 
3
Inside Area (SqFt) 
1,840 sqft
Total Baths 
3
Full Baths 
N/A
Partial Baths 
1
Lot Size 
N/A
Year Built 
2019
MLS® Number 
40855806
Status 
Active
Property Tax 
N/A
Maintenance Fees 
N/A
Sq Ft Source 
N/A
Friends & Family
Recent Activity
11 hours agoListing updated with changes from the MLS®
11 hours agoListing first seen on site
General Features
Attached Garage 
Yes
Garage 
Yes
Number Of Stories 
3
Parking 
Garage Door OpenerPavedAttached
Parking Spaces 
4
Property Sub Type 
Townhouse
Sewer 
Public Sewer
SqFt Above 
1840
Water Source 
Public
Zoning 
R-6
Interior Features
Appliances 
CooktopWasherRefrigeratorDishwasherDryer
Basement 
FinishedPartial
Cooling 
Central Air
Heating 
Forced AirNatural Gas
2pc Bathroom 
3pc Bathroom 
4pc Bathroom 
Bedroom 
Dimensions - 11'2'' x 8'0''
Dining Room 
Dimensions - 12'10'' x 9'9''
Family Room 
Dimensions - 12'10'' x 9'10''
Great Room 
Dimensions - 12'7'' x 17'3''
Kitchen 
Dimensions - 12'0'' x 16'9''
Office 
Dimensions - 8'4'' x 11'3''Level - Basement
Primary Bedroom 
Dimensions - 13'0'' x 11'9''
Save
Ask
Tour
Hide
Share
Exterior Features
Construction Details 
BrickStoneVinyl Siding

Listing courtesy of: LIDIA ADAMSKA of RE/MAX REAL ESTATE CENTRE INC., BROKERAGE

The trademarks MLS®, Multiple Listing Service® and the associated logos are owned by The Canadian Real Estate Association (CREA) and identify the quality of services provided by real estate professionals who are members of CREA. Used under license.

The trademarks REALTOR®, REALTORS®, and the REALTOR® logo are controlled by The Canadian Real Estate Association (CREA) and identify real estate professionals who are members of CREA. These trademarks are owned or controlled by The Canadian Real Estate Association (CREA) and identify real estate professionals who are members of CREA (REALTOR®) and/or the quality of services they provide (MLS®).

This REALTOR.ca listing content is owned and licensed by REALTOR® members of The Canadian Real Estate Association.

Neighborhood & Commute
Source: Walkscore
Disclosure: Community information and market data powered by Constellation Data Labs. Information is deemed reliable but not guaranteed.
Save
Ask
Tour
Hide
Share