
LOWER - 270 FORESTWALK STREETKitchener, ON N2E 3Y2
Mortgage Calculator
Monthly Payment (Est.)
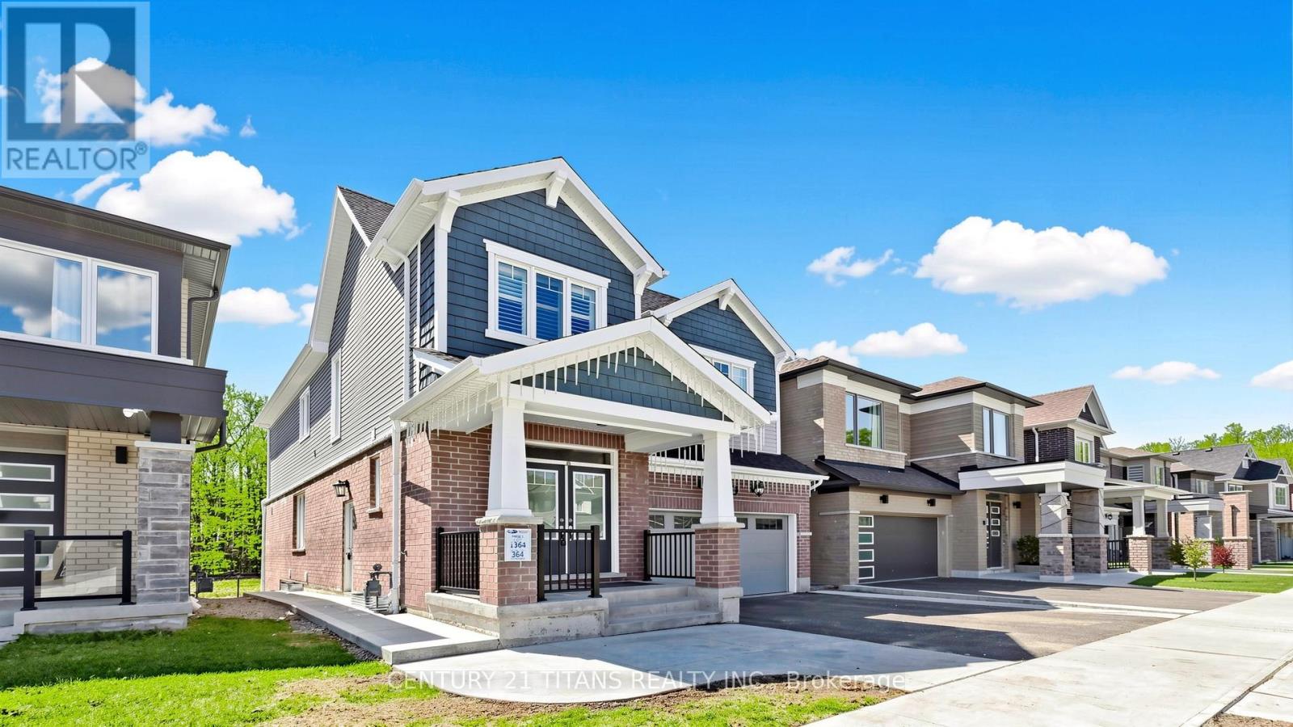
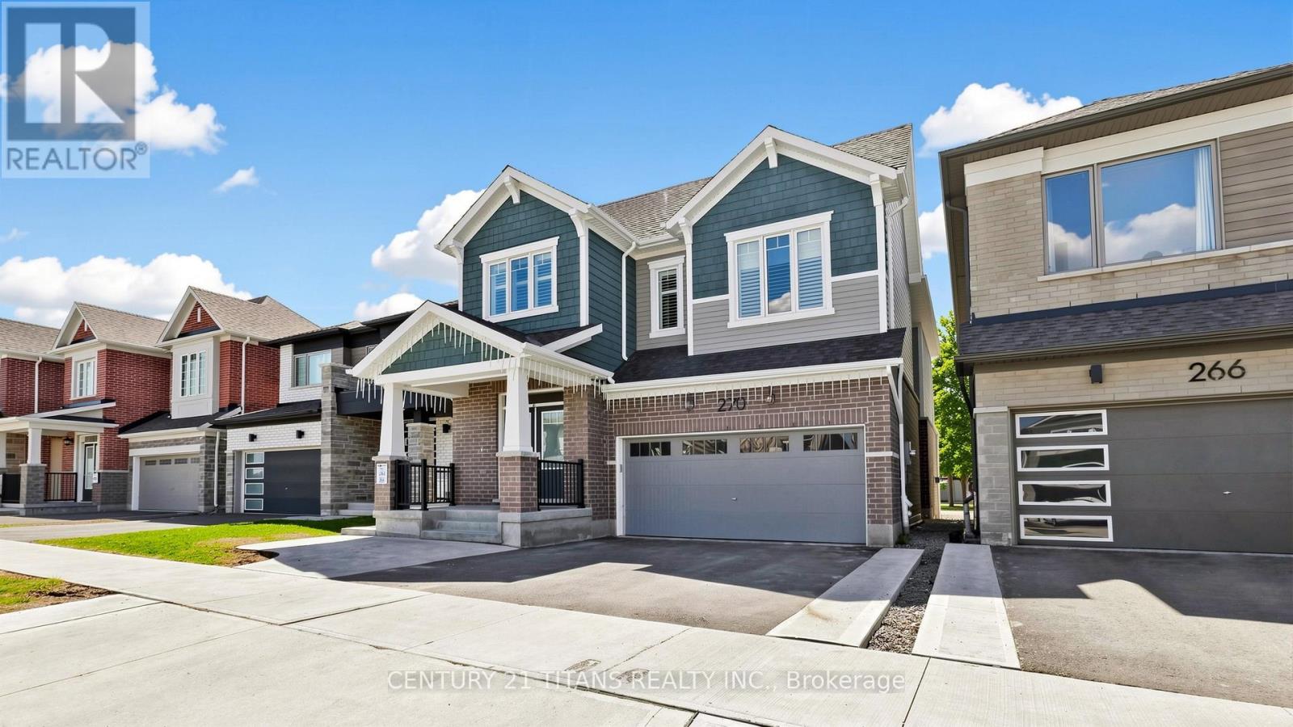
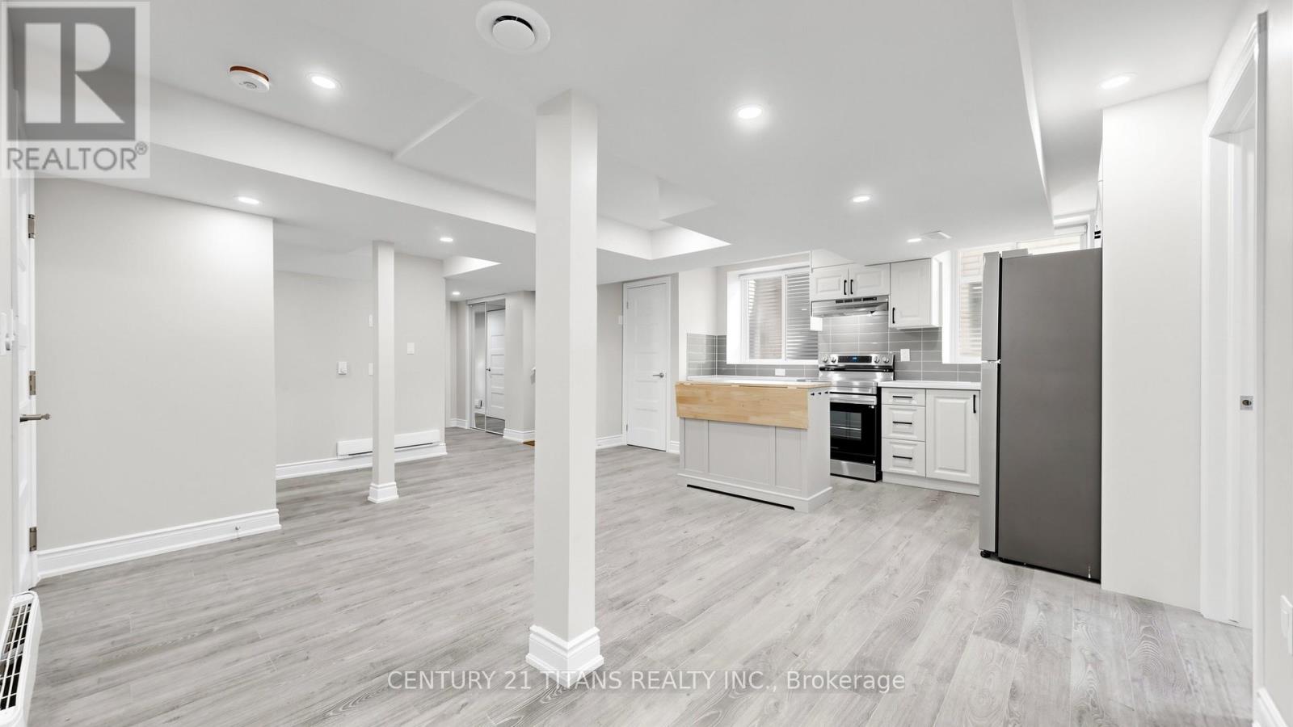
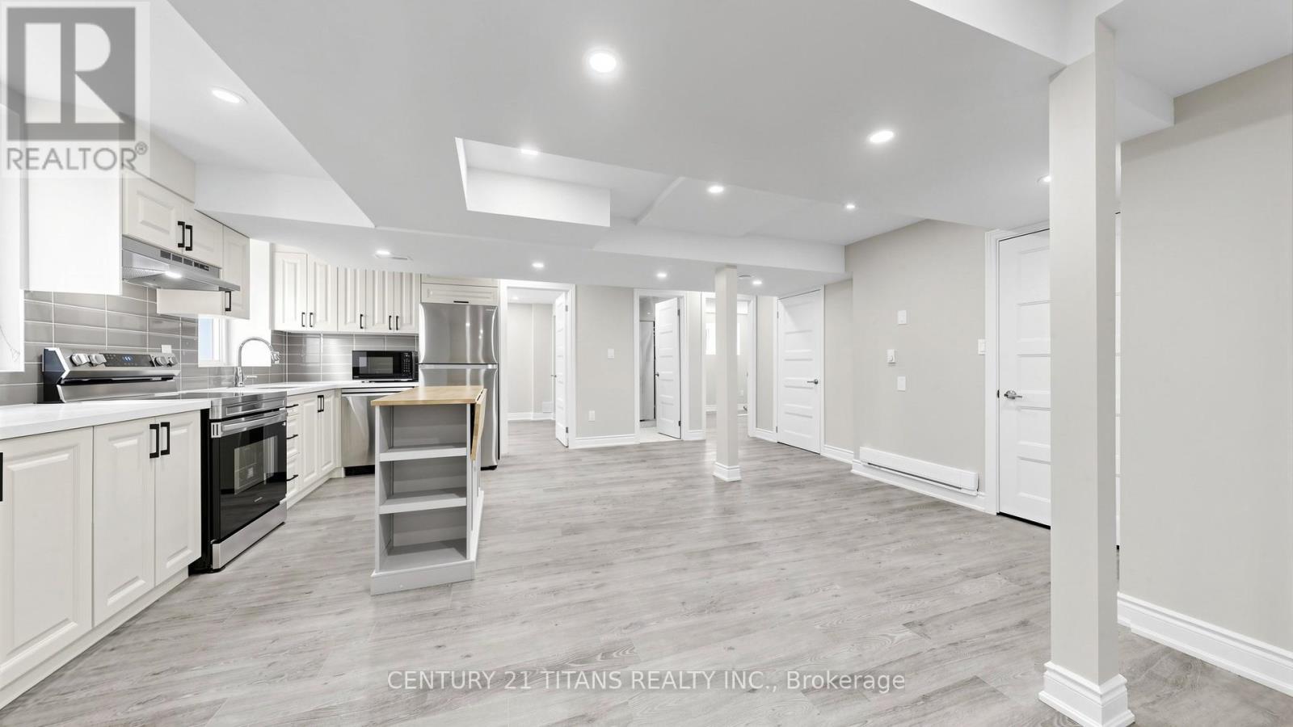
$9Live in Luxury! Amazing *BRAND NEW* 3 Bedroom + 2 Bathroom Lower level Suite for Lease in an Estate Home! Premium finishes & Gourmet Kitchen With Built-in Stainless-Steel Appliances, perfect for entertaining. Bright open concept Great Room open to the Kitchen with convenient access to a modern 3pc Bathroom with heated mirrors. This bright unit boasts *3 LARGE BEDROOMS* along with *Private Laundry Room* . All bedrooms have convenient closets and large windows. Roller blinds throughout make it convenient to let in as much light as you want, or for the days you want to sleep in, block out the light completely. Comes with a private parking spot for convenient access & commute around the area. Added heaters in each room for additional convenience, in addition to the central heating! Ask your Agent for a rental application and sign that lease before you miss out! (id:31684)
| yesterday | Listing updated with changes from the MLS® | |
| yesterday | Listing first seen on site |



The trademarks MLS®, Multiple Listing Service® and the associated logos are owned by The Canadian Real Estate Association (CREA) and identify the quality of services provided by real estate professionals who are members of CREA. Used under license.
The trademarks REALTOR®, REALTORS®, and the REALTOR® logo are controlled by The Canadian Real Estate Association (CREA) and identify real estate professionals who are members of CREA. These trademarks are owned or controlled by The Canadian Real Estate Association (CREA) and identify real estate professionals who are members of CREA (REALTOR®) and/or the quality of services they provide (MLS®).
This REALTOR.ca listing content is owned and licensed by REALTOR® members of The Canadian Real Estate Association.