
LOWER - 3 OLD YORK CRESCENTKitchener, ON N2B 3G2
Mortgage Calculator
Monthly Payment (Est.)
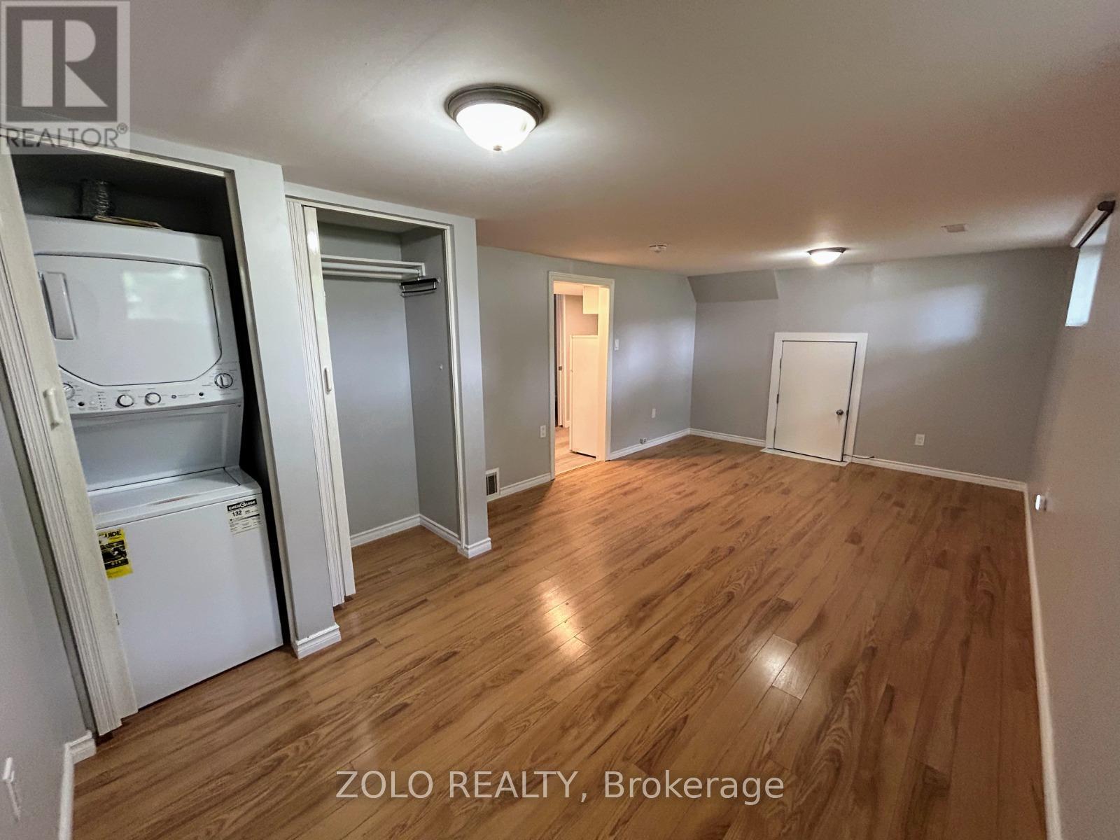
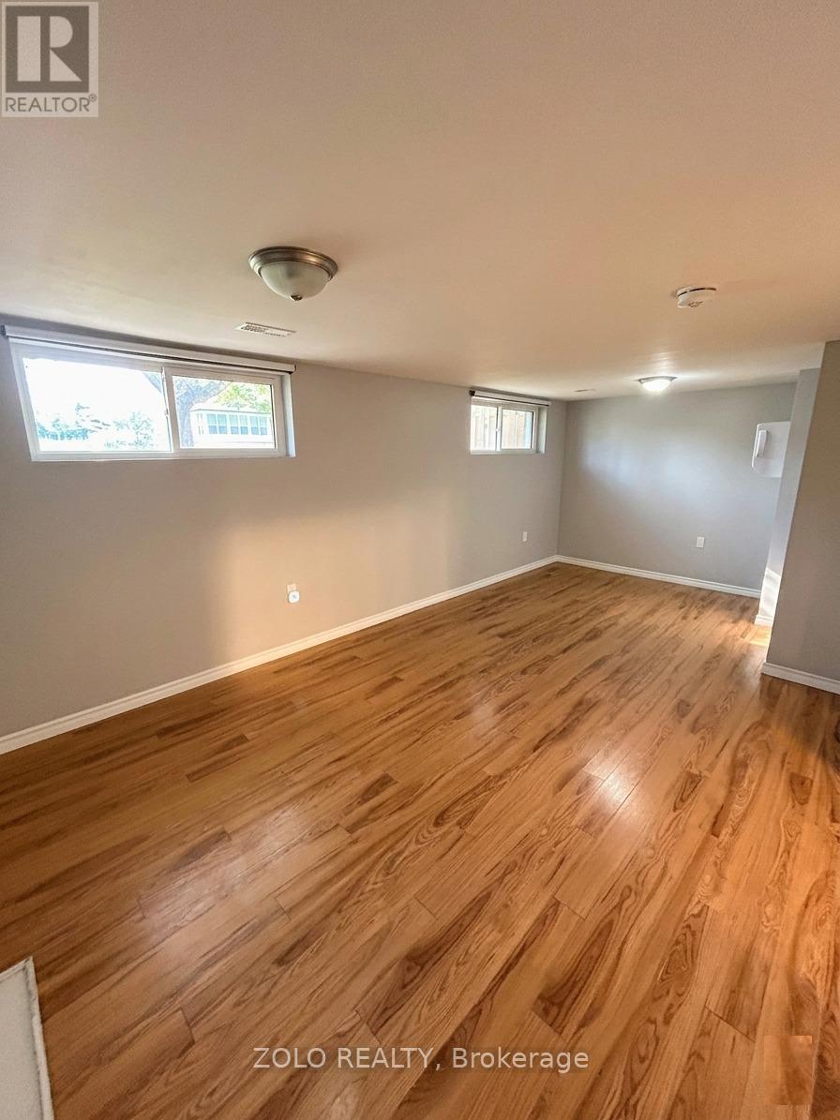
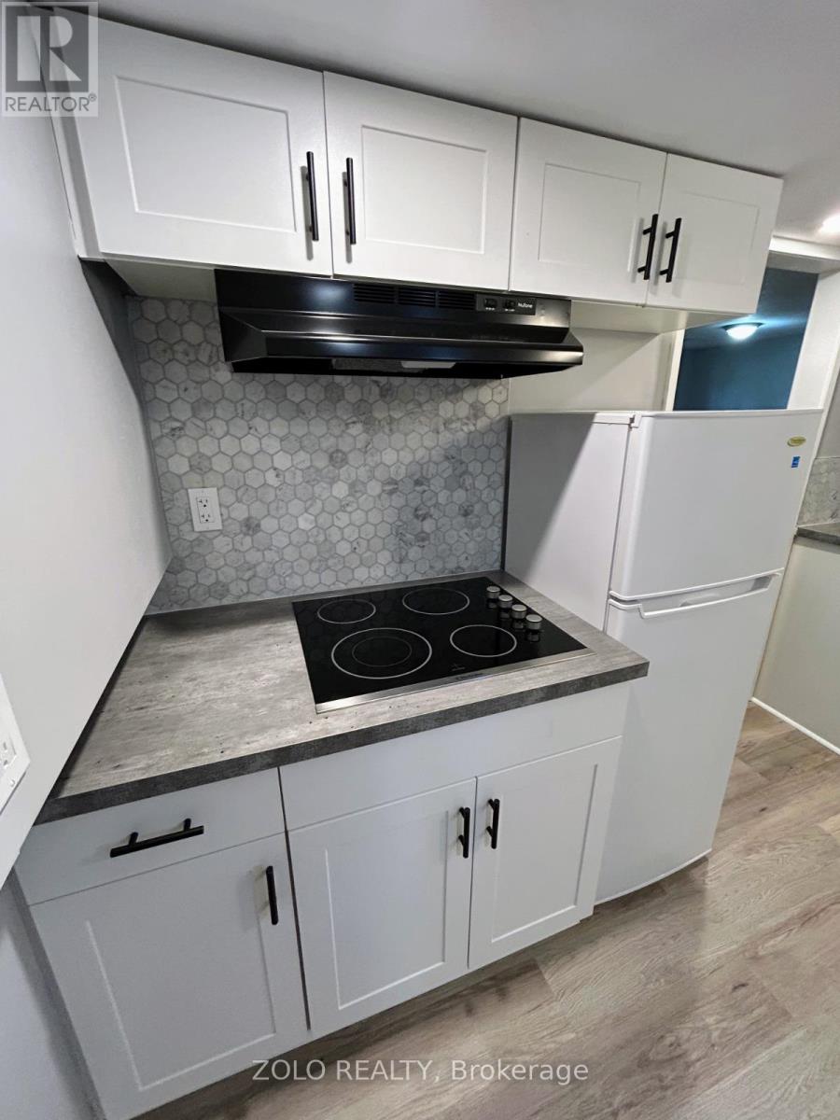
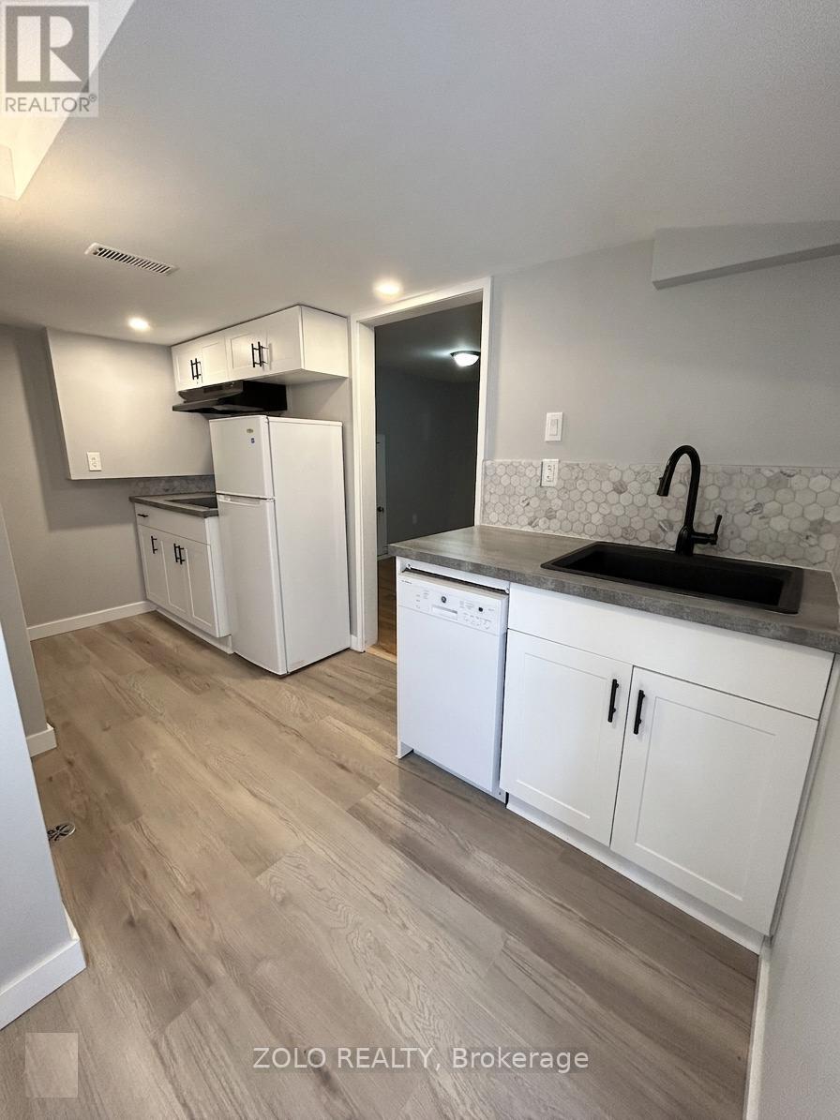
$6Spacious, open studio basement apartment with two large front facing windows allowing plentiful daylight. - 1 bedroom- 1 bathroom- In unit laundry - Stovetop and dishwasher included- 1 driveway parking spot. Conveniently located near Stanley Park mall with access to bus stops, the highway, Zehrs, public elementary, middle and highschools all within 5min walking distance.Note: This is a duplex, the upstairs unit is occupied. Terms:- Available now- Rent is $1300 + 30% of utilities / per month due on the 1st of each month- One-year initial lease term- First and last month rent required as deposit (id:31684)
| yesterday | Listing updated with changes from the MLS® | |
| yesterday | Listing first seen on site |



The trademarks MLS®, Multiple Listing Service® and the associated logos are owned by The Canadian Real Estate Association (CREA) and identify the quality of services provided by real estate professionals who are members of CREA. Used under license.
The trademarks REALTOR®, REALTORS®, and the REALTOR® logo are controlled by The Canadian Real Estate Association (CREA) and identify real estate professionals who are members of CREA. These trademarks are owned or controlled by The Canadian Real Estate Association (CREA) and identify real estate professionals who are members of CREA (REALTOR®) and/or the quality of services they provide (MLS®).
This REALTOR.ca listing content is owned and licensed by REALTOR® members of The Canadian Real Estate Association.