
143 ELGIN CRESCENTWaterloo, ON N2J 2S5
Mortgage Calculator
Monthly Payment (Est.)
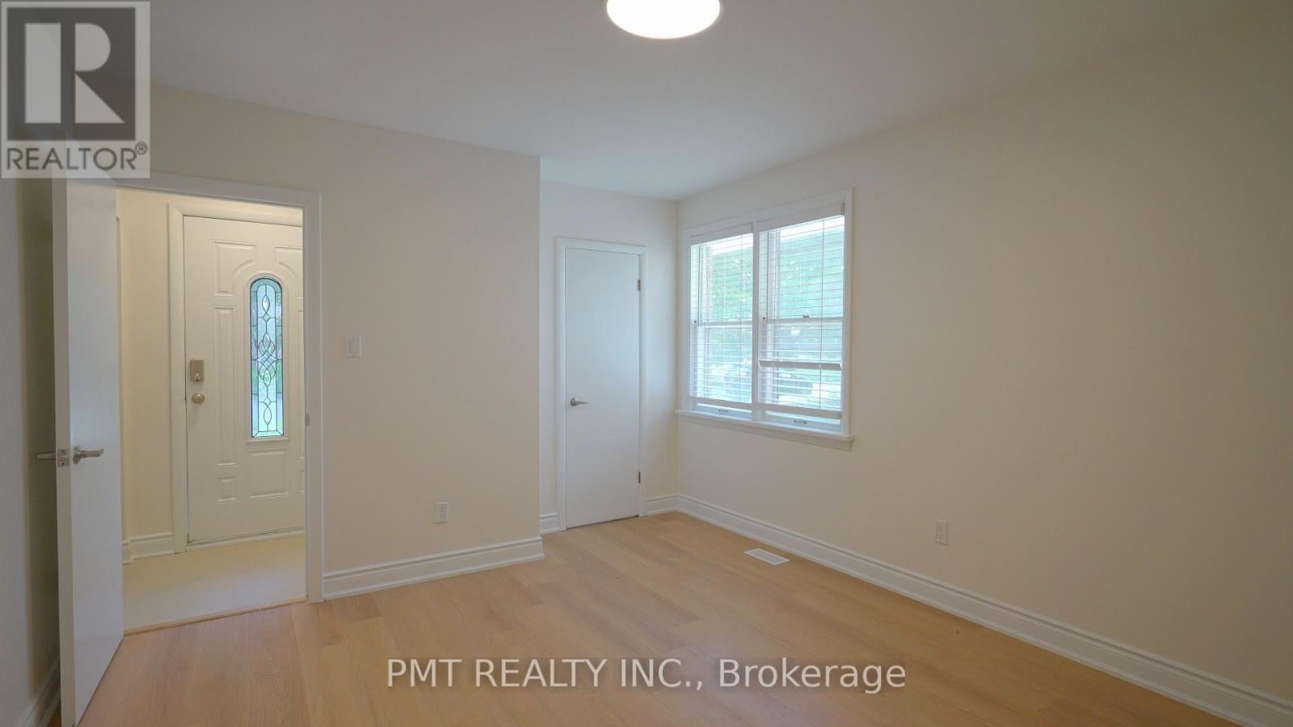
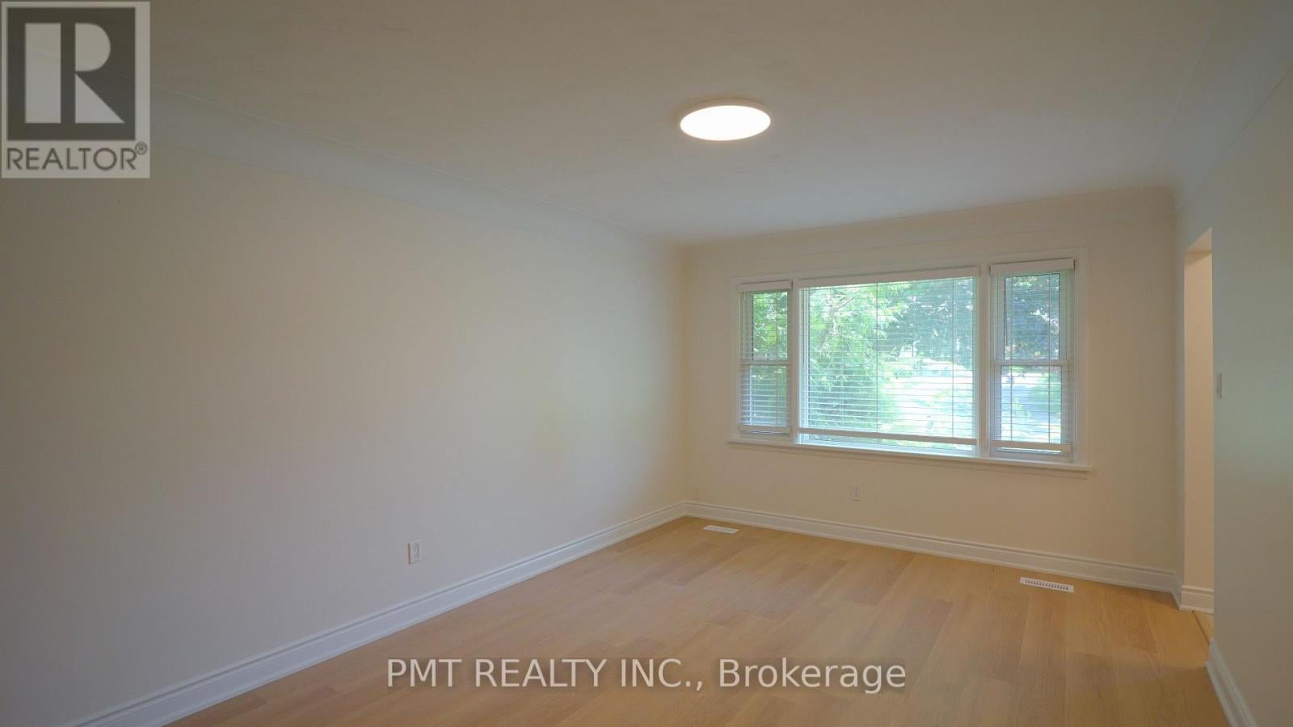
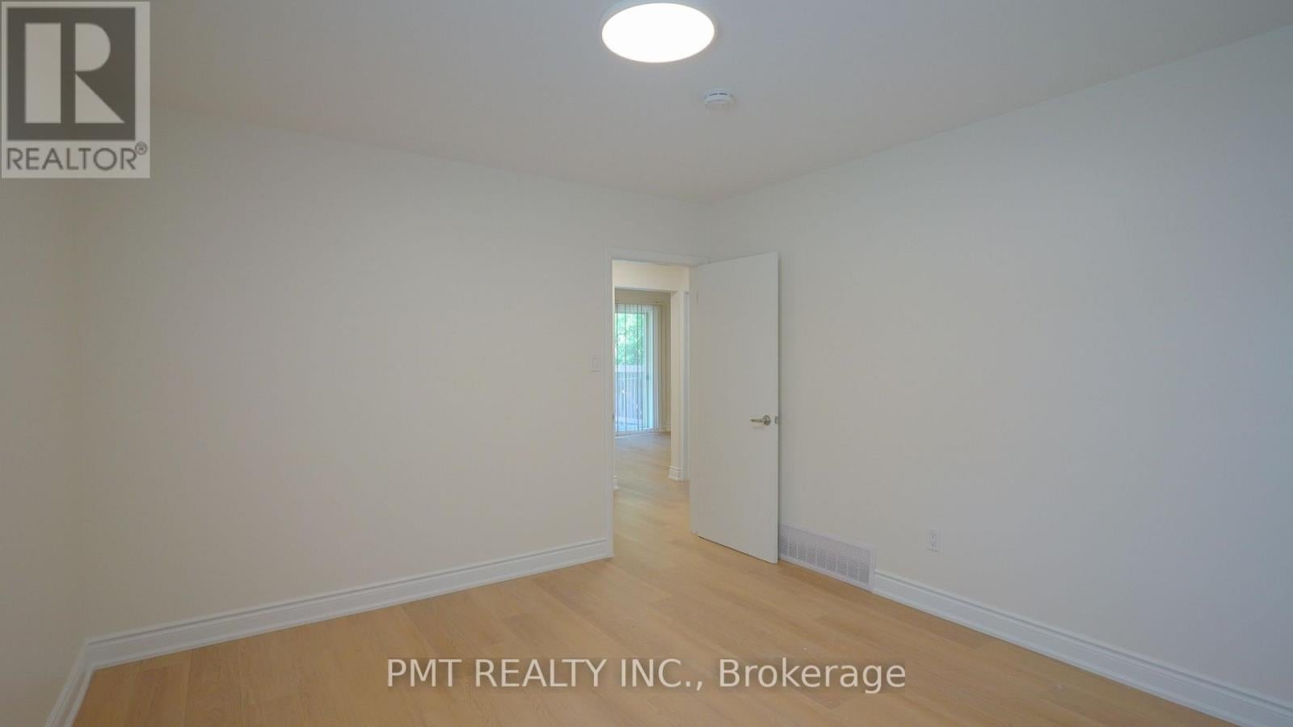
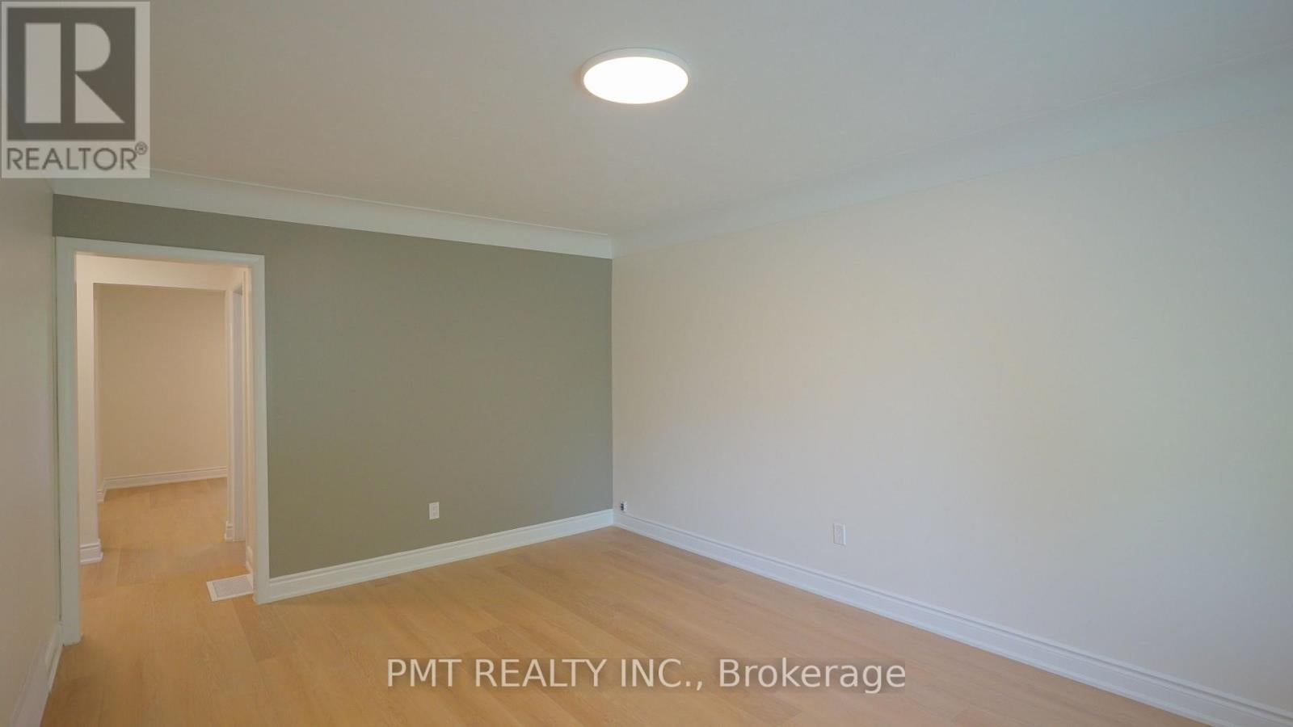
$15Welcome to 143 Eglin Crescent, a beautifully renovated home nestled in a quiet, family-friendly Waterloo neighbourhood. This bright and inviting residence features 4-Bed + 1, 2-Bath, and an abundance of natural light throughout. Enjoy a convenient walkout to the deck overlooking a spacious backyard-perfect for relaxing, entertaining, or enjoying time outdoors. New fridge, stove, and dishwasher are currently being sourced and will be installed soon. Ideally situated just minutes from Wilfrid Laurier University, shopping, everyday amenities, and Waterloo transit, this move-in-ready home offers the perfect blend of comfort, style, space, and convenience. (id:31684)
| yesterday | Listing updated with changes from the MLS® | |
| yesterday | Listing first seen on site |



The trademarks MLS®, Multiple Listing Service® and the associated logos are owned by The Canadian Real Estate Association (CREA) and identify the quality of services provided by real estate professionals who are members of CREA. Used under license.
The trademarks REALTOR®, REALTORS®, and the REALTOR® logo are controlled by The Canadian Real Estate Association (CREA) and identify real estate professionals who are members of CREA. These trademarks are owned or controlled by The Canadian Real Estate Association (CREA) and identify real estate professionals who are members of CREA (REALTOR®) and/or the quality of services they provide (MLS®).
This REALTOR.ca listing content is owned and licensed by REALTOR® members of The Canadian Real Estate Association.