
LOWER - 485 AVENS STREETWaterloo, ON N2V 0B4
Mortgage Calculator
Monthly Payment (Est.)
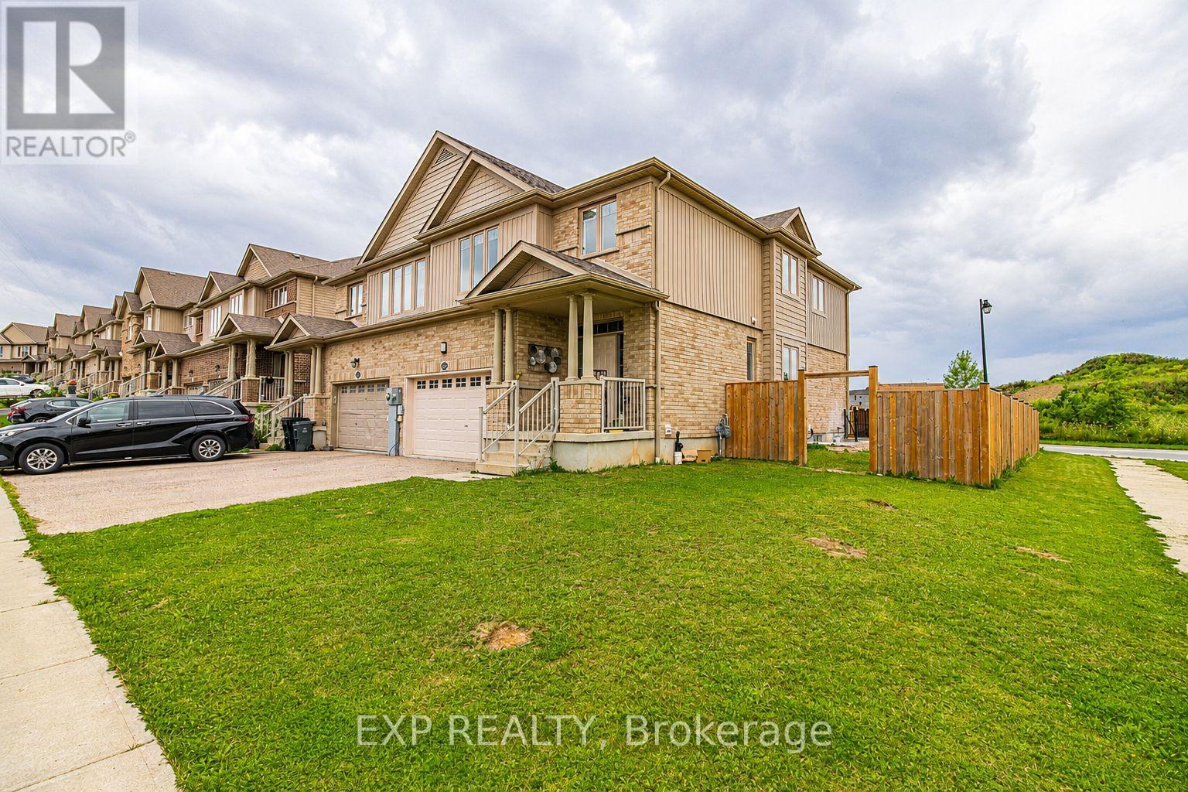
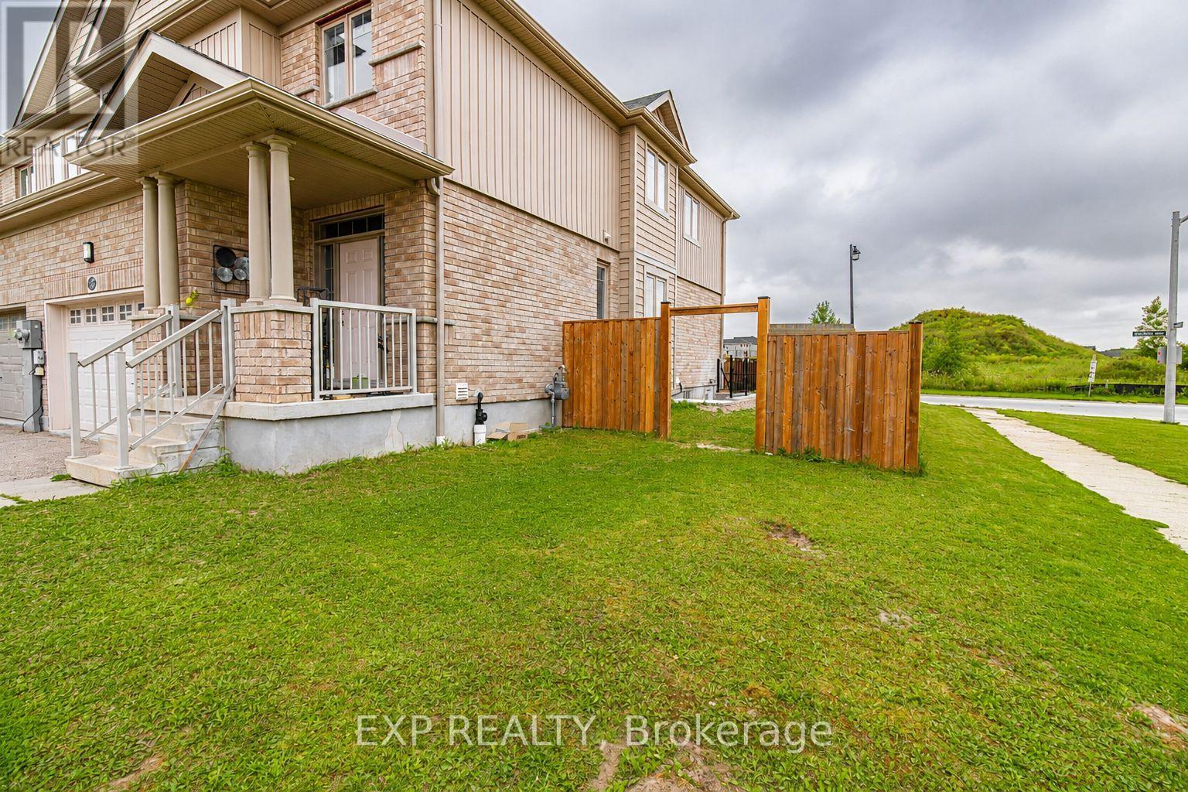
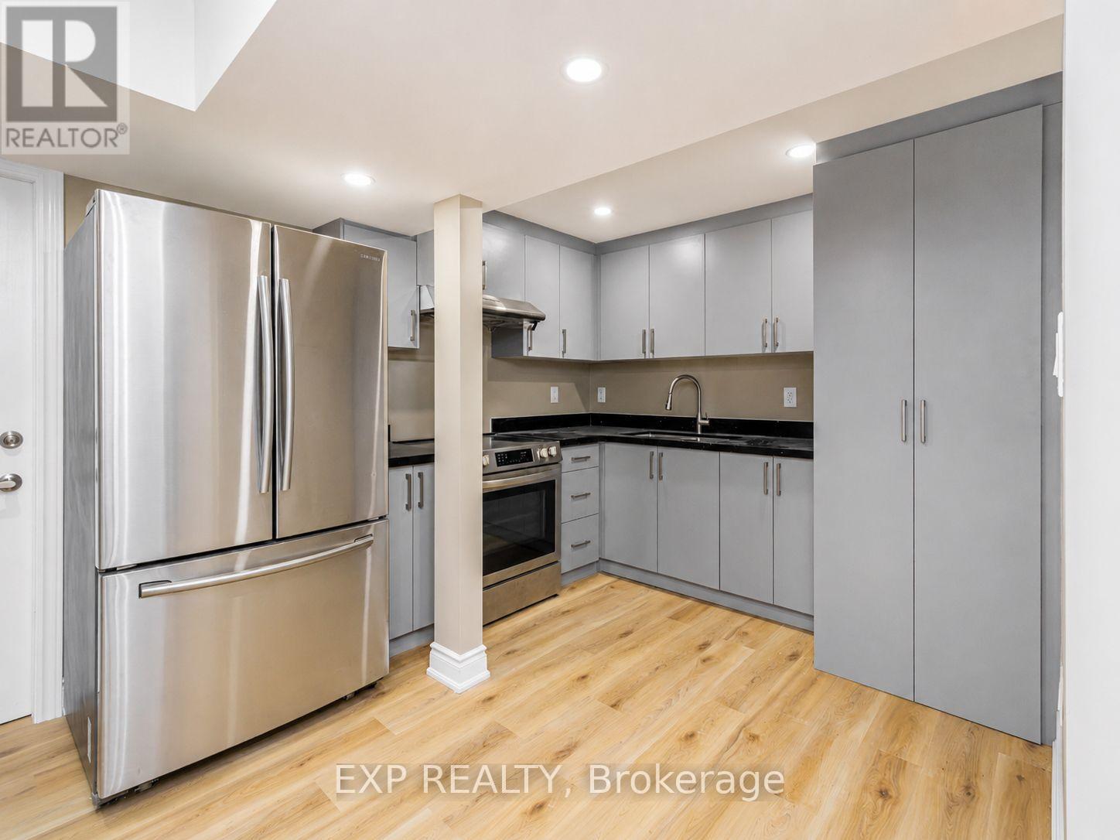
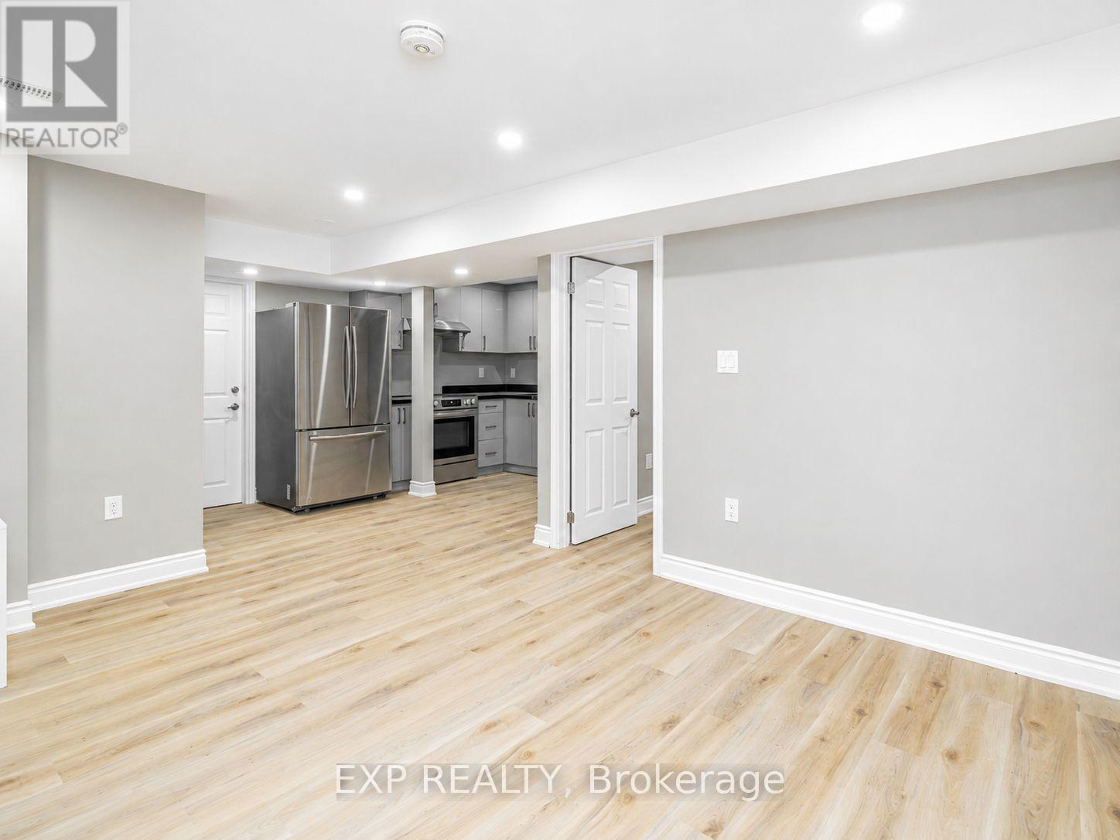
$7Brand new legal 1-bedroom basement apartment in one of Waterloo's most sought-after neighborhoods! Featuring a separate entrance, stainless steel appliances and modern finishes, with a microwave to be provided by the landlords. Located close to Vista Hills Public School and Laurel Heights Secondary School, as well as parks, trails, shopping, restaurants, grocery stores, Costco and The Boardwalk. Enjoy a quiet, family-friendly community with easy access to everyday amenities. The landlords will also be building a shed over the exterior stairs, providing added protection and convenience during the winter months - no need to worry about snow clearing! (id:31684)
| 4 days ago | Listing updated with changes from the MLS® | |
| 4 days ago | Listing first seen on site |



The trademarks MLS®, Multiple Listing Service® and the associated logos are owned by The Canadian Real Estate Association (CREA) and identify the quality of services provided by real estate professionals who are members of CREA. Used under license.
The trademarks REALTOR®, REALTORS®, and the REALTOR® logo are controlled by The Canadian Real Estate Association (CREA) and identify real estate professionals who are members of CREA. These trademarks are owned or controlled by The Canadian Real Estate Association (CREA) and identify real estate professionals who are members of CREA (REALTOR®) and/or the quality of services they provide (MLS®).
This REALTOR.ca listing content is owned and licensed by REALTOR® members of The Canadian Real Estate Association.