
1409 - 33 ERIE AVENUEBrantford, ON N3S 0K7
Mortgage Calculator
Monthly Payment (Est.)
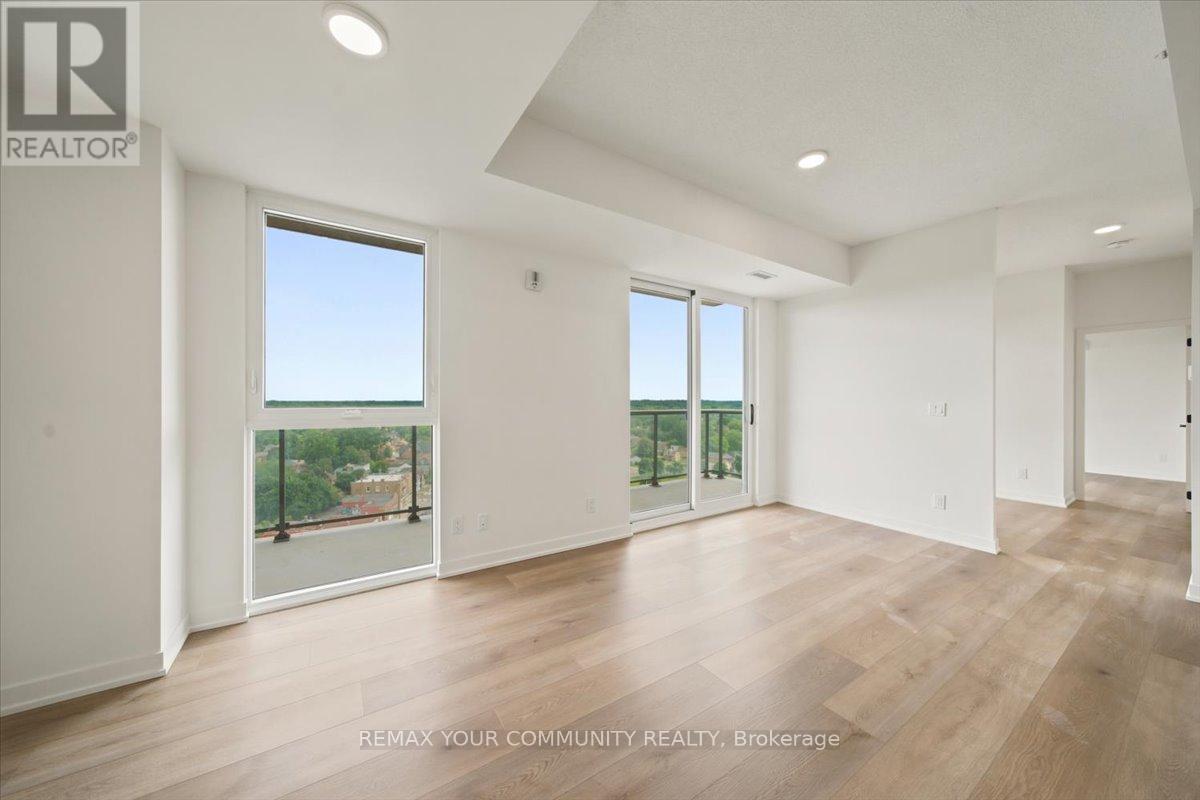
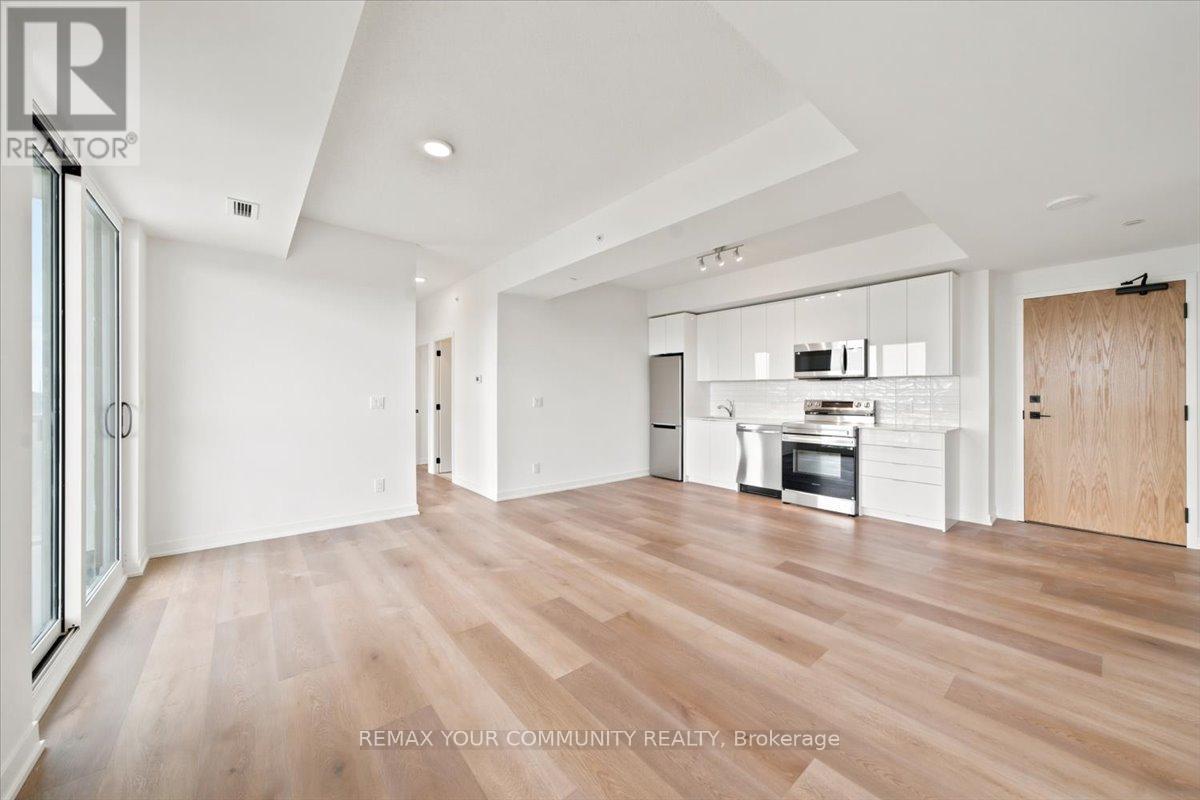
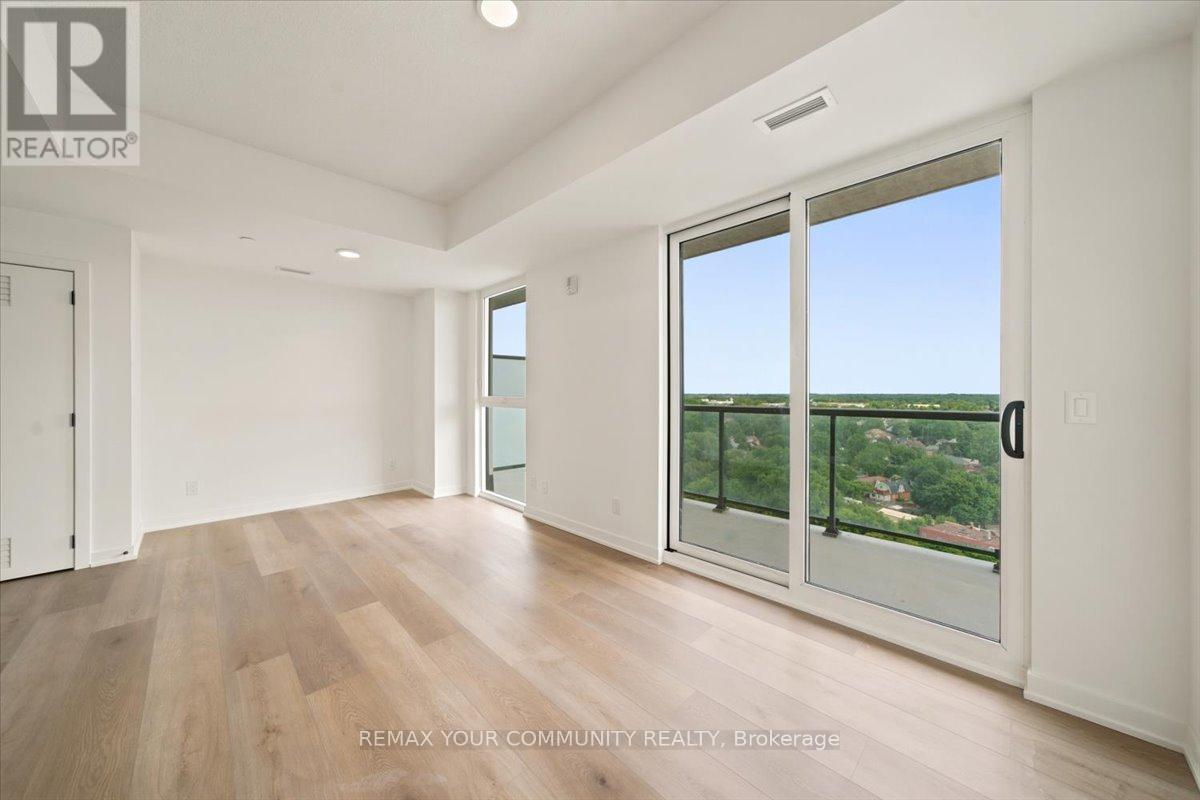
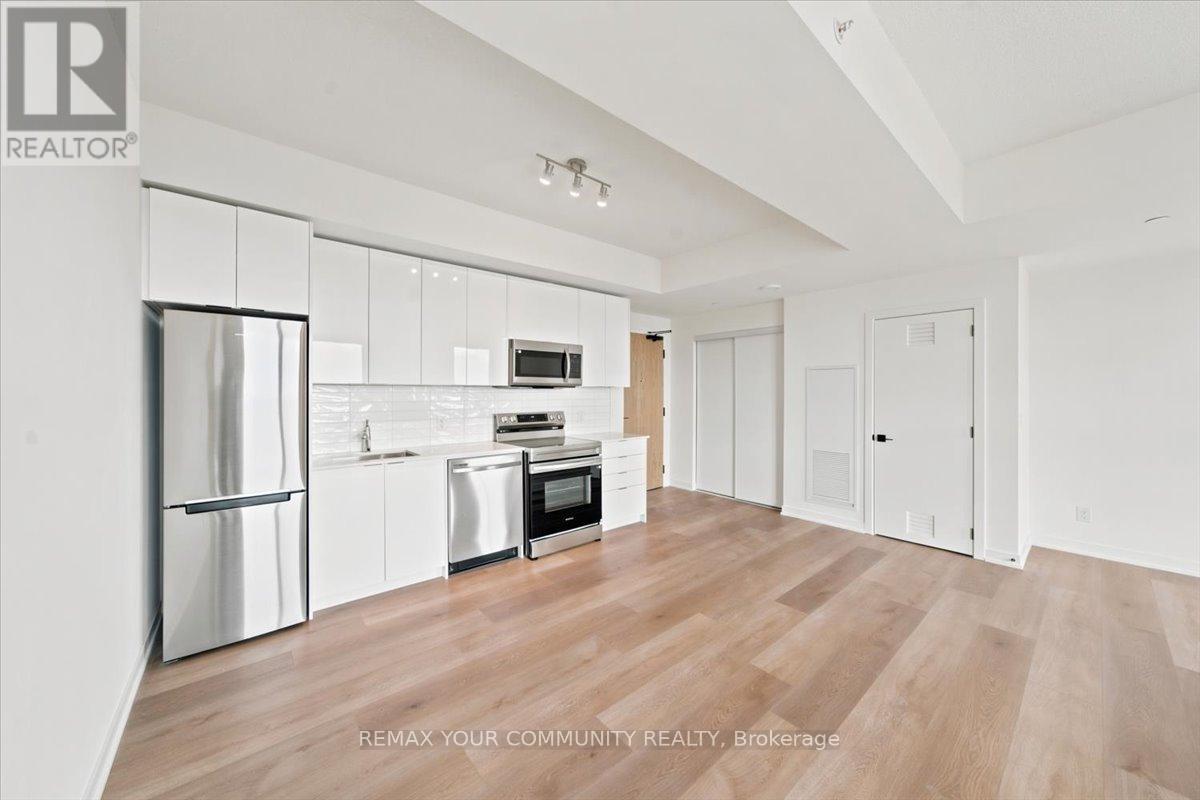
$9Free Un-Owned Parking For One Year! (Builder-Provided - See Remarks For Details) Welcome To Grand Bell Suites 2! This Brand-New, Never-Lived-In 2-Bedroom + Den Suite Offers A Bright Open-Concept Layout With Large Windows, High Ceilings, And Two Full 4-Piece Bathrooms. The Versatile Den Is Ideal For A Home Office, Sleeping Space, Or Flexible Room For All Your Needs While The Large Balcony Is Perfect For Enjoying Time Outdoors Without Sacrificing Space. Conveniently Located Just Minutes From Wilfrid Laurier University And Conestoga College, This Home Offers Easy Access To Education, Shopping, Dining, Entertainment, And Everyday Amenities All Within Walking Distance. Commuting Is Seamless With Quick Access To Highways 403 And 401,As Well As GO Transit, VIA Rail, And Brantford's Transit Network, Connecting You Effortlessly Across The City. Surrounded By An Abundance Of Green Space, Including Brant Conservation Area, Waterworks Park, Rivergreen Park, And The D'Aubigny Trail, The Area Offers A Perfect Balance Of Urban Convenience And Outdoor Lifestyle, Making It The Ideal Place To Call Home. (id:31684)
| 8 hours ago | Listing updated with changes from the MLS® | |
| 11 hours ago | Status changed to Active | |
| 23 hours ago | Listing first seen on site |



The trademarks MLS®, Multiple Listing Service® and the associated logos are owned by The Canadian Real Estate Association (CREA) and identify the quality of services provided by real estate professionals who are members of CREA. Used under license.
The trademarks REALTOR®, REALTORS®, and the REALTOR® logo are controlled by The Canadian Real Estate Association (CREA) and identify real estate professionals who are members of CREA. These trademarks are owned or controlled by The Canadian Real Estate Association (CREA) and identify real estate professionals who are members of CREA (REALTOR®) and/or the quality of services they provide (MLS®).
This REALTOR.ca listing content is owned and licensed by REALTOR® members of The Canadian Real Estate Association.