
1303 - 33 ERIE AVENUEBrantford, ON N3S 2E7


Mortgage Calculator
Monthly Payment (Est.)
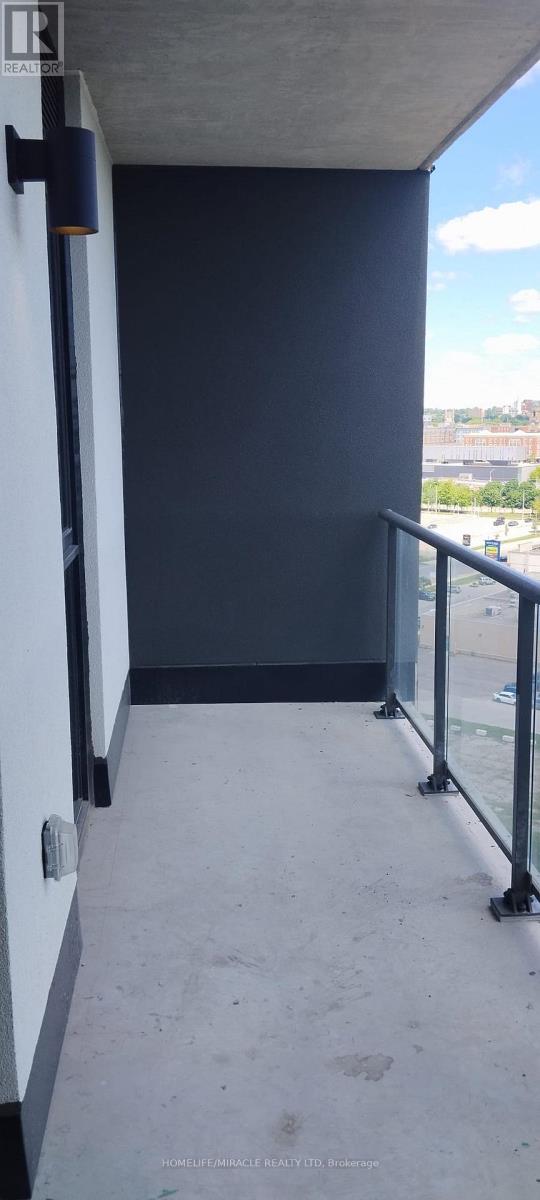
$8Welcome to modern condo living in the heart of Brantford! This brand-new, never-lived-in 1-bedroom + den suits offers approximately 760 sq.ft. of thoughtfully designed living space, plus a spacious private balcony with unobstructed views from a higher floor.Featuring an open-concept layout with high ceiling and stylist laminate flooring throught, this bright and contemporary home is perfect for comfortable everyday living. The beautiful kitchen overlooks the spacious living and dining area and offers ample cabinetry, generous counter space, and plenty of storage. Step out onto the large private balcony-an ideal space to relax, unwind, or entertain.The generous primary bedroom features oversized windows that fill the room with natural light and a large closet for excellent storage. The versatile den includes its own closet and can easily serve as a second bedroom, home office, or guest room. Additional highlights include a modern bathroom, convenient ensuite laundry, and one included locker.Ideally situated within walking distance of grocery stores, restaurants, coffee shops, schools, parks, public transit, and everyday amenities, with quick access to major highways and Costco. City Parking is available nearby for an additional monthly fee (approximately $80-$100), subject to availability through the Hotspot app.Move-in ready and available immediately-don't miss this exceptional opportunity to lease a beautiful new condo in one of Brantford's most convenient and desirable locations! (id:31684)
| 7 hours ago | Listing updated with changes from the MLS® | |
| yesterday | Listing first seen on site |



The trademarks MLS®, Multiple Listing Service® and the associated logos are owned by The Canadian Real Estate Association (CREA) and identify the quality of services provided by real estate professionals who are members of CREA. Used under license.
The trademarks REALTOR®, REALTORS®, and the REALTOR® logo are controlled by The Canadian Real Estate Association (CREA) and identify real estate professionals who are members of CREA. These trademarks are owned or controlled by The Canadian Real Estate Association (CREA) and identify real estate professionals who are members of CREA (REALTOR®) and/or the quality of services they provide (MLS®).
This REALTOR.ca listing content is owned and licensed by REALTOR® members of The Canadian Real Estate Association.