
1 - 88 COLBORNE STREETBrantford, ON N3T 2G5
Mortgage Calculator
Monthly Payment (Est.)
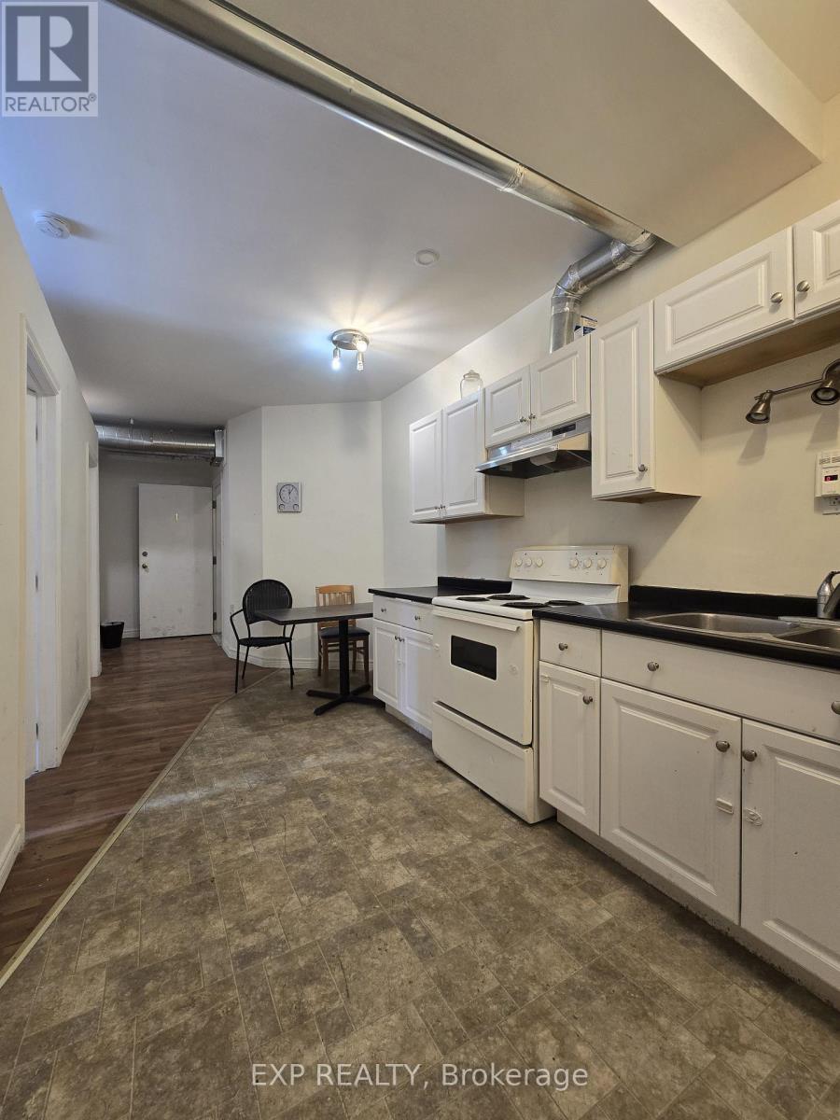
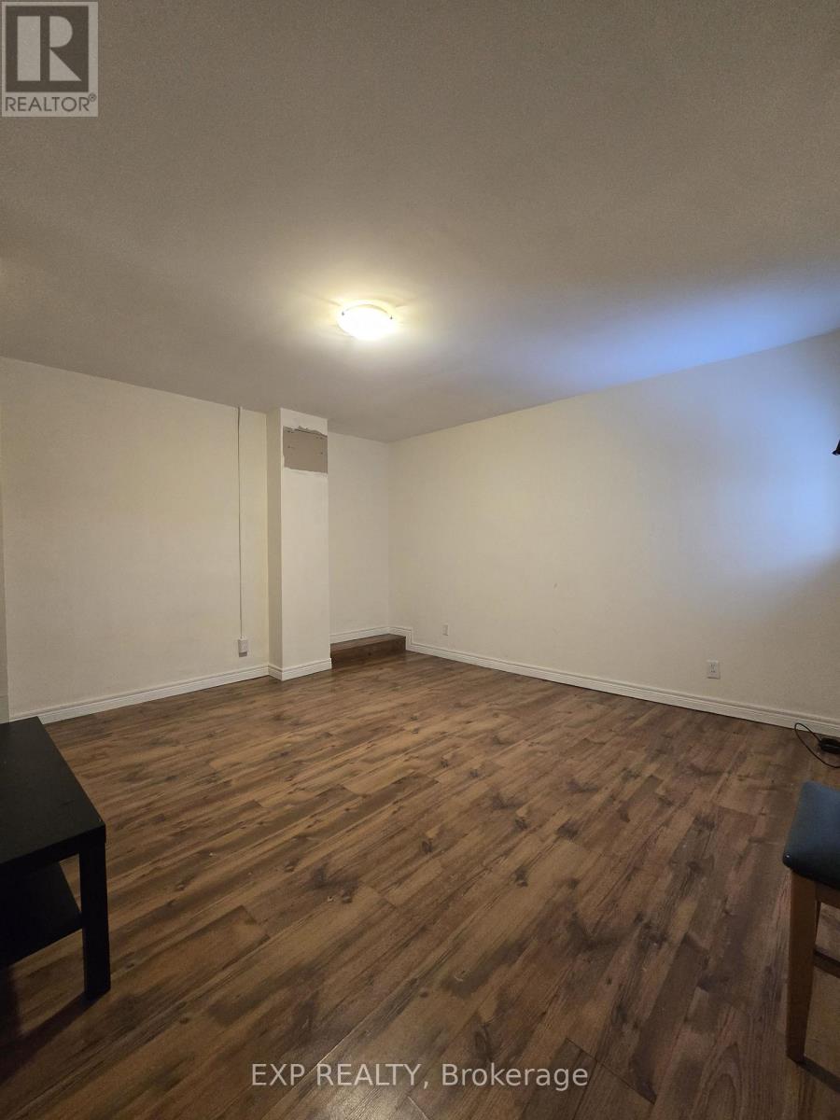
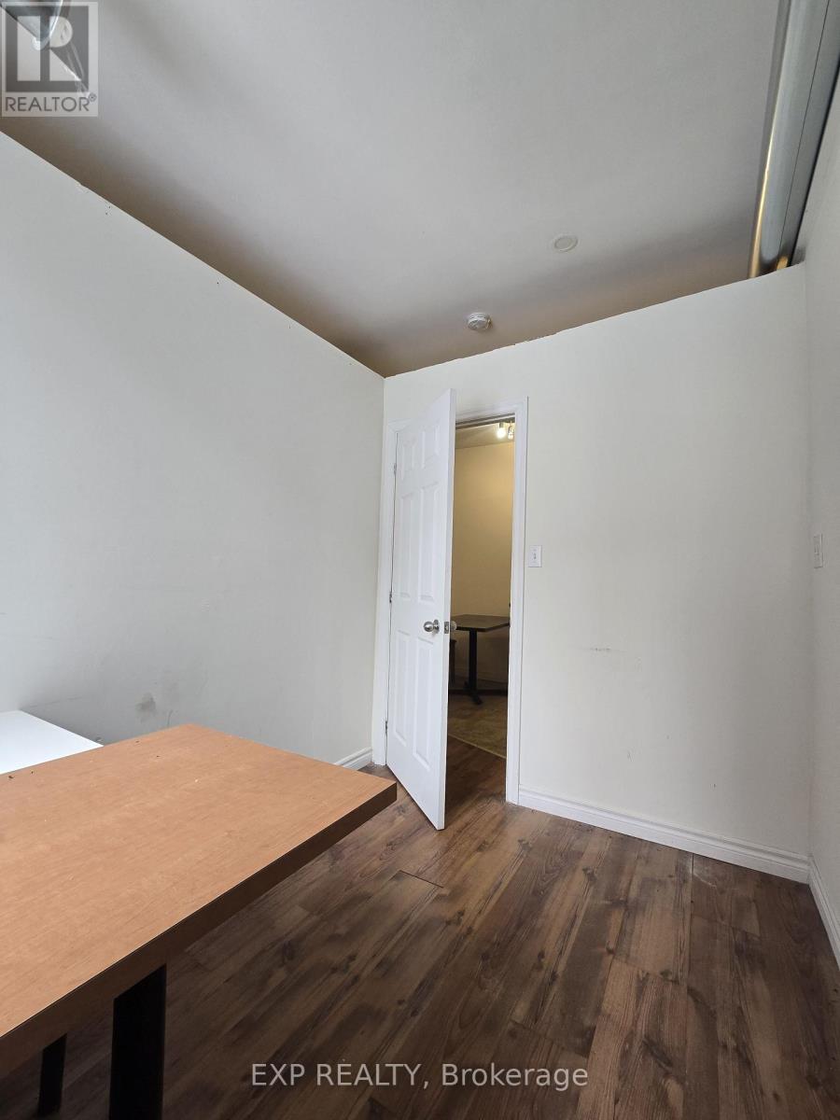
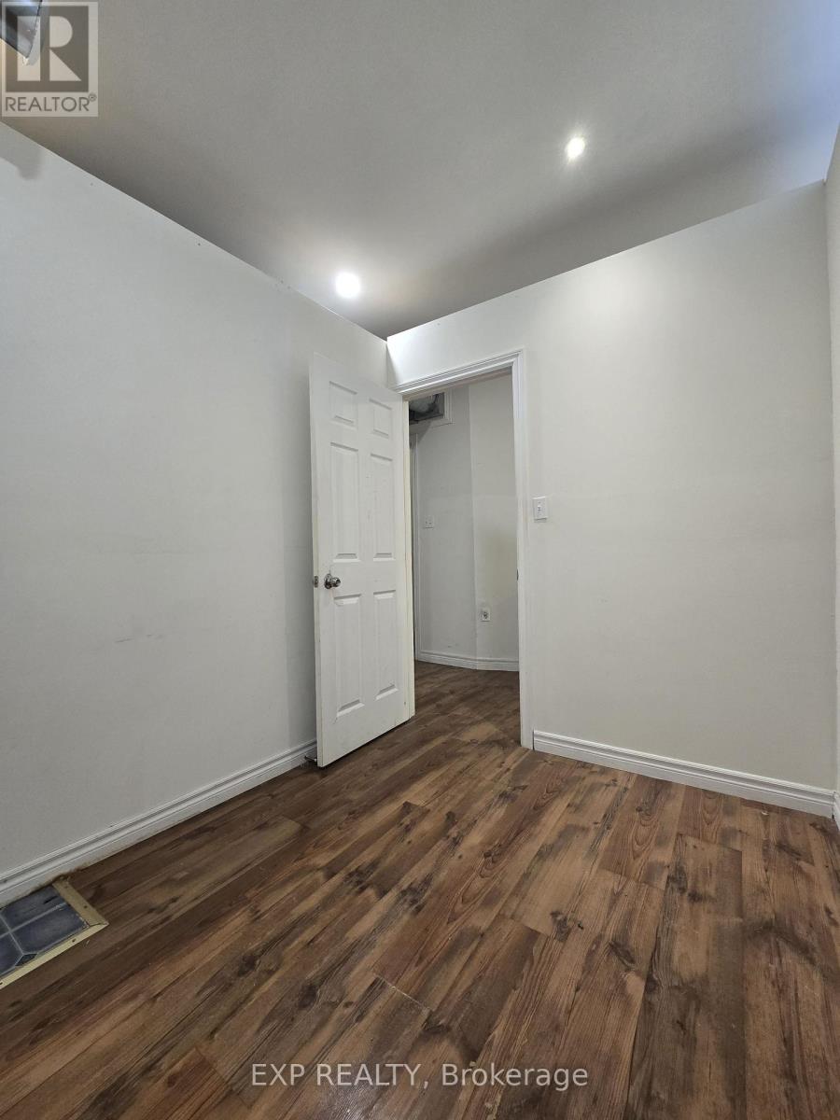
$7Spacious and affordable 2 bedroom plus den apartment in the heart of downtown Brantford. Located above a vacant unit with a separate entrance directly off the street, this approximately 750 sq ft unit offers high 10 foot ceilings and a surprisingly functional layout. The primary bedroom is exceptionally large for an apartment of this size at nearly 200 sq ft, providing ample space for a king bed and additional furniture. The unit features a full kitchen, full 4-piece bathroom, and a versatile den ideal for a home office or additional storage. Enjoy a generous rear balcony, perfect for BBQs and fresh air. No on-site laundry, but there is a laundromat within walking distance. Steps to shops, restaurants, transit, the Grand River trails, and all downtown amenities. Ideal for tenants seeking an affordable, walkable urban lifestyle with functionality and space. (id:31684)
| yesterday | Listing updated with changes from the MLS® | |
| yesterday | Listing first seen on site |



The trademarks MLS®, Multiple Listing Service® and the associated logos are owned by The Canadian Real Estate Association (CREA) and identify the quality of services provided by real estate professionals who are members of CREA. Used under license.
The trademarks REALTOR®, REALTORS®, and the REALTOR® logo are controlled by The Canadian Real Estate Association (CREA) and identify real estate professionals who are members of CREA. These trademarks are owned or controlled by The Canadian Real Estate Association (CREA) and identify real estate professionals who are members of CREA (REALTOR®) and/or the quality of services they provide (MLS®).
This REALTOR.ca listing content is owned and licensed by REALTOR® members of The Canadian Real Estate Association.