
76 BLACKBURN DRIVEBrantford, ON N3T 6R9
Mortgage Calculator
Monthly Payment (Est.)
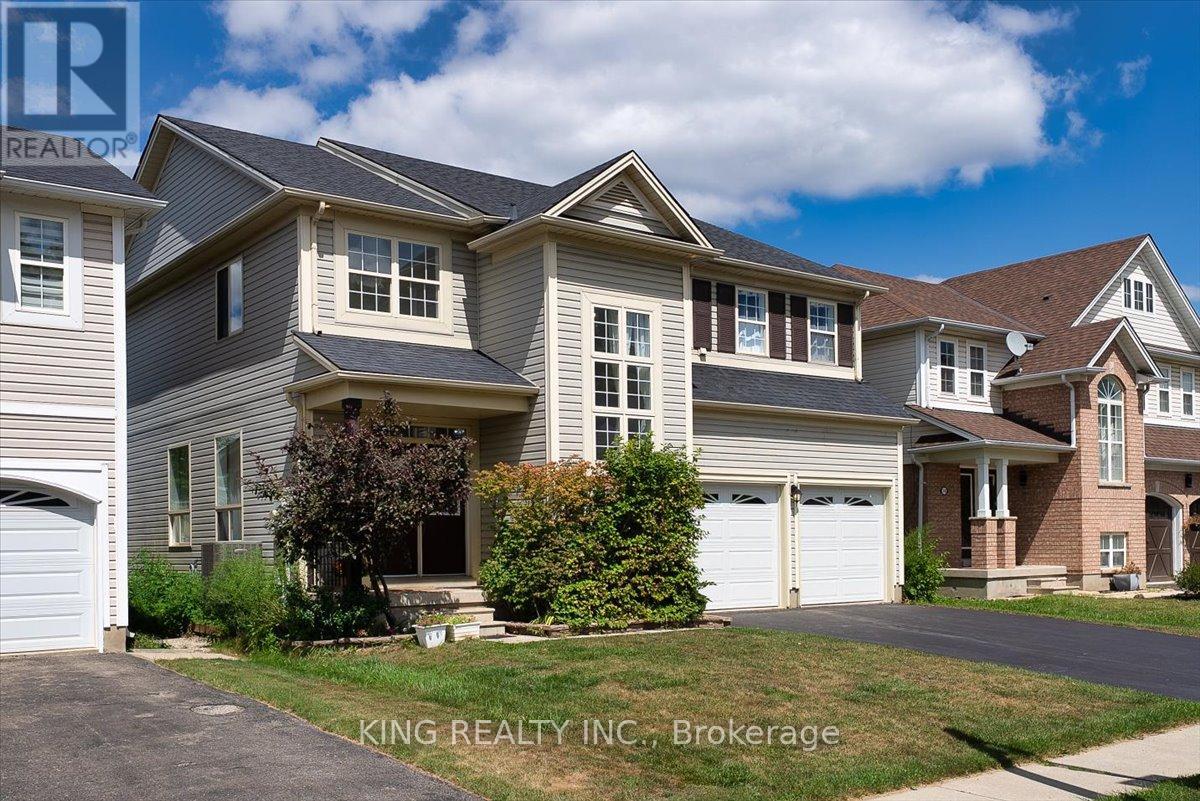
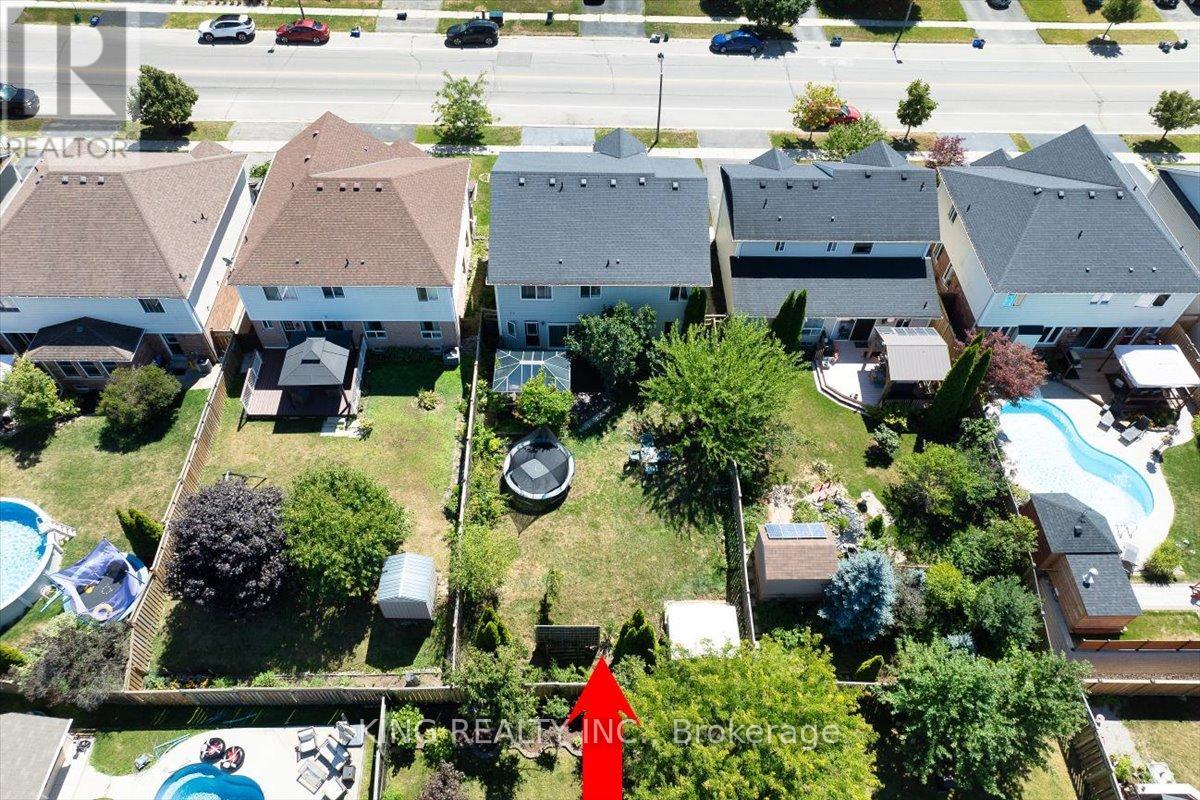
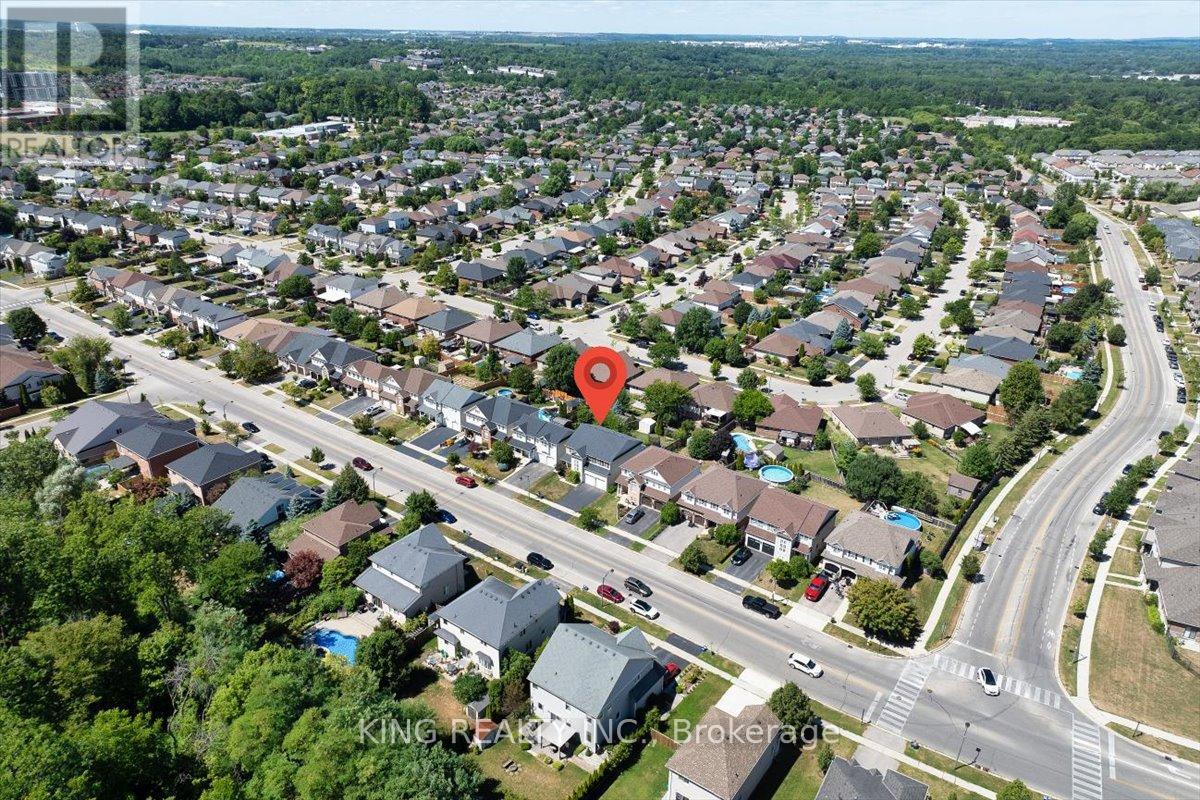
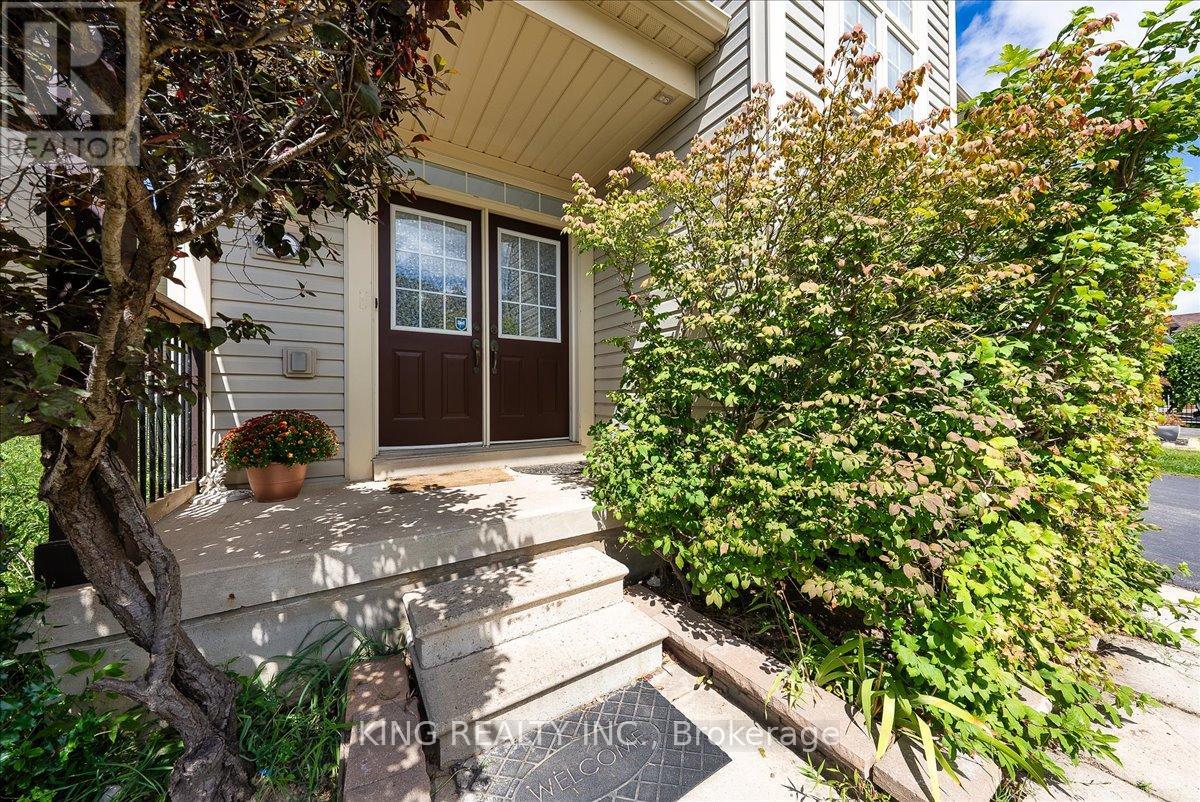
$14Welcome to this beautifully upgraded 4+1 bedroom detached home offering over 3,000 sq. ft. of finished living space in a desirable, family-friendly neighborhood. Vacant and move-in ready, this spacious home is ideally situated at the entrance of Blackburn Drive, offering a perfect blend of comfort, style, and convenience.The bright main floor features 9-foot ceilings, hardwood flooring, and an open-concept layout with spacious living, dining, and family rooms. The upgraded kitchen and modernized bathrooms provide contemporary finishes throughout. A newly installed sliding patio door opens to a large deck, perfect for outdoor enjoyment.Upstairs offers four generously sized bedrooms, including a spacious primary suite with walk-in closet and 4-piece ensuite. The professionally finished basement adds valuable living space with luxury vinyl flooring, 3-piece bathroom, wet bar, built-in speakers, spacious recreation area, and a versatile media room that can be used as a fifth bedroom.With four-car parking, ample storage, and numerous upgrades, this vacant, move-in-ready home is an excellent opportunity for families seeking a spacious and comfortable rental in a great location. No smoking and no pets permitted. (id:31684)
| 2 days ago | Listing updated with changes from the MLS® | |
| 4 days ago | Listing first seen on site |



The trademarks MLS®, Multiple Listing Service® and the associated logos are owned by The Canadian Real Estate Association (CREA) and identify the quality of services provided by real estate professionals who are members of CREA. Used under license.
The trademarks REALTOR®, REALTORS®, and the REALTOR® logo are controlled by The Canadian Real Estate Association (CREA) and identify real estate professionals who are members of CREA. These trademarks are owned or controlled by The Canadian Real Estate Association (CREA) and identify real estate professionals who are members of CREA (REALTOR®) and/or the quality of services they provide (MLS®).
This REALTOR.ca listing content is owned and licensed by REALTOR® members of The Canadian Real Estate Association.