
LOWER - 43 KANATA CRESCENTBrantford, ON N3R 7E8
Mortgage Calculator
Monthly Payment (Est.)
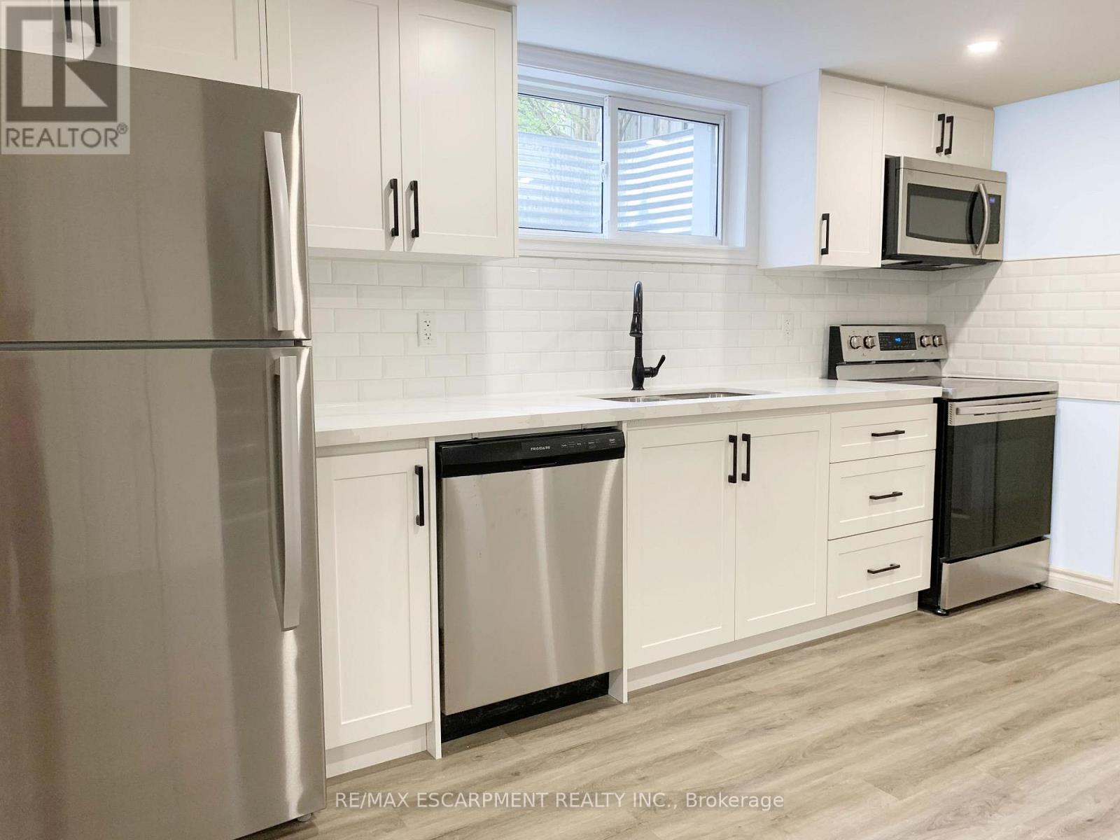
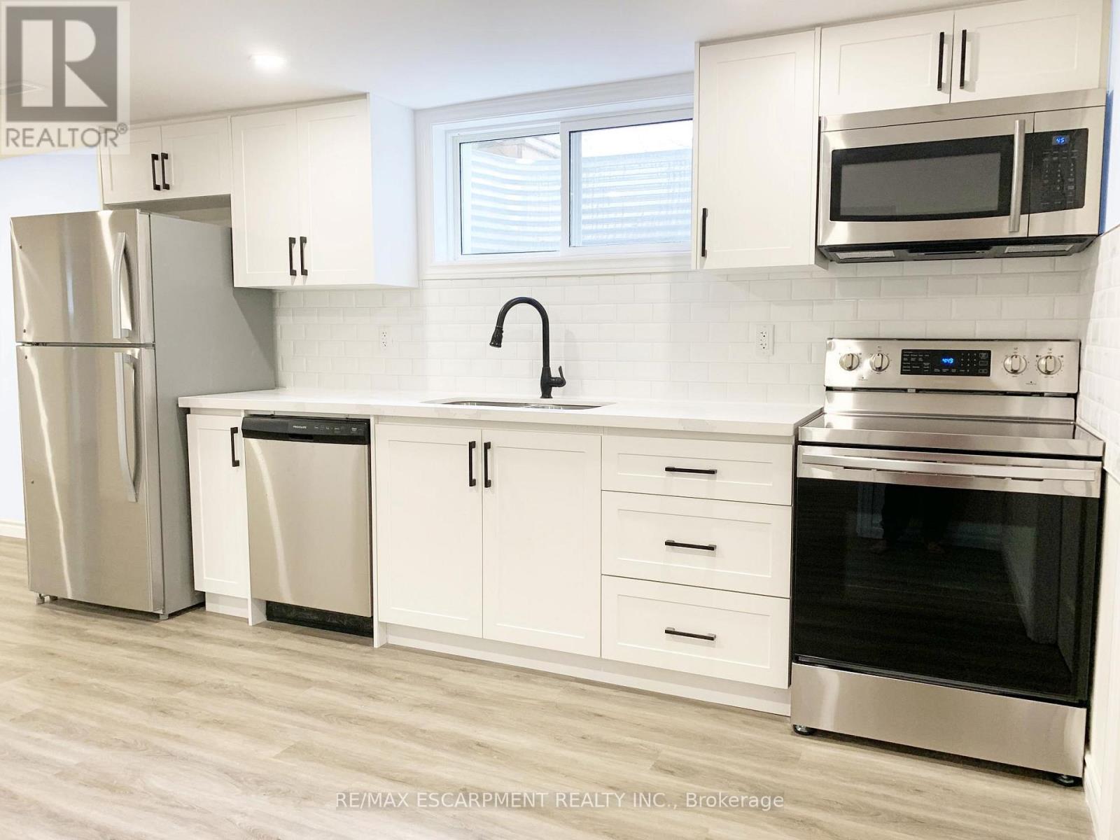
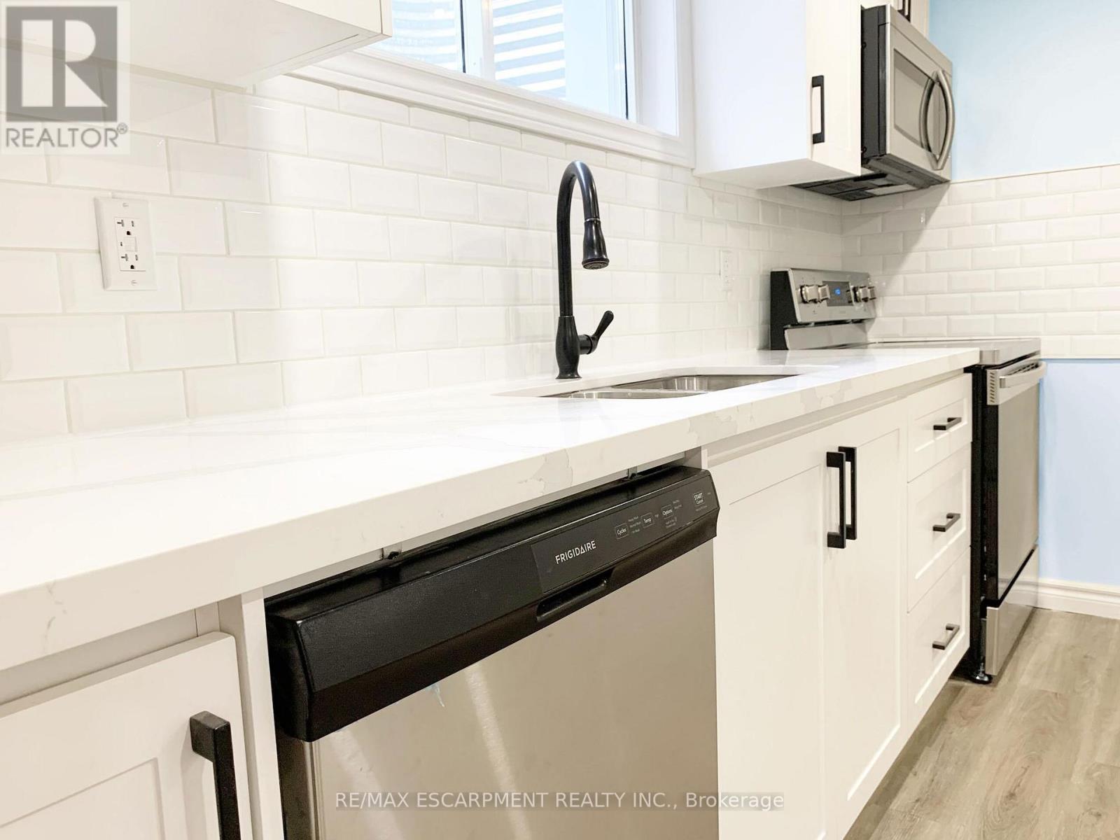
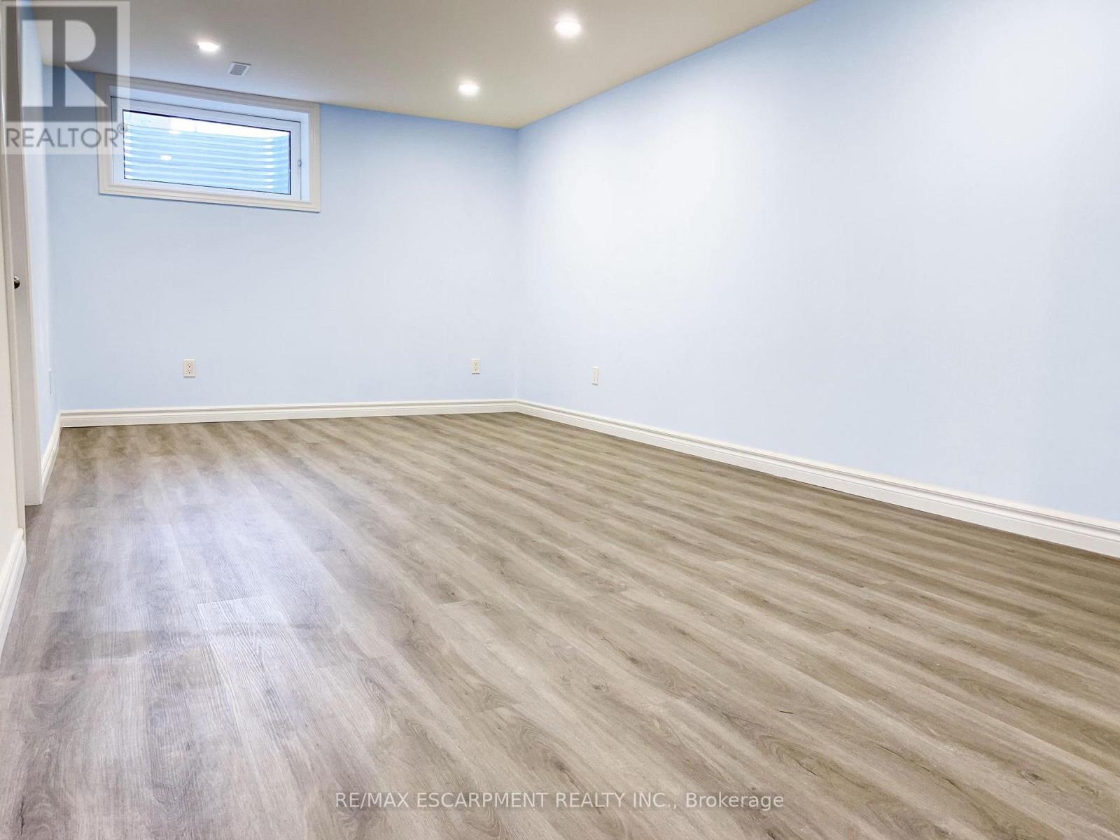
$9This spacious two-bedroom suite is located in the lovely Cedarland family-friendly neighbourhood in North Brantford. The open concept living area allows you to set up to your needs. The modern kitchen has stone counters, stainless steel appliances and plenty of cupboards. The primary bedroom is huge, big enough for even the bulkiest furniture. An upgraded, large four-piece bathroom and a separate laundry room rounds out this amazing space. There is plenty of street parking available, and a great shared yard for when you need to feel the sun on you. The area offers loads of parks, easy highway access without giving up that neighbourhood feel. Welcome home! RSA (id:31684)
| 2 days ago | Listing updated with changes from the MLS® | |
| 5 days ago | Listing first seen on site |



The trademarks MLS®, Multiple Listing Service® and the associated logos are owned by The Canadian Real Estate Association (CREA) and identify the quality of services provided by real estate professionals who are members of CREA. Used under license.
The trademarks REALTOR®, REALTORS®, and the REALTOR® logo are controlled by The Canadian Real Estate Association (CREA) and identify real estate professionals who are members of CREA. These trademarks are owned or controlled by The Canadian Real Estate Association (CREA) and identify real estate professionals who are members of CREA (REALTOR®) and/or the quality of services they provide (MLS®).
This REALTOR.ca listing content is owned and licensed by REALTOR® members of The Canadian Real Estate Association.