
39 BOWERY ROADBrantford, ON N3V 0B4
Mortgage Calculator
Monthly Payment (Est.)
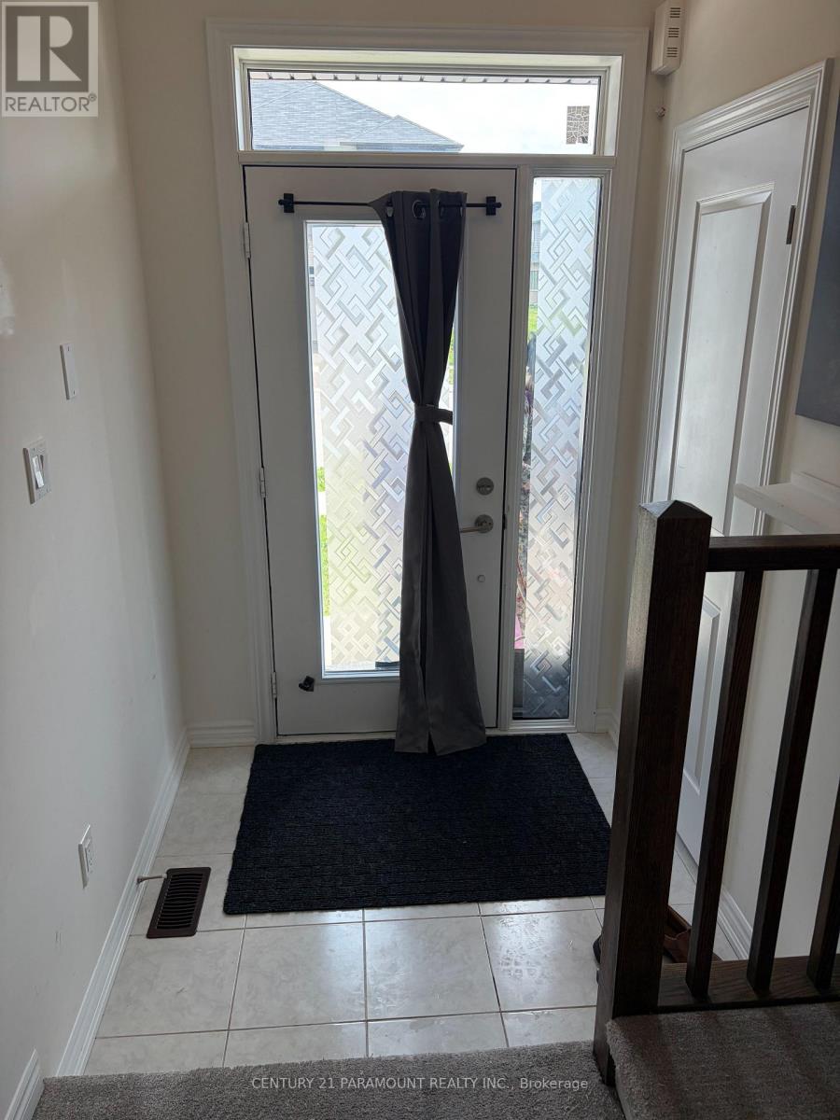
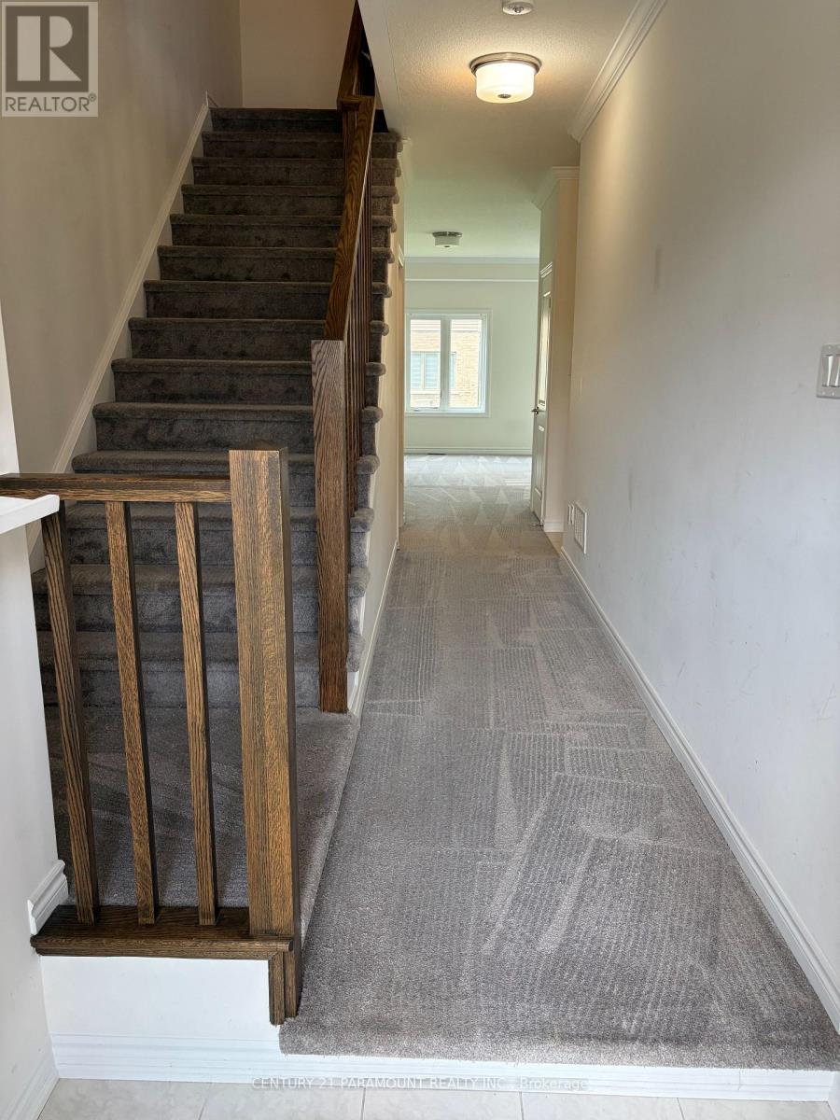
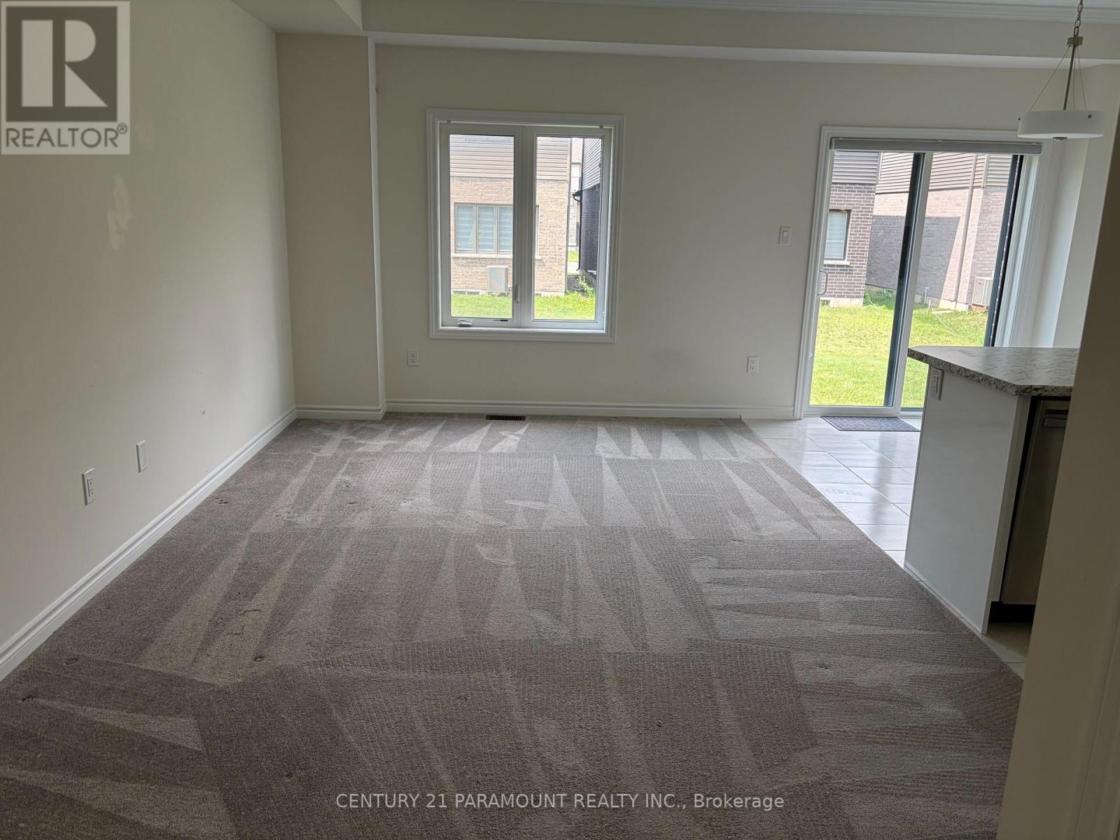
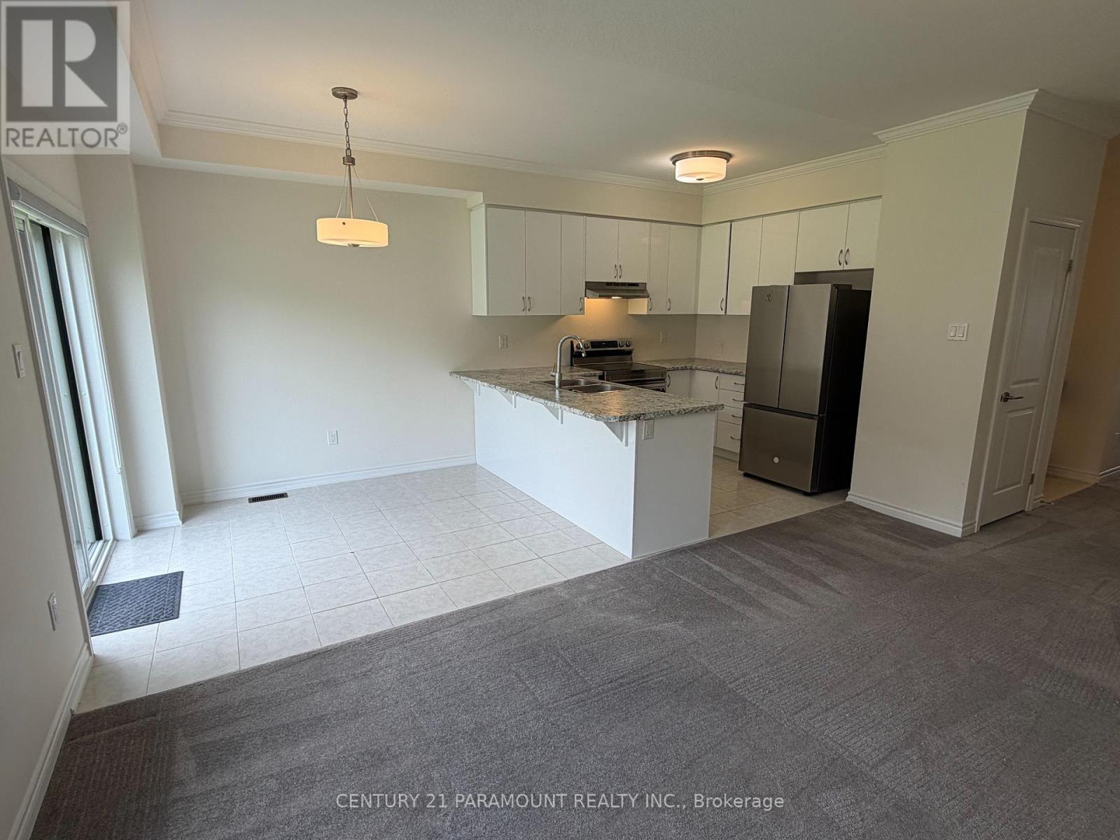
$12Welcome to this beautiful 3-year-old townhouse offering 3 spacious bedrooms and 2.5 bathrooms in a highly desirable neighborhood. This modern home features an inviting foyer with a convenient powder room and inside access to the garage. The main floor boasts an open-concept layout with a bright and spacious great room, a breakfast area, and a well-appointed eat-in kitchen with sliding patio doors leading to the backyard. The home features 9-foot ceilings and large windows that fill the space with natural light. Upstairs, you'll find a generously sized primary bedroom complete with a private walk-out balcony and a full ensuite bathroom featuring a separate standing shower and soaker tub. The additional bedrooms are all well-sized, making this home perfect for families or professionals. Ideally located close to downtown Brantford, schools, golf courses, parks, shopping, and with easy access to Highway 403, this home offers both comfort and convenience. Don't miss this opportunity to lease a modern, move-in-ready home in a fantastic location! (id:31684)
| 2 days ago | Listing updated with changes from the MLS® | |
| 5 days ago | Listing first seen on site |



The trademarks MLS®, Multiple Listing Service® and the associated logos are owned by The Canadian Real Estate Association (CREA) and identify the quality of services provided by real estate professionals who are members of CREA. Used under license.
The trademarks REALTOR®, REALTORS®, and the REALTOR® logo are controlled by The Canadian Real Estate Association (CREA) and identify real estate professionals who are members of CREA. These trademarks are owned or controlled by The Canadian Real Estate Association (CREA) and identify real estate professionals who are members of CREA (REALTOR®) and/or the quality of services they provide (MLS®).
This REALTOR.ca listing content is owned and licensed by REALTOR® members of The Canadian Real Estate Association.