
641 ROYAL FERN STREETWaterloo, ON N2V 2P6
Mortgage Calculator
Monthly Payment (Est.)
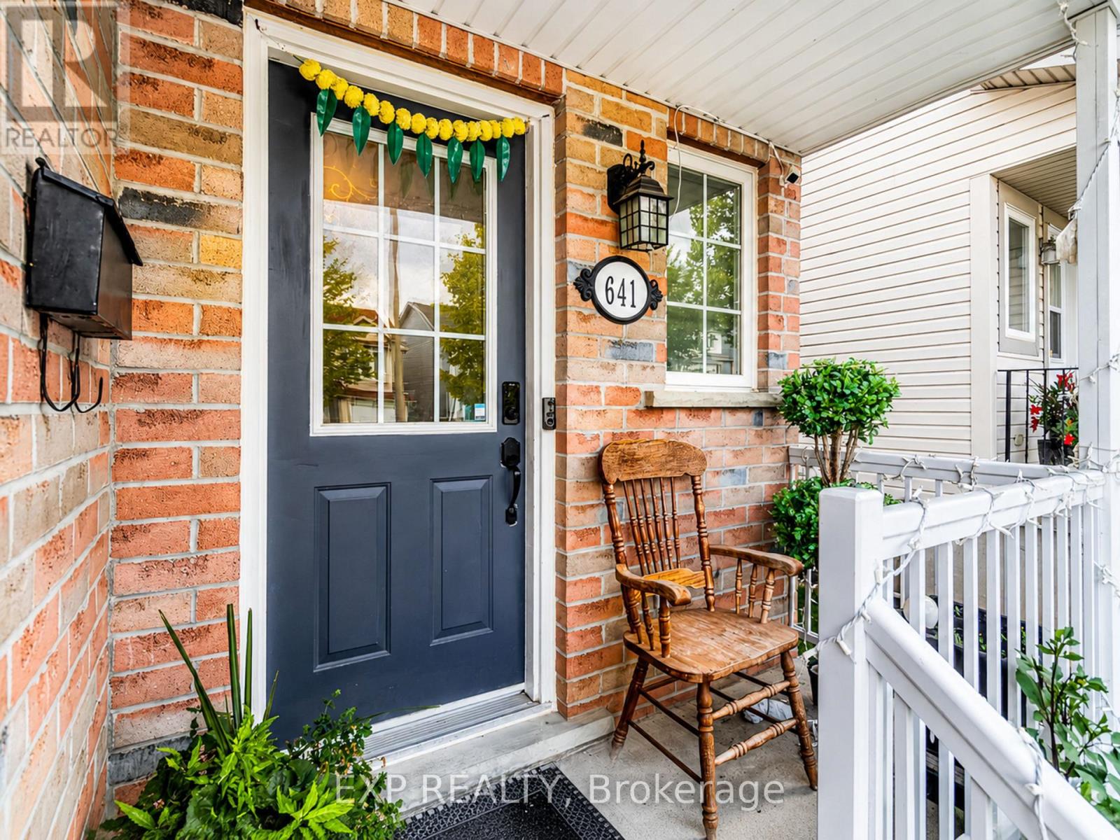
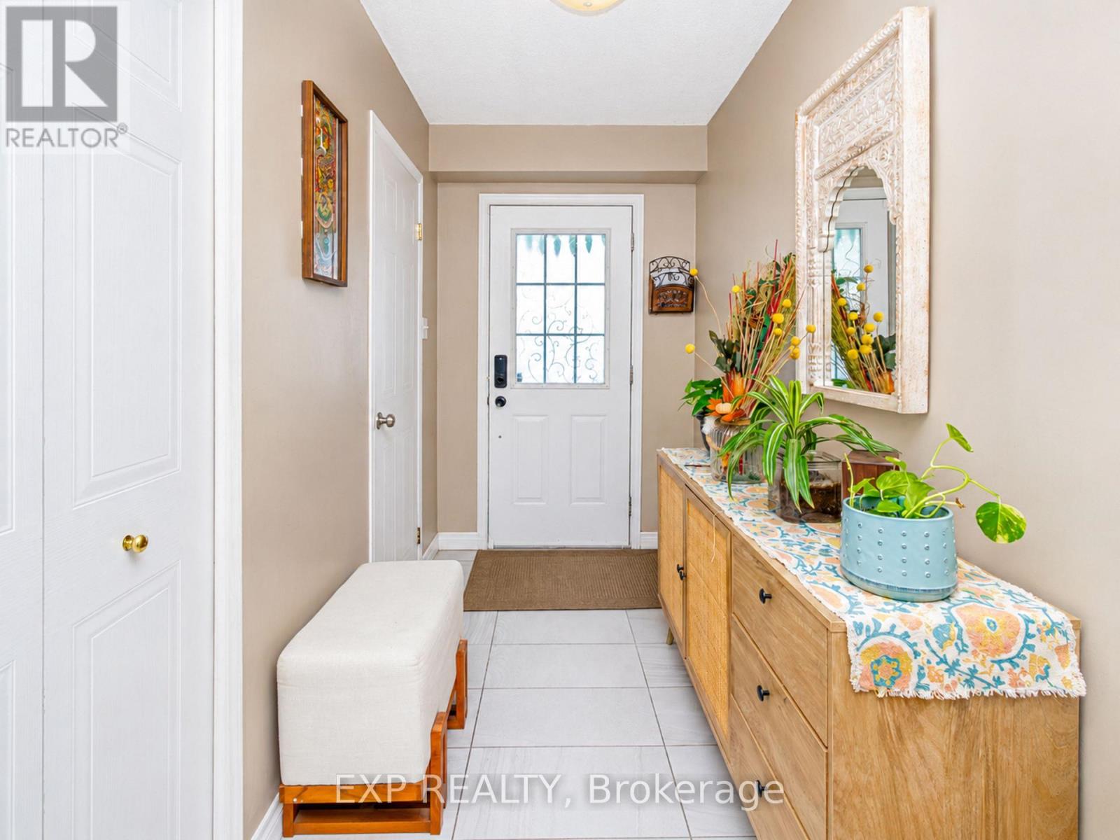
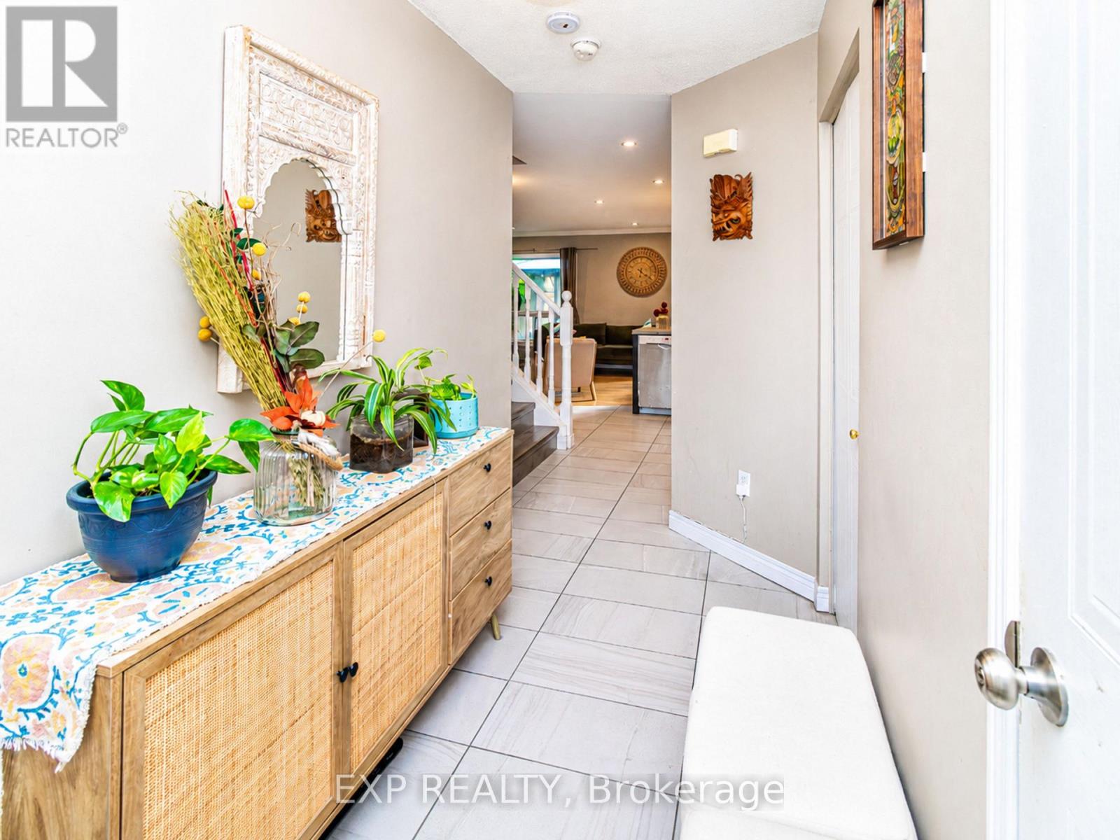
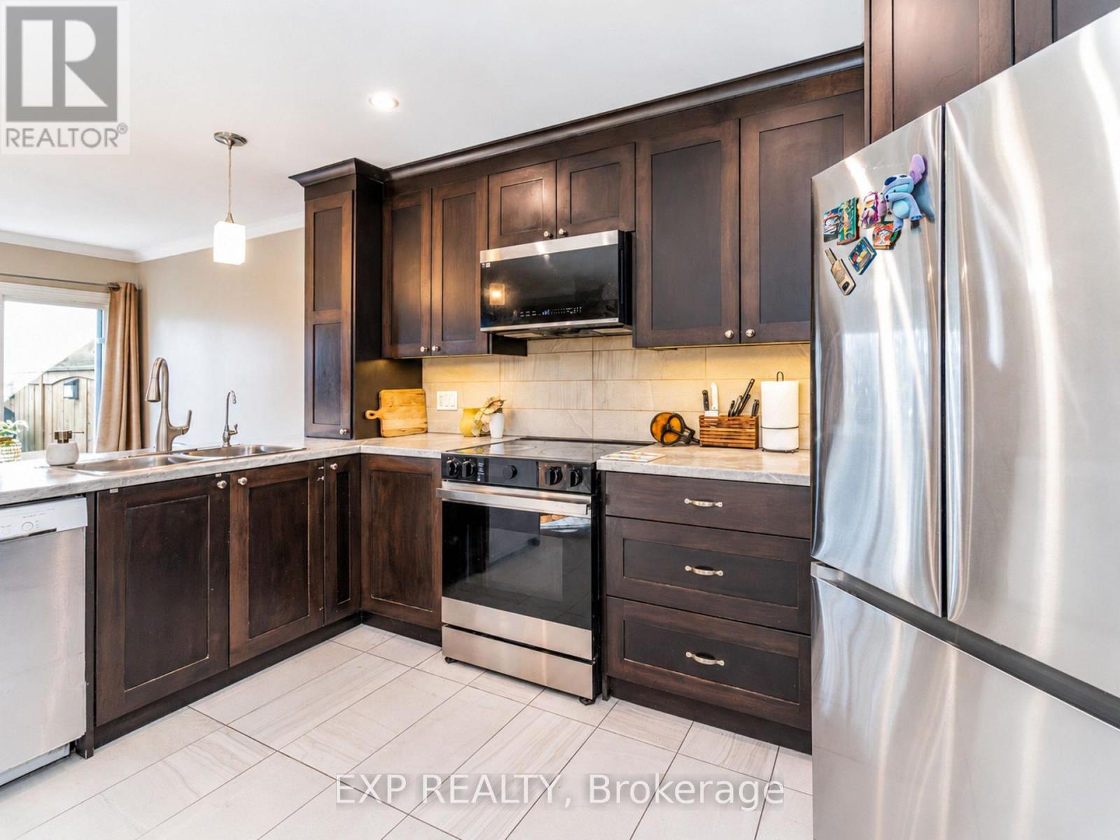
$17Fantastic location and true pride of ownership! Beautiful 4-bedroom detached home for lease in Waterloo's highly sought-after Vista Hills community, tucked on a quiet cul-de-sac. This well-kept home offers an open-concept living and dining room, four spacious bedrooms, and a finished basement with plenty of extra living space. Extended concrete driveway and a walkout to a scenic backyard with no house behind. Located within the boundary of Vista Hills Public School - rated 8.5/10 by the Fraser Institute and among the top elementary schools in Ontario. Close to walking trails, shopping, schools, universities, transit, and all other amenities. A must-see - a perfect place to call home! (id:31684)
| 7 days ago | Listing updated with changes from the MLS® | |
| a week ago | Listing first seen on site |



The trademarks MLS®, Multiple Listing Service® and the associated logos are owned by The Canadian Real Estate Association (CREA) and identify the quality of services provided by real estate professionals who are members of CREA. Used under license.
The trademarks REALTOR®, REALTORS®, and the REALTOR® logo are controlled by The Canadian Real Estate Association (CREA) and identify real estate professionals who are members of CREA. These trademarks are owned or controlled by The Canadian Real Estate Association (CREA) and identify real estate professionals who are members of CREA (REALTOR®) and/or the quality of services they provide (MLS®).
This REALTOR.ca listing content is owned and licensed by REALTOR® members of The Canadian Real Estate Association.