
407 - 575 CONKLIN ROADBrantford, ON N3T 0B9
Mortgage Calculator
Monthly Payment (Est.)
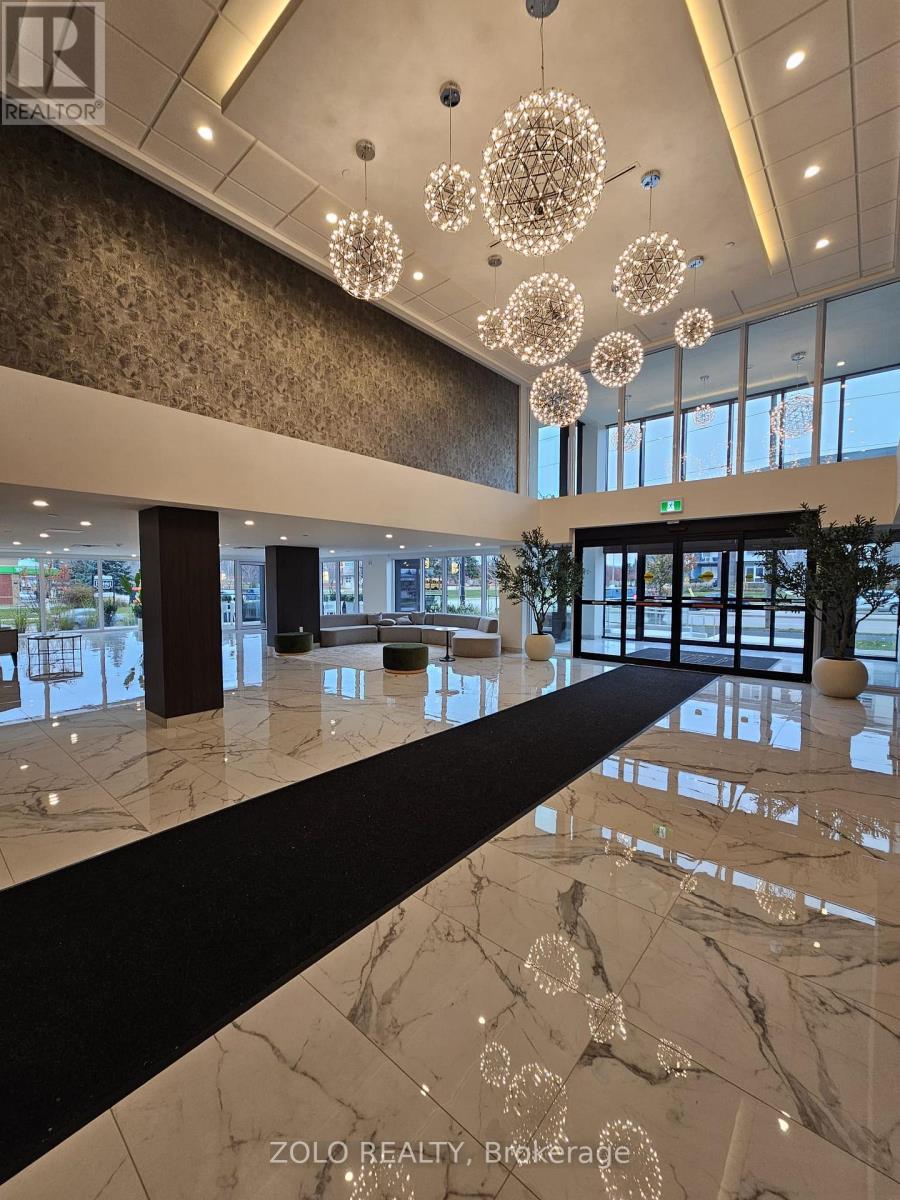
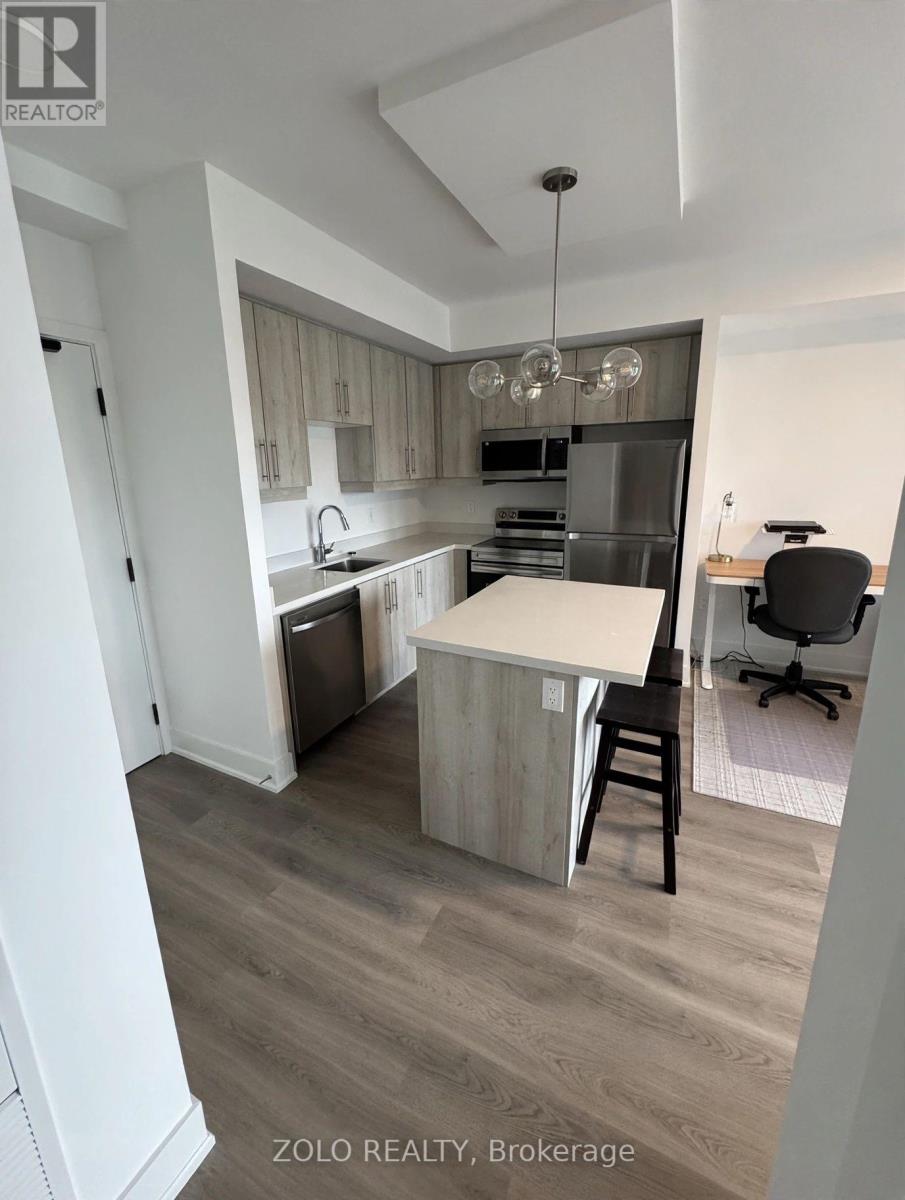
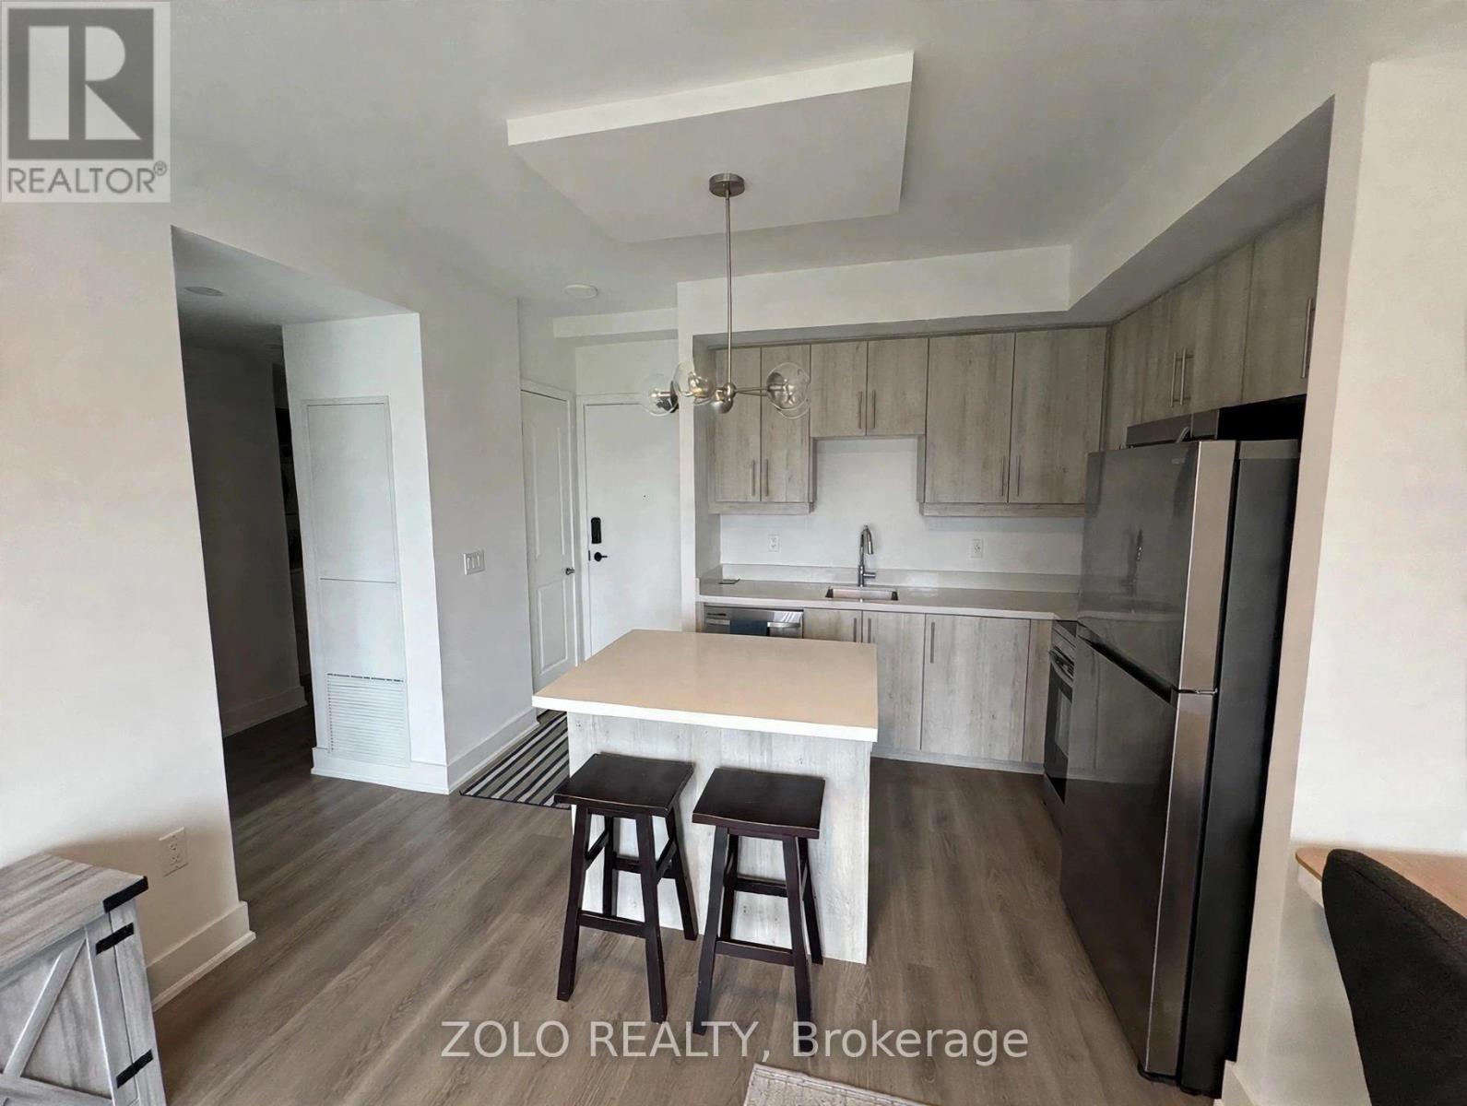
$8Welcome to the Upscale Ambrose Condos - this 1 bedroom + study is more than a home - it's a thoughtfully crafted living experience that blends urban sophistication with suburban tranquility. The open concept layout combines functional living with refined design - offering versatile space that adapts to relaxation, productivity, and entertaining. The lofty 9 foot ceilings and floor to ceiling windows flood the space with natural light, offering panoramic views of West Brant and the tranquil greenery. The kitchen is a focal point of style and efficiency and comes with quartz countertops. spacious centre island, tailored cabinetry and stainless steel energy efficient appliances. The convenience of walking to the parking space and having the private storage locker on the same floor as the unit is exceptional. Residents get free Internet in addition to enjoying a wide variety of premium amenities, including 24/7 concierge service, indoor fitness facility with yoga studio, movie area, party room, rooftop oasis with BBQ facilities, bike storage, EV charging stations and connectivity lounge. Situated with easy access to major highways, top-rated schools, Wayne Gretzky Sports Centre and the scenic Grand River trails and parklands, this condo offers it all. With elegant interiors, intelligent layout, resort-like amenities, and access to vibrant city and natural life, it represents the epitome of modern Brantford living. (id:31684)
| 9 hours ago | Listing updated with changes from the MLS® | |
| 6 days ago | Status changed to Active | |
| 6 days ago | Listing first seen on site |



The trademarks MLS®, Multiple Listing Service® and the associated logos are owned by The Canadian Real Estate Association (CREA) and identify the quality of services provided by real estate professionals who are members of CREA. Used under license.
The trademarks REALTOR®, REALTORS®, and the REALTOR® logo are controlled by The Canadian Real Estate Association (CREA) and identify real estate professionals who are members of CREA. These trademarks are owned or controlled by The Canadian Real Estate Association (CREA) and identify real estate professionals who are members of CREA (REALTOR®) and/or the quality of services they provide (MLS®).
This REALTOR.ca listing content is owned and licensed by REALTOR® members of The Canadian Real Estate Association.