
452 AVENS STREETWaterloo, ON N2V 0B6
Mortgage Calculator
Monthly Payment (Est.)
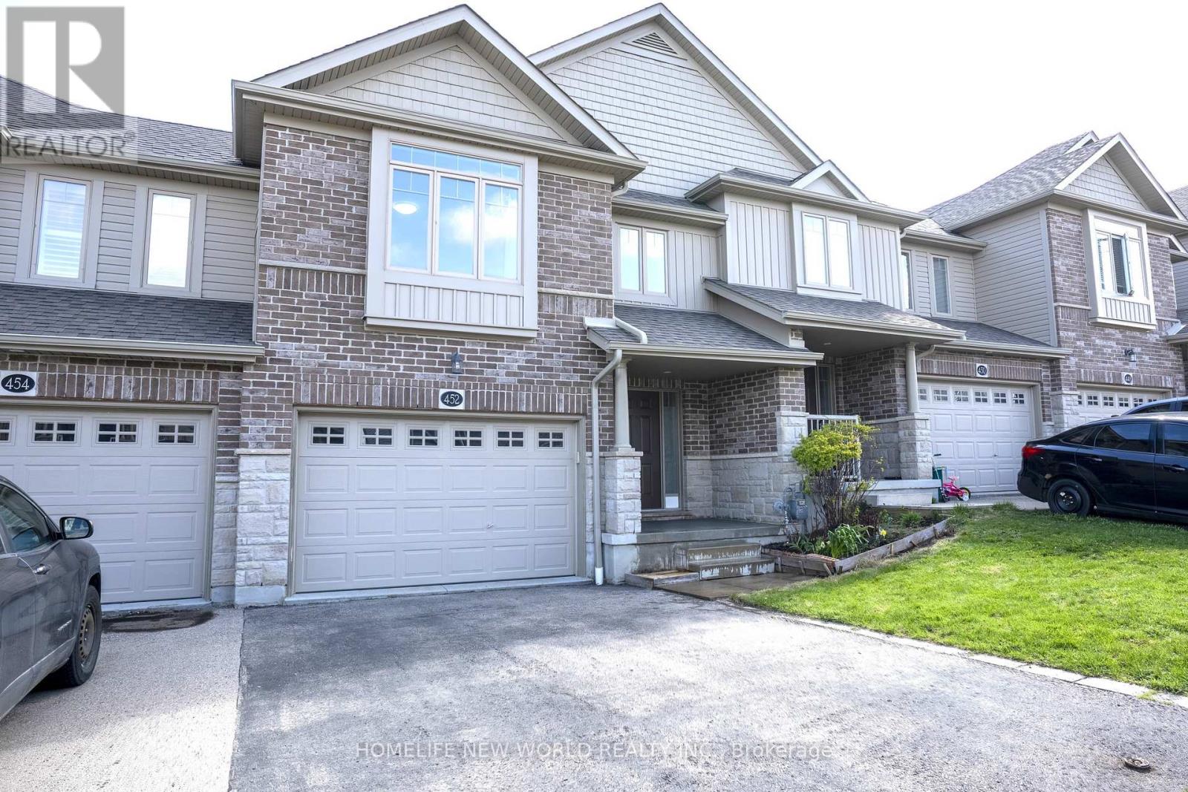
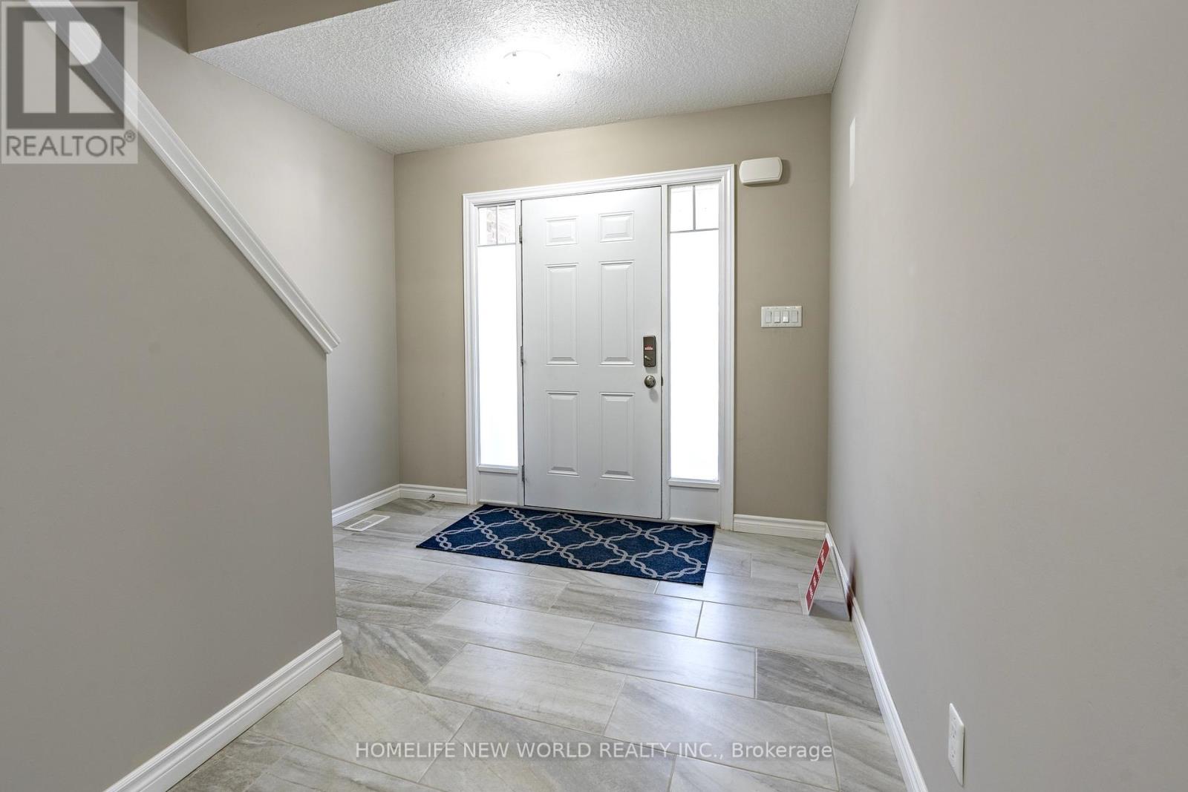
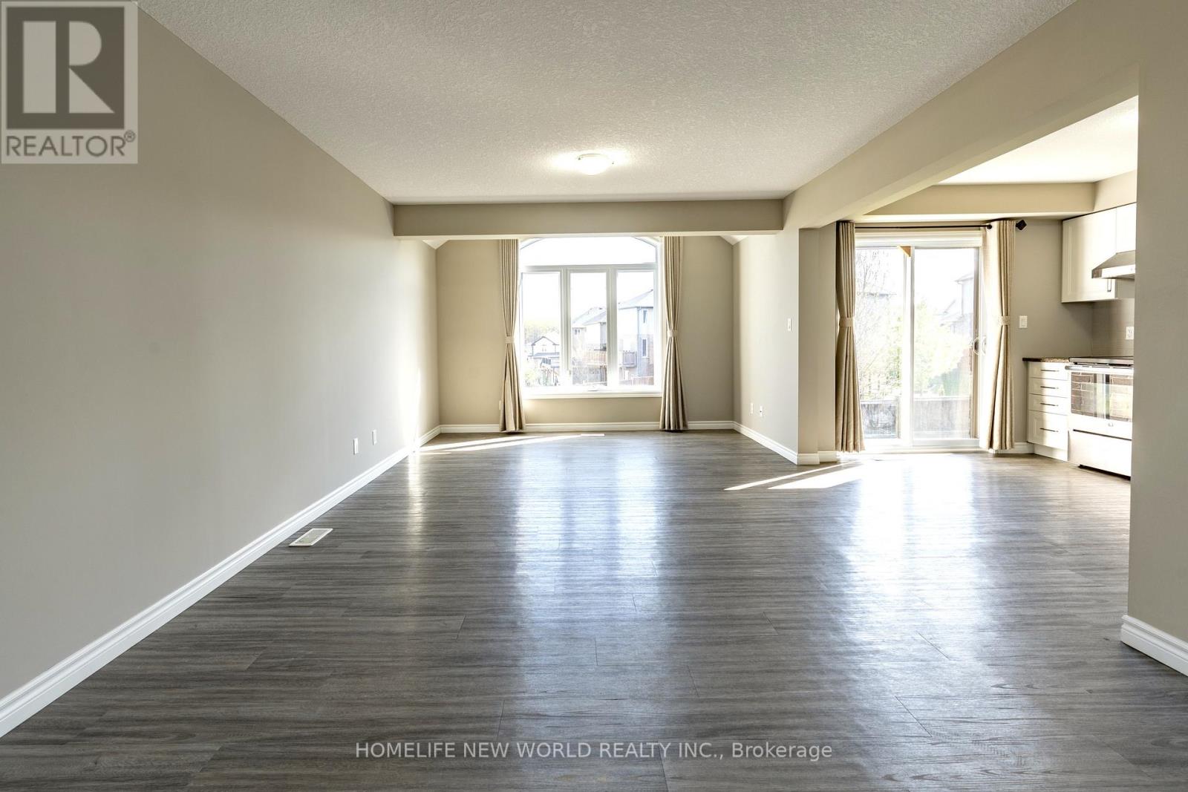
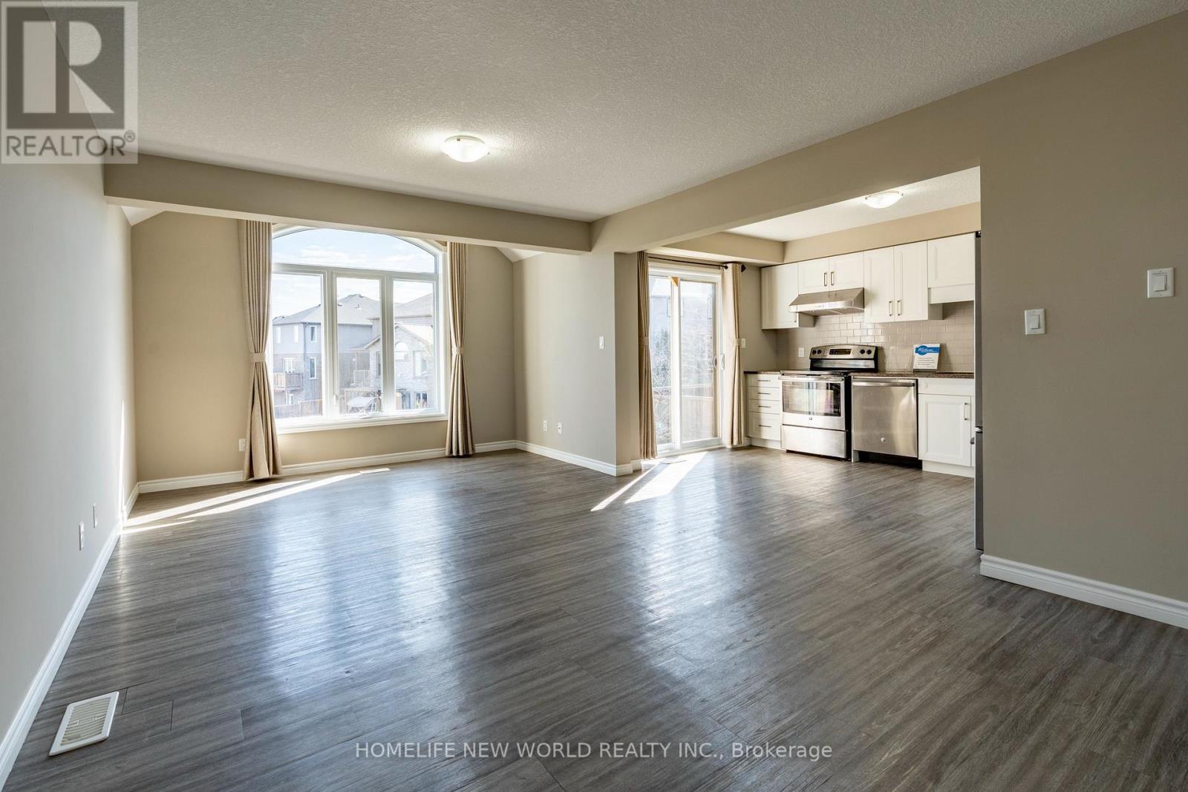
$14Situated in Waterloo's premier family-friendly neighbourhood, just minutes from top-rated Vista Hills Public School and scenic trails. Exceptional value meets premium design! This impeccably maintained 2017 freehold townhouse boasts the series' largest layout-offering 1,638 sq. ft. of above-grade living space (excluding the basement) and loaded with $20k+ in high-end builder upgrades. The open-concept main floor shines with a soaring vaulted ceiling and a modern kitchen that elevates the entire living experience. The highly functional floor plan is anchored by a versatile second-floor Den-ideal for a home office or nursery-alongside a generous Primary Suite featuring a large walk-in closet and a dedicated ensuite bath, offering the ultimate balance of privacy and comfort. (id:31684)
| 7 days ago | Listing updated with changes from the MLS® | |
| a week ago | Listing first seen on site |



The trademarks MLS®, Multiple Listing Service® and the associated logos are owned by The Canadian Real Estate Association (CREA) and identify the quality of services provided by real estate professionals who are members of CREA. Used under license.
The trademarks REALTOR®, REALTORS®, and the REALTOR® logo are controlled by The Canadian Real Estate Association (CREA) and identify real estate professionals who are members of CREA. These trademarks are owned or controlled by The Canadian Real Estate Association (CREA) and identify real estate professionals who are members of CREA (REALTOR®) and/or the quality of services they provide (MLS®).
This REALTOR.ca listing content is owned and licensed by REALTOR® members of The Canadian Real Estate Association.