
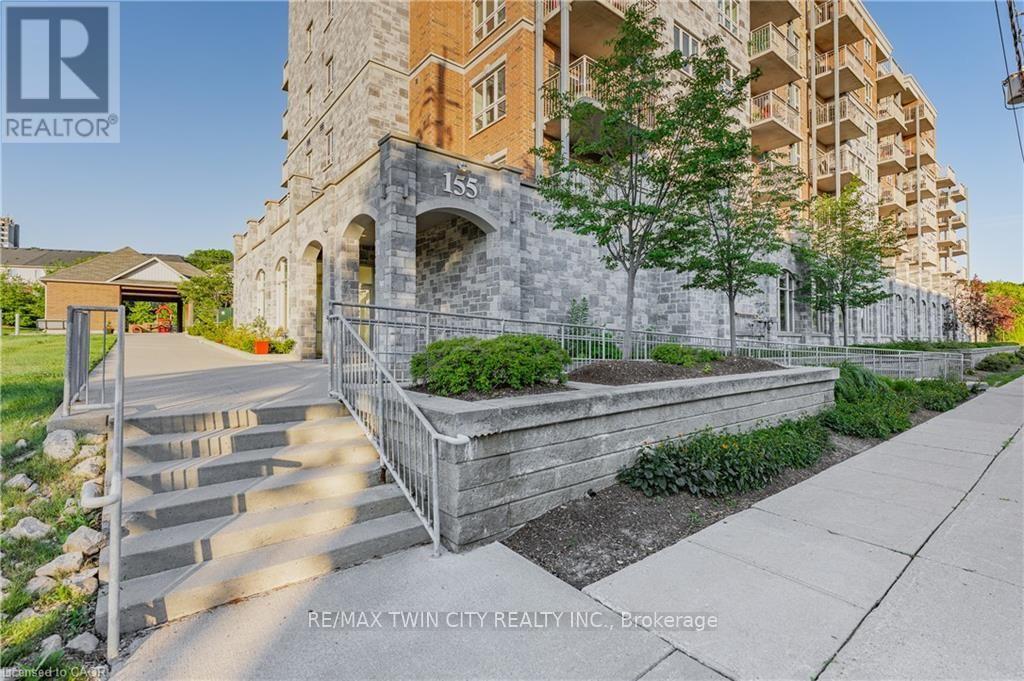
203 - 155 WATER STREET SCambridge, ON N1R3E3
Mortgage Calculator
Monthly Payment (Est.)
$1,825CAREFREE LIVING AT ITS FINEST! This premium 2 bedroom move in ready unit features beautiful hardwood and ceramic flooring throughout. Open concept main floor with a large kitchen complete with all stainless steel appliances. The primary bedroom features a large walk in closet and a full ensuite. Sliding glass doors leads to a massive patio ideal for relaxing or entertaining. In suite laundry and a secure underground parking spot. Seconds to the grand river trails and walking distance to the gas light district makes this a perfect location! Don't miss this opportunity! (id:31684)
| 3 days ago | Listing updated with changes from the MLS® | |
| 3 days ago | Listing first seen on site |



The trademarks MLS®, Multiple Listing Service® and the associated logos are owned by The Canadian Real Estate Association (CREA) and identify the quality of services provided by real estate professionals who are members of CREA. Used under license.
The trademarks REALTOR®, REALTORS®, and the REALTOR® logo are controlled by The Canadian Real Estate Association (CREA) and identify real estate professionals who are members of CREA. These trademarks are owned or controlled by The Canadian Real Estate Association (CREA) and identify real estate professionals who are members of CREA (REALTOR®) and/or the quality of services they provide (MLS®).
This REALTOR.ca listing content is owned and licensed by REALTOR® members of The Canadian Real Estate Association.