
A11 - 1331 COUNTRYSTONE DRIVEKitchener, ON N2N0C5
Mortgage Calculator
Monthly Payment (Est.)
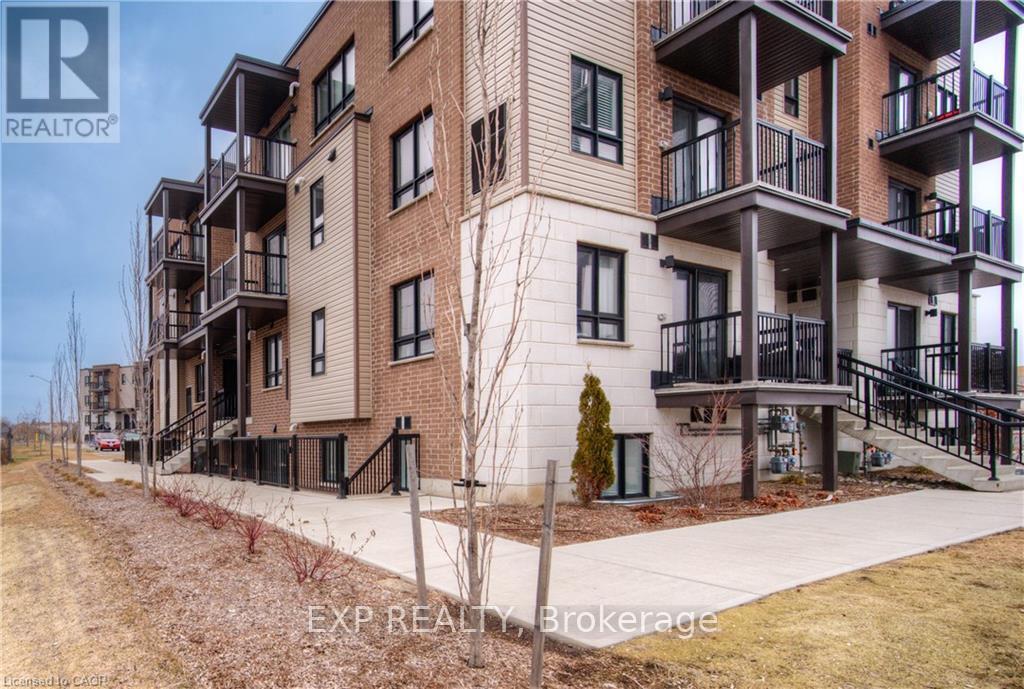
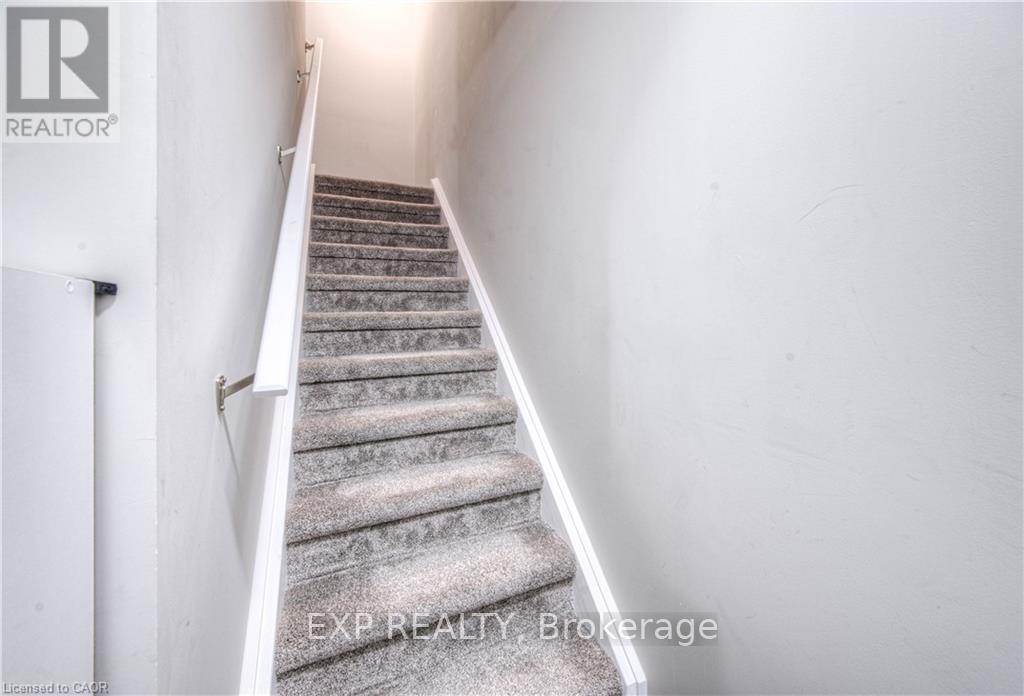
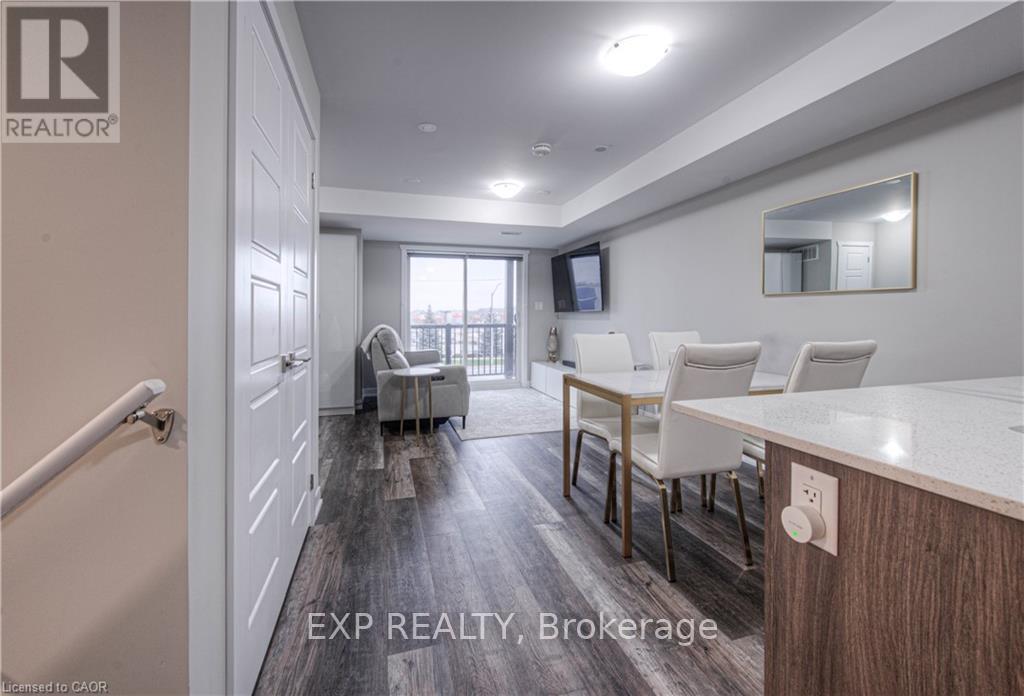
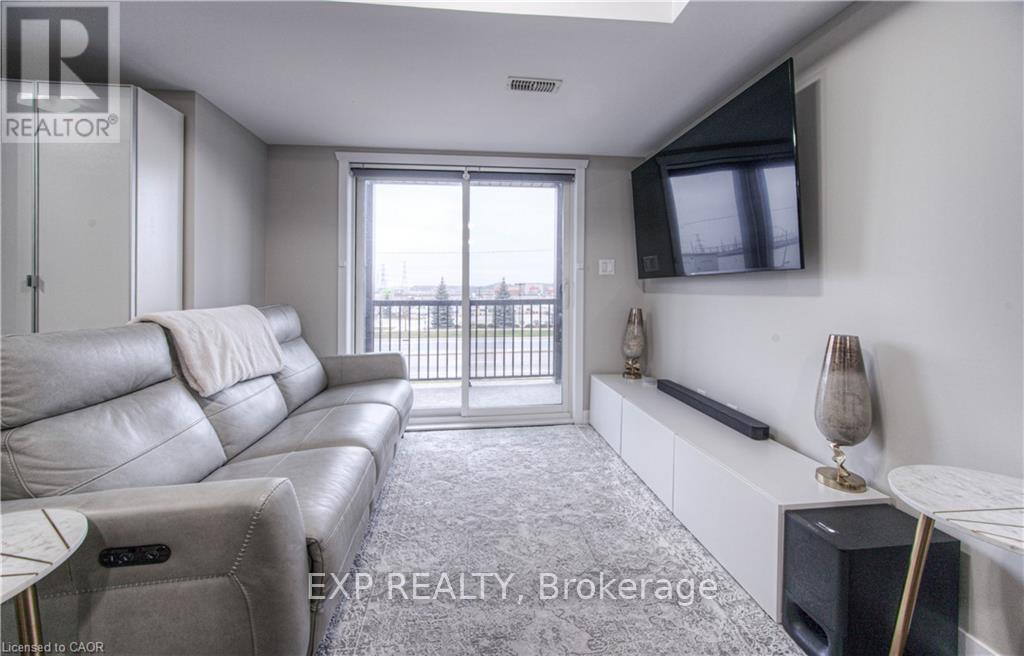
$1,368Location, Location, Location! Welcome to 1331 Countrystone Drive Unit #A11, a stylish two-storey stacked townhome in one of Kitchener's most desirable neighbourhoods. Whether you're a first-time buyer, investor, or looking to downsize, this beautifully upgraded unit offers the perfect blend of comfort and convenience. Step inside to find engineered laminate flooring and expansive windows that flood the space with natural light. The open-concept main floor is designed for modern living, featuring a spacious kitchen with quartz countertops, an upgraded breakfast bar, stainless steel appliances, and a large island that overlooks the bright living room and separate dining area, perfect for entertaining. From the living room, step out onto your private balcony with views of The Boardwalk. A convenient two-piece powder room and generous closet space complete the main level. Upstairs, the oversized primary bedroom offers a large walk-in closet and access to a second private balcony, an ideal spot to enjoy your morning coffee. A four-piece bathroom and second-floor laundry provide added practicality and ease. Situated in the highly sought-after Ira-Needles neighbourhood, directly across from The Boardwalk Shopping Centre, you'll enjoy unparalleled access to shopping, restaurants, grocery stores, a gym, and a movie theatre. With easy highway access and just a short drive to Uptown Waterloo, this location truly can't be beat. (id:31684)
| 4 days ago | Listing updated with changes from the MLS® | |
| 4 days ago | Listing first seen on site |



The trademarks MLS®, Multiple Listing Service® and the associated logos are owned by The Canadian Real Estate Association (CREA) and identify the quality of services provided by real estate professionals who are members of CREA. Used under license.
The trademarks REALTOR®, REALTORS®, and the REALTOR® logo are controlled by The Canadian Real Estate Association (CREA) and identify real estate professionals who are members of CREA. These trademarks are owned or controlled by The Canadian Real Estate Association (CREA) and identify real estate professionals who are members of CREA (REALTOR®) and/or the quality of services they provide (MLS®).
This REALTOR.ca listing content is owned and licensed by REALTOR® members of The Canadian Real Estate Association.