
59 BROCK STREETBrantford, ON N3S5T9
Mortgage Calculator
Monthly Payment (Est.)
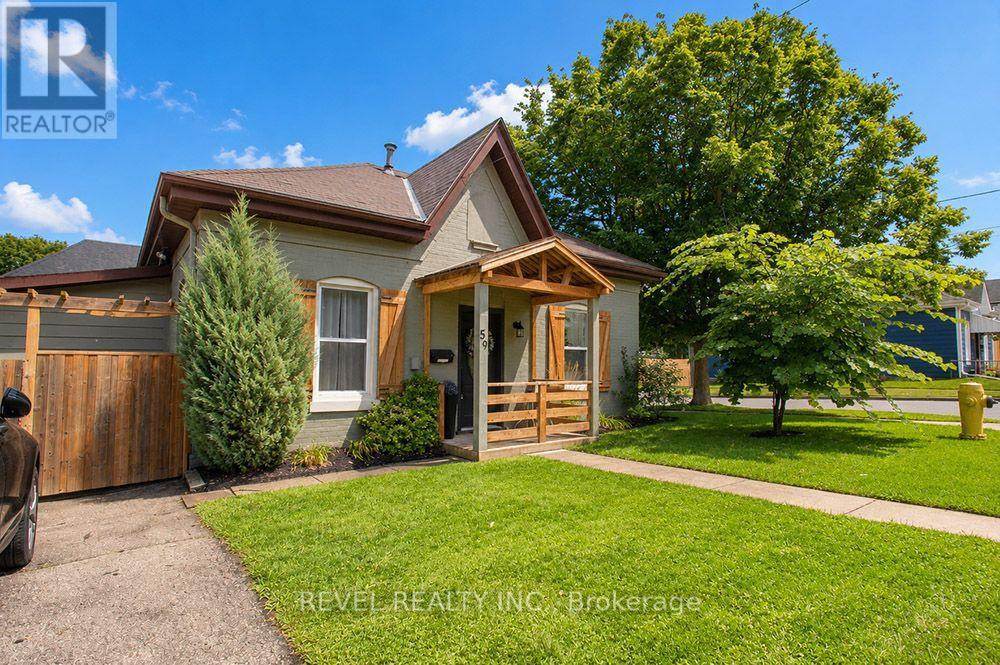
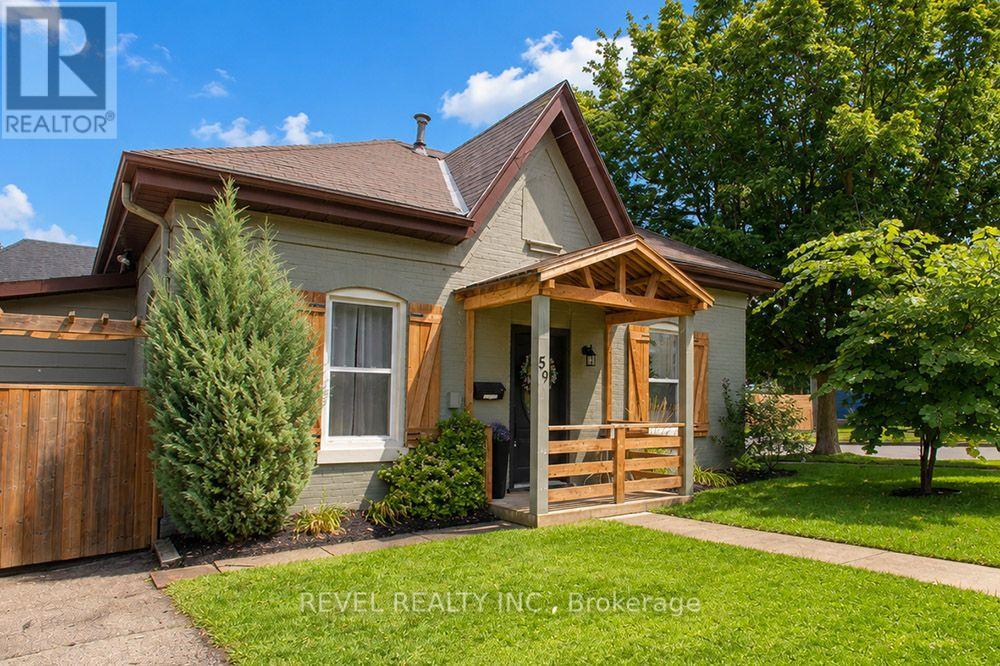
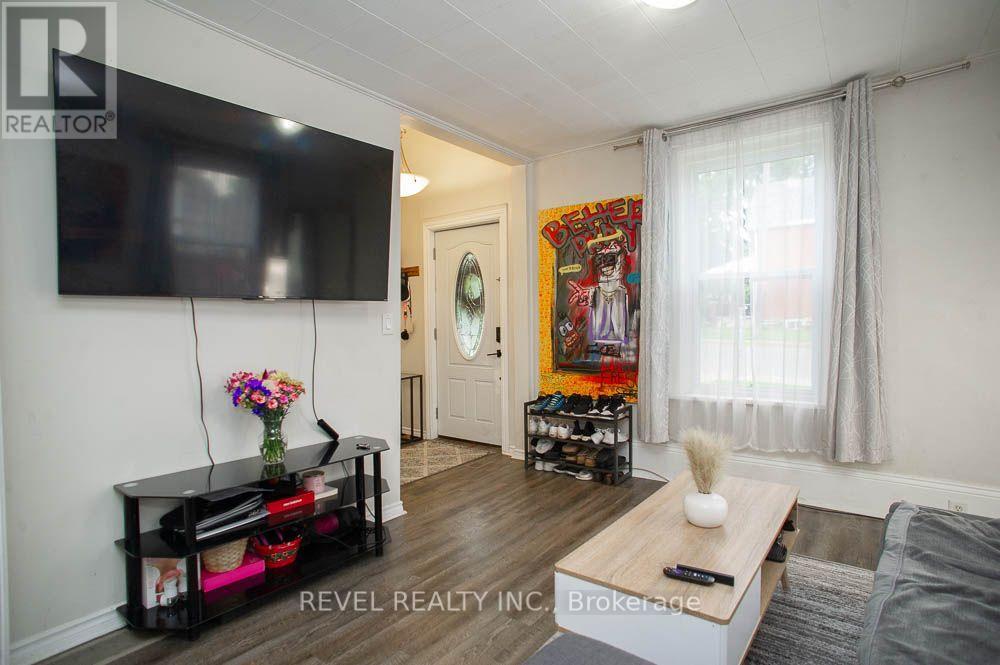
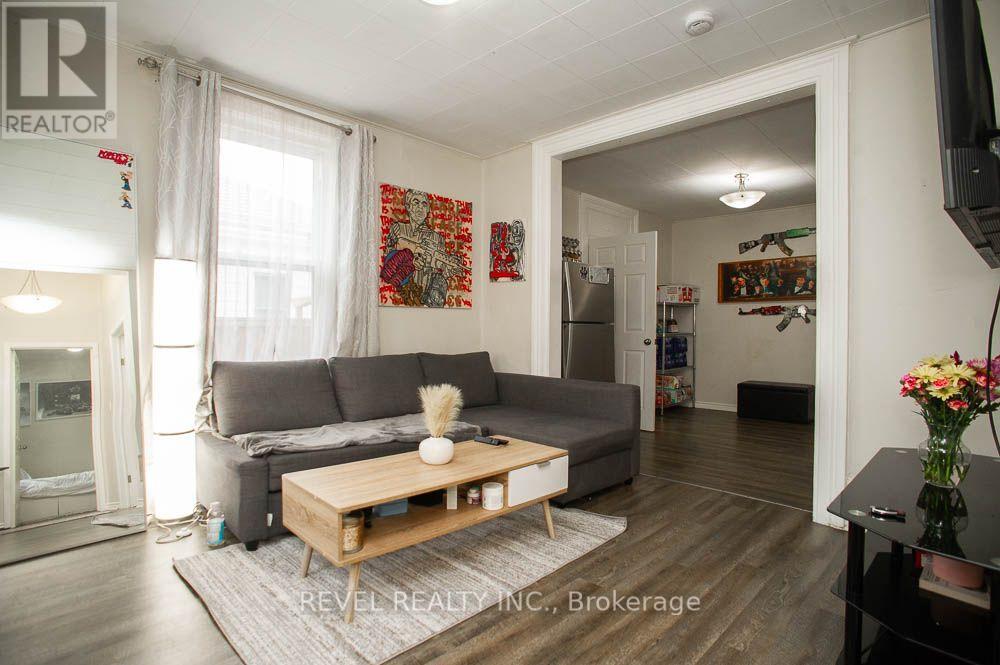
$2,281Welcome to 59 Brock Street, a well-maintained duplex offering a fantastic opportunity for investors, multi-generational living, or buyers looking to offset their mortgage with rental income. Situated on a large lot in Brantford, this property offers approximately 1,300 sq. ft. of above grade living space with two self contained units, separate hydro meters and private outdoor spaces.The front unit, Unit A, features one bedroom plus a versatile den, a comfortable living room, kitchen and 4 piece bathroom. Unit B offers two bedrooms, a spacious living room, kitchen, 4 piece bathroom and convenient in suite laundry. Both units enjoy their own entrances.Thoughtful updates over the years make this an appealing addition to any portfolio, including a new furnace in 2025, central air conditioning in 2021, an approximately 2012 roof, and a refreshed exterior in 2023 with updated paint, shutters, decks and fencing. Unit A received a new exterior side door in 2025, while Unit B features a side porch, exterior side door and deck with gazebo completed in 2020.Whether you're looking to expand your investment portfolio, live in one unit while renting the other, or accommodate extended family while maintaining separate living spaces, 59 Brock Street offers flexibility and opportunity in an established Brantford neighbourhood close to parks, schools, shopping and public transit. (id:31684)
| 5 days ago | Listing updated with changes from the MLS® | |
| 6 days ago | Listing first seen on site |



The trademarks MLS®, Multiple Listing Service® and the associated logos are owned by The Canadian Real Estate Association (CREA) and identify the quality of services provided by real estate professionals who are members of CREA. Used under license.
The trademarks REALTOR®, REALTORS®, and the REALTOR® logo are controlled by The Canadian Real Estate Association (CREA) and identify real estate professionals who are members of CREA. These trademarks are owned or controlled by The Canadian Real Estate Association (CREA) and identify real estate professionals who are members of CREA (REALTOR®) and/or the quality of services they provide (MLS®).
This REALTOR.ca listing content is owned and licensed by REALTOR® members of The Canadian Real Estate Association.