
307 - 276 EIWO COURTWaterloo, ON N2K 3M6
Mortgage Calculator
Monthly Payment (Est.)
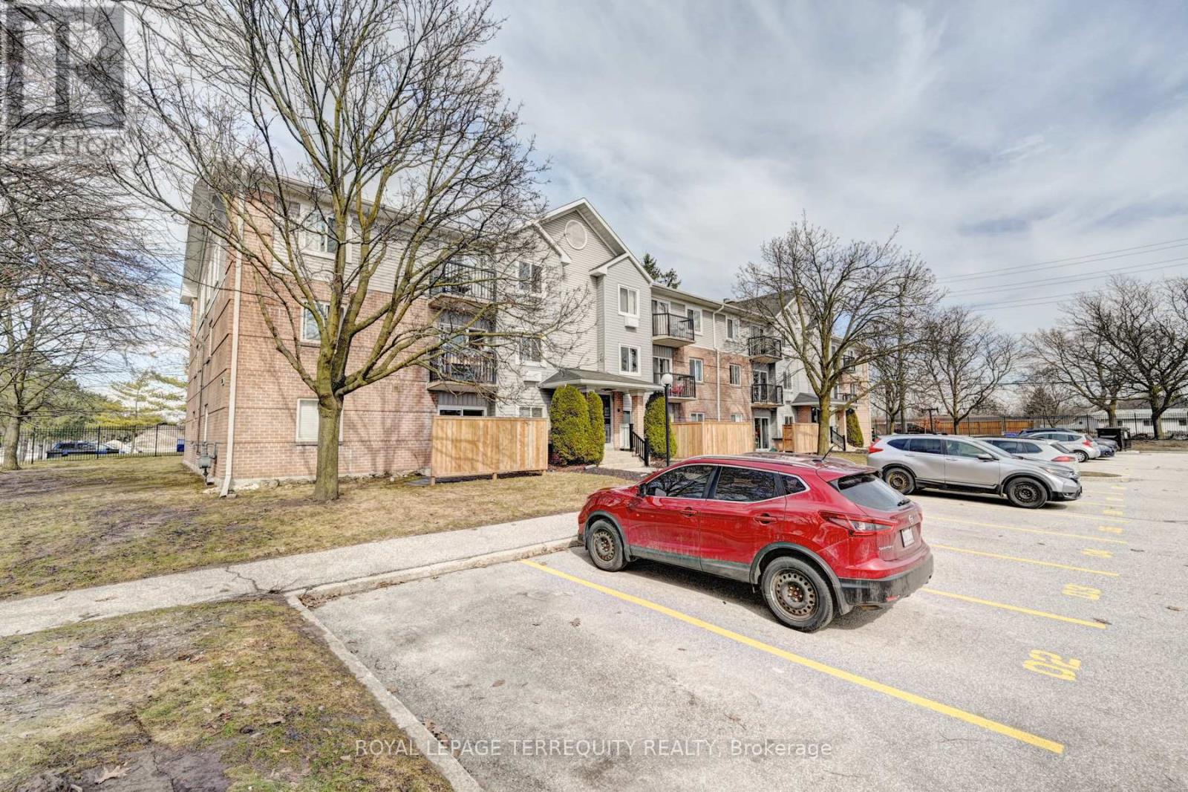
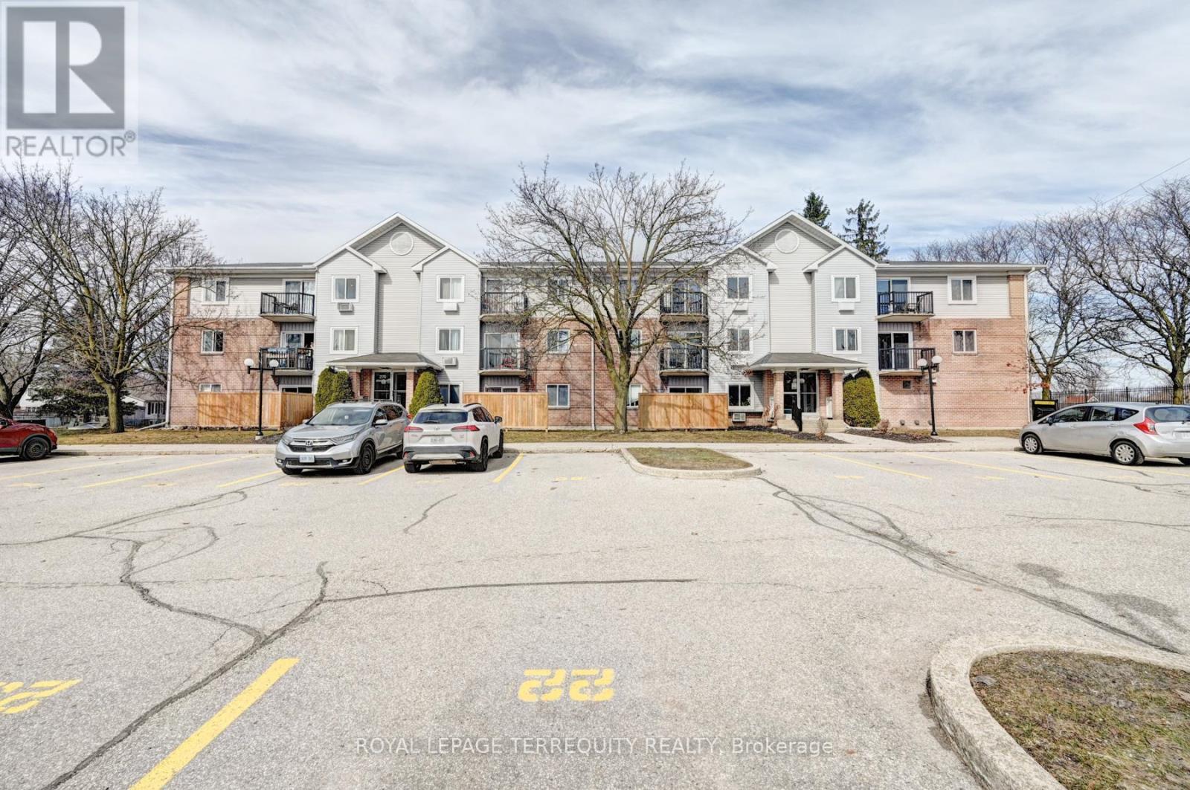
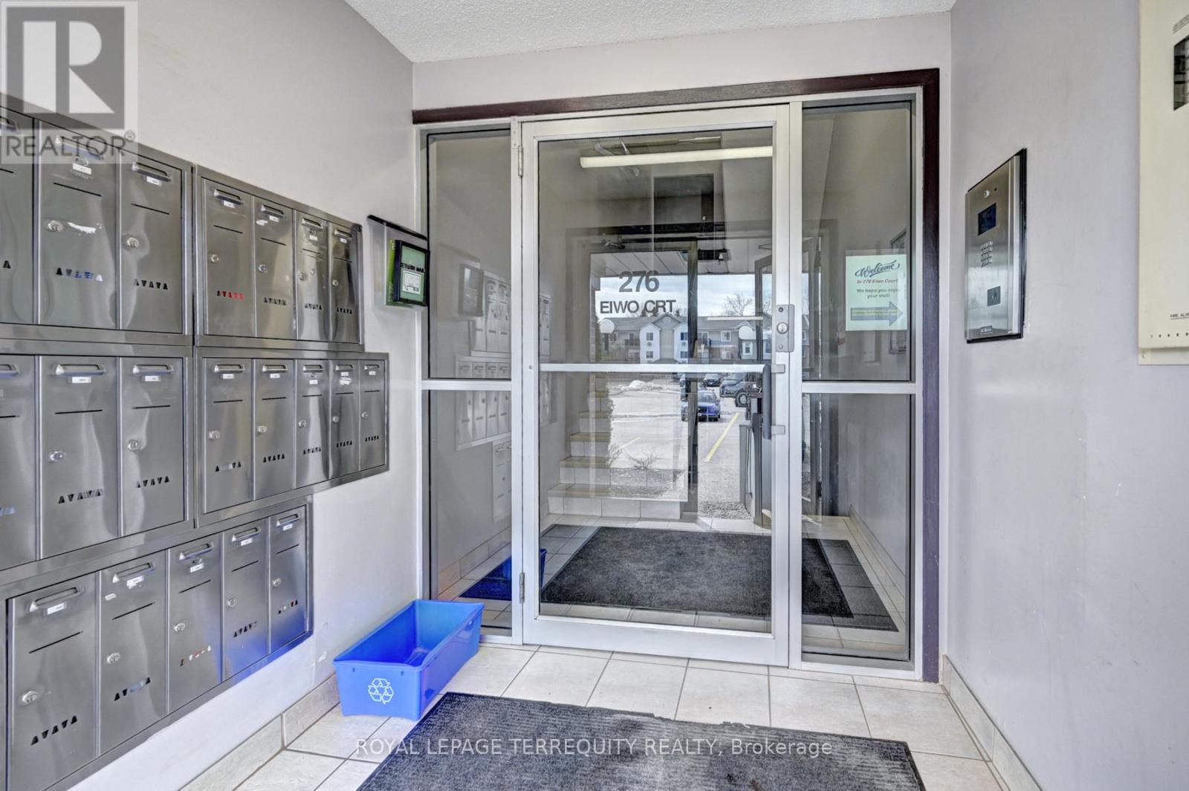
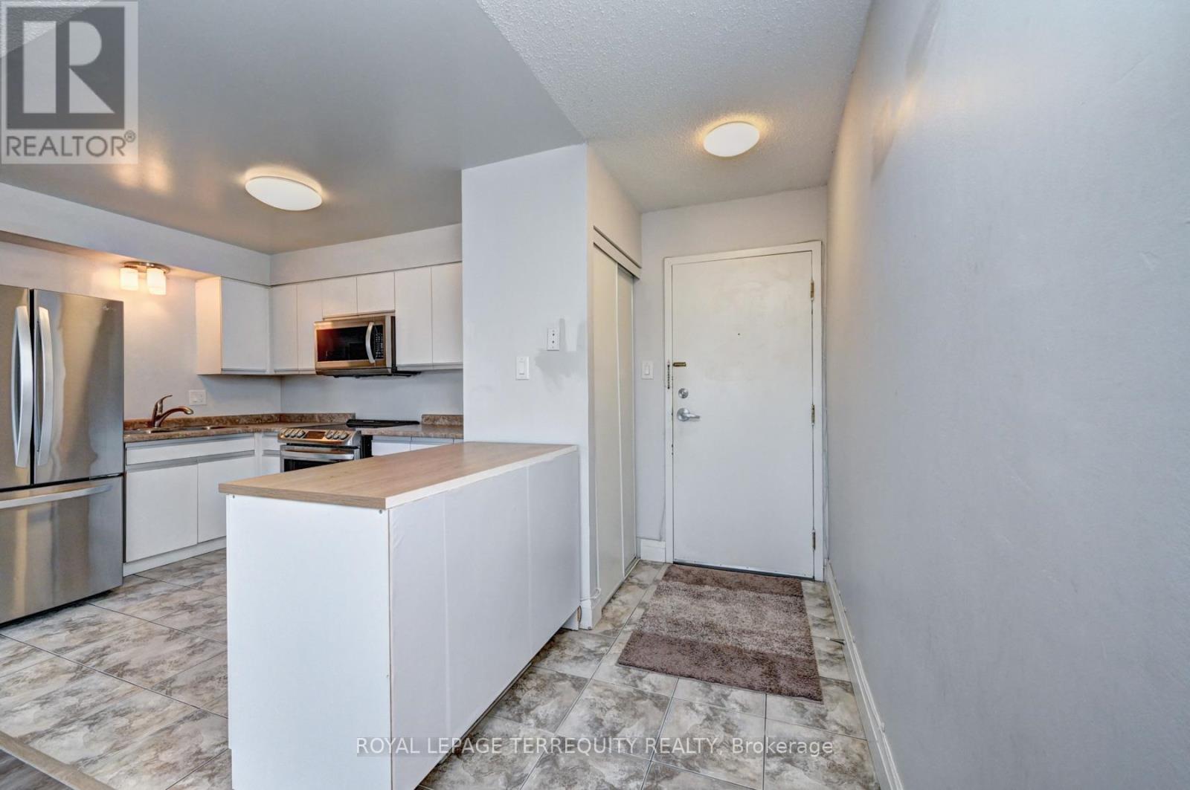
$10Bright & Spacious Open-Concept Corner Unit In Waterloo's Highly Sought-After Lexington Neighbourhood! Offering 939 Sq. Ft. Of Well-Designed Living Space, This Beautifully Maintained 3-Bedroom Condo Features A Functional Layout, Updated Washroom, Private Terrace, And One Surface Parking Space. Enjoy The Comfort Of A Secure, Professionally Managed Building In An Unbeatable Location Just Minutes To The University Of Waterloo, Wilfrid Laurier University, Conestoga Mall, Bechtel Park, Shopping, Restaurants, Public Transit, And Quick Access To Hwy 85. An Exceptional Lease Opportunity Perfect For Students, Young Professionals, Families, Or Anyone Seeking Space, Convenience, And A Vibrant Lifestyle. (id:31684)
| 3 days ago | Listing updated with changes from the MLS® | |
| 2 weeks ago | Listing first seen on site |



The trademarks MLS®, Multiple Listing Service® and the associated logos are owned by The Canadian Real Estate Association (CREA) and identify the quality of services provided by real estate professionals who are members of CREA. Used under license.
The trademarks REALTOR®, REALTORS®, and the REALTOR® logo are controlled by The Canadian Real Estate Association (CREA) and identify real estate professionals who are members of CREA. These trademarks are owned or controlled by The Canadian Real Estate Association (CREA) and identify real estate professionals who are members of CREA (REALTOR®) and/or the quality of services they provide (MLS®).
This REALTOR.ca listing content is owned and licensed by REALTOR® members of The Canadian Real Estate Association.