
81 - 313 CONKLIN ROADBrantford, ON N3T 0Y8
Mortgage Calculator
Monthly Payment (Est.)
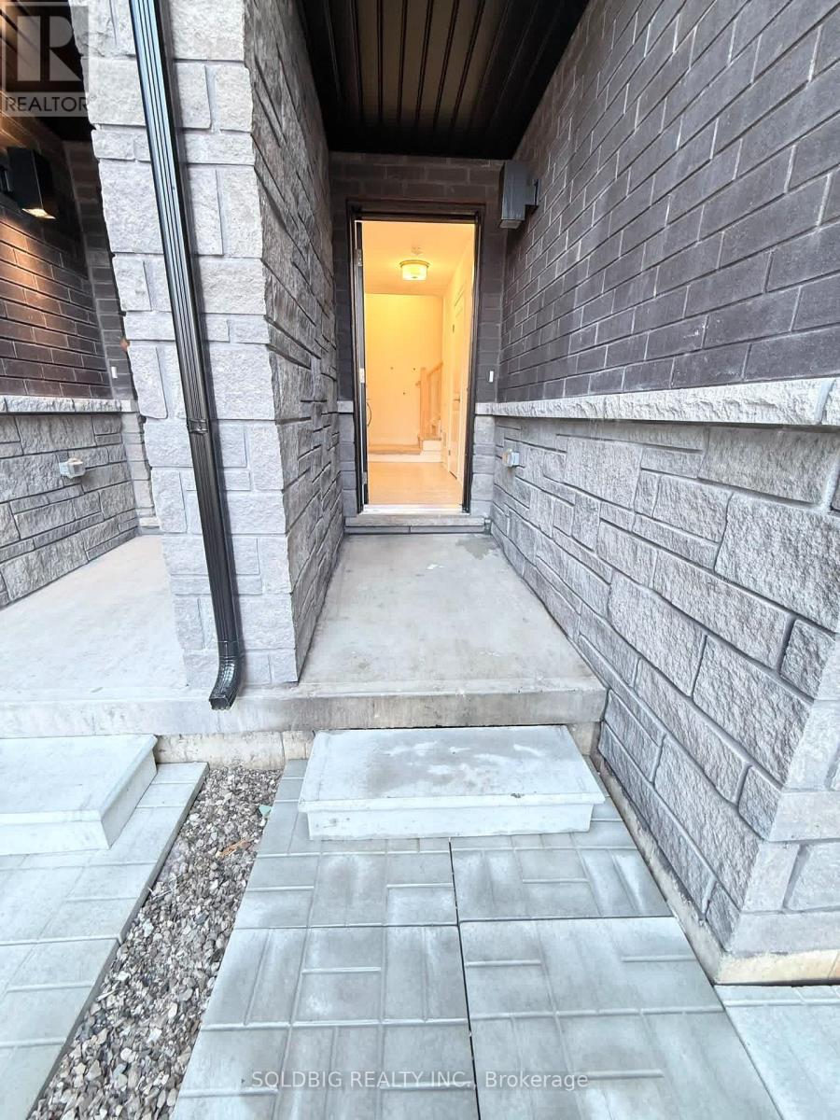
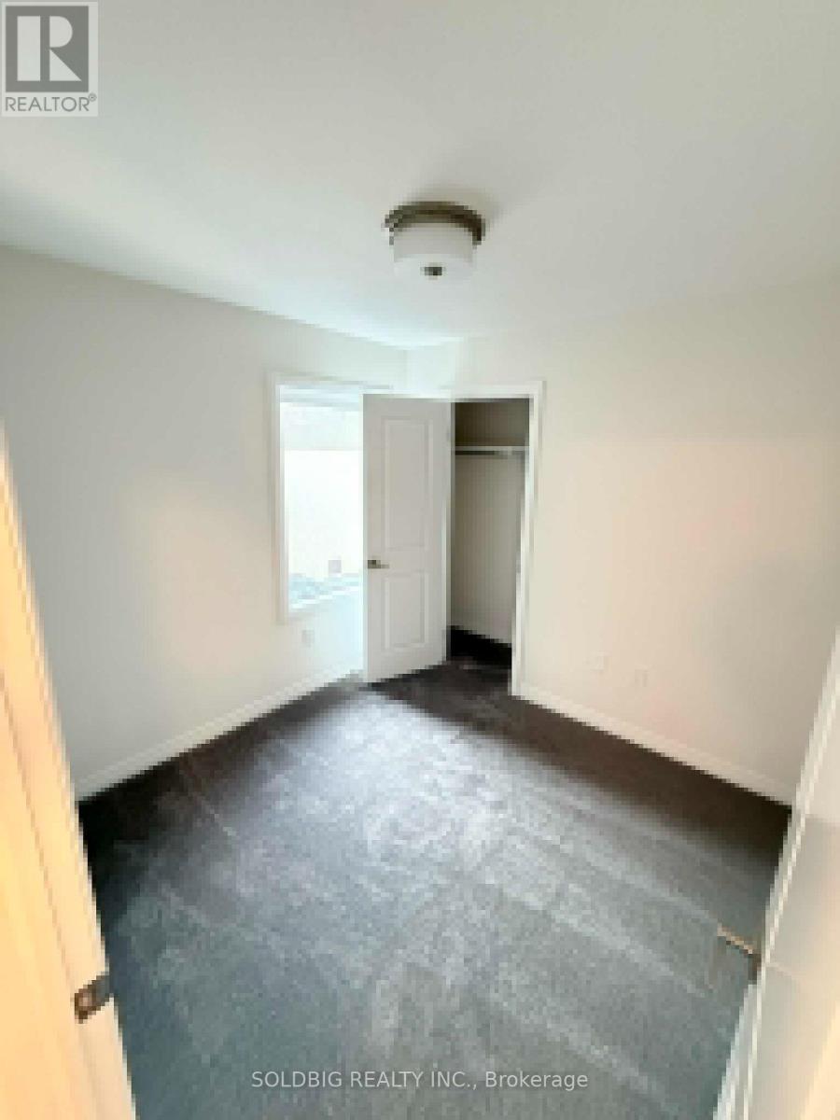
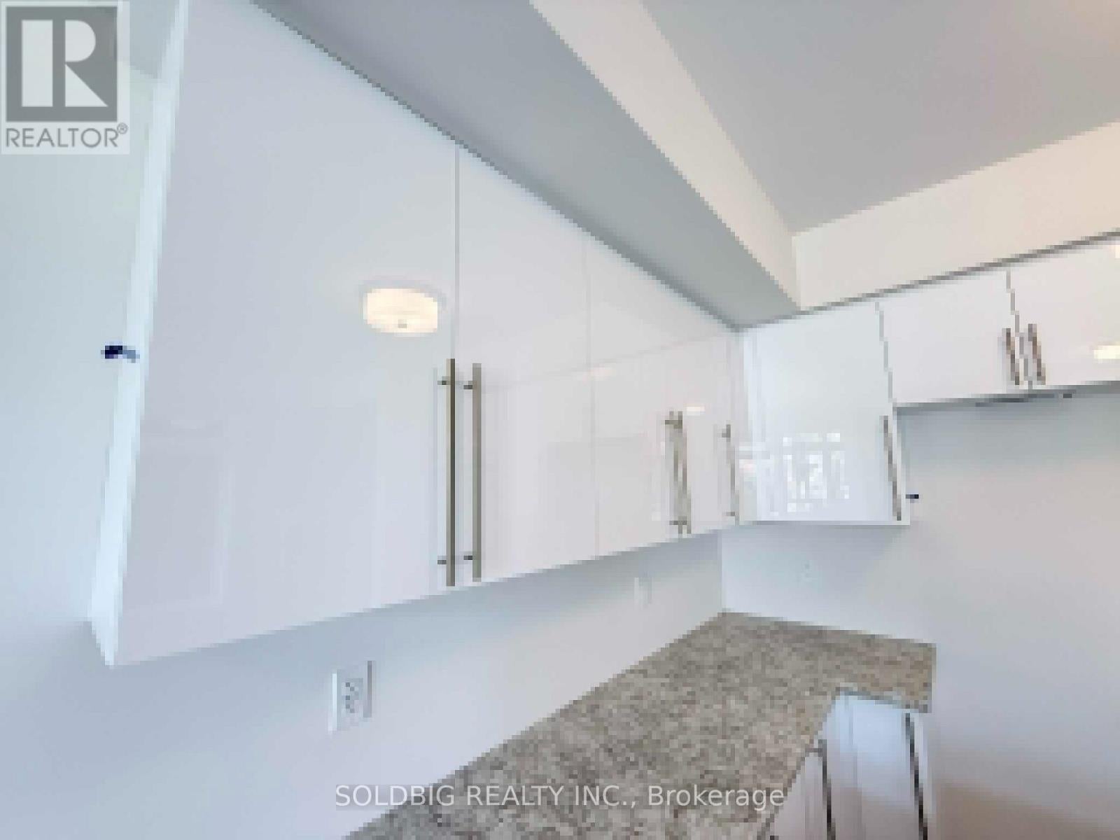
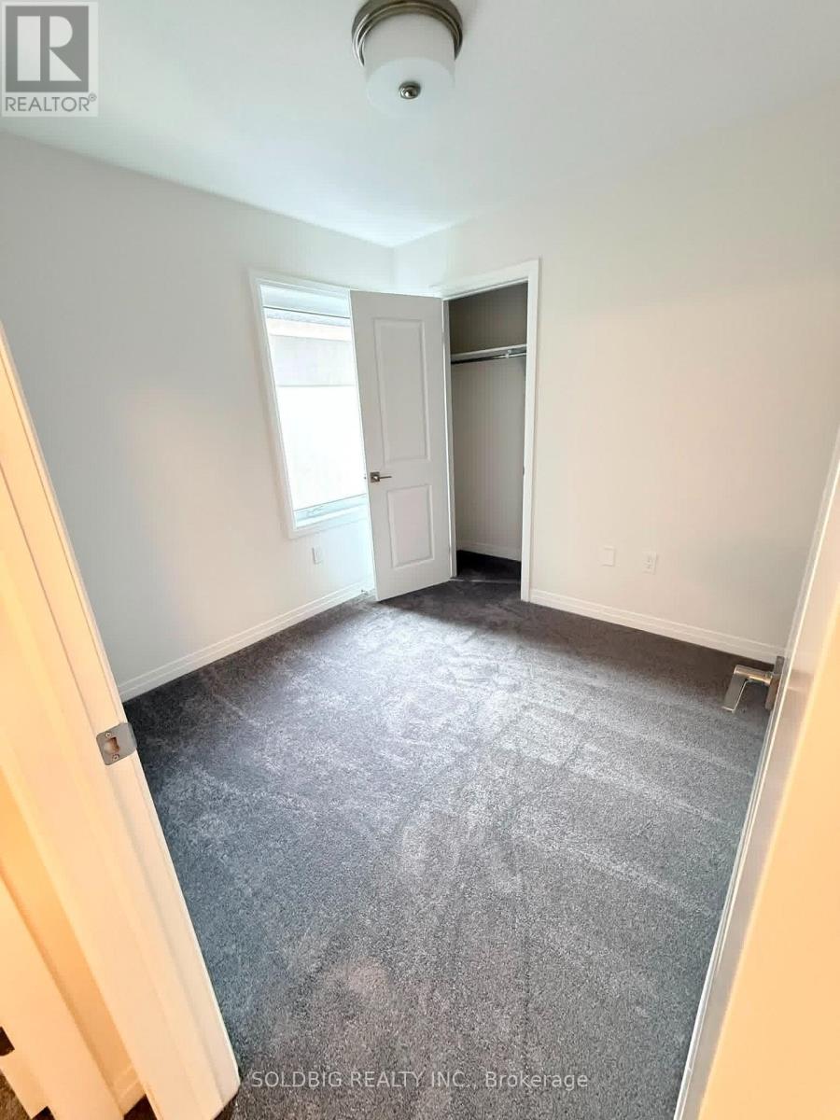
$11Not quite ready to make the leap into homeownership? Welcome to this beautiful 3 Storey townhouse in thesought-after West Brant community - a beautifully maintained townhome offering comfort, convenience, and modernliving.This 3-bedroom, 2.5-bathroom home features a bright and spacious main floor with an open-concept layout,generous living area, and a well-appointed kitchen designed for everyday living. Large windows fill the space withnatural light, creating a warm and inviting atmosphere throughout. A single-car garage plus an additional drivewayparking space provide room for two vehicles (id:31684)
| 7 hours ago | Listing updated with changes from the MLS® | |
| 6 days ago | Status changed to Active | |
| 2 weeks ago | Listing first seen on site |



The trademarks MLS®, Multiple Listing Service® and the associated logos are owned by The Canadian Real Estate Association (CREA) and identify the quality of services provided by real estate professionals who are members of CREA. Used under license.
The trademarks REALTOR®, REALTORS®, and the REALTOR® logo are controlled by The Canadian Real Estate Association (CREA) and identify real estate professionals who are members of CREA. These trademarks are owned or controlled by The Canadian Real Estate Association (CREA) and identify real estate professionals who are members of CREA (REALTOR®) and/or the quality of services they provide (MLS®).
This REALTOR.ca listing content is owned and licensed by REALTOR® members of The Canadian Real Estate Association.