Save
Ask
Tour
Hide
Share
$320,000
6 Days On Site

12C - 139 BRIGHTON STREET
Waterloo, ON N2J4Z5

For Sale|Condominium|Active
2
Beds
1
Total Bath
800 - 899
SqFt

/SqFt
Call Now: 226-218-6875
Is this the listing for you? We can help make it yours.
226-218-6875
12C - 139 BRIGHTON STREET12C - 139 BRIGHTON STREET12C - 139 BRIGHTON STREET12C - 139 BRIGHTON STREET
Save
Ask
Tour
Hide
Share

Mortgage Calculator

Monthly Payment (Est.)

$1,460
Calculator powered by Showcase IDX, a Constellation1 Company. Copyright ©2026 Information is deemed reliable but not guaranteed.

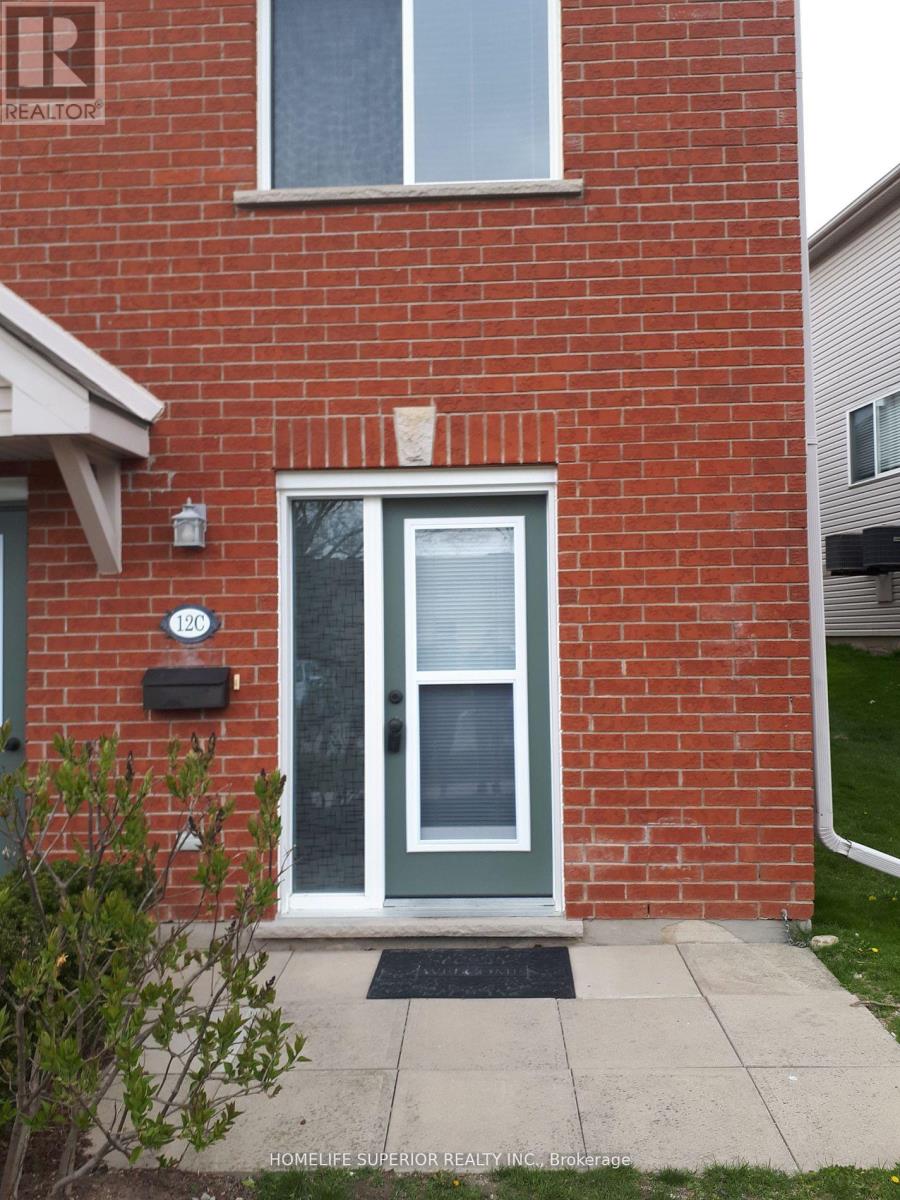
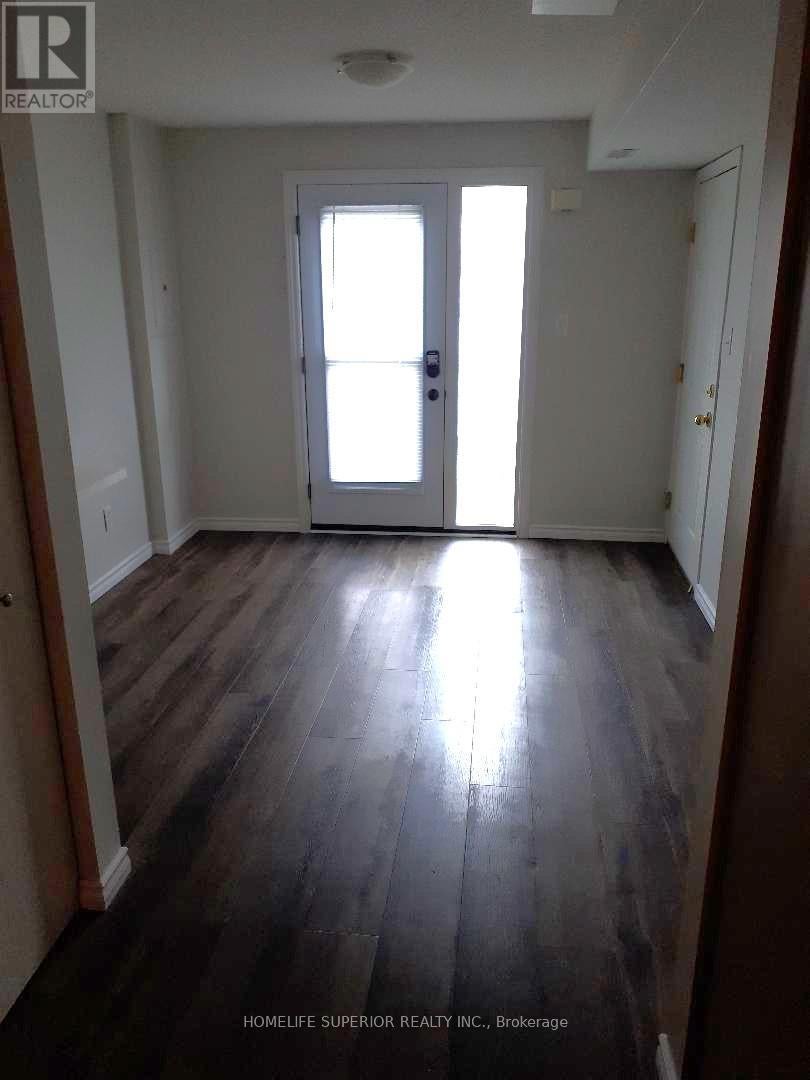
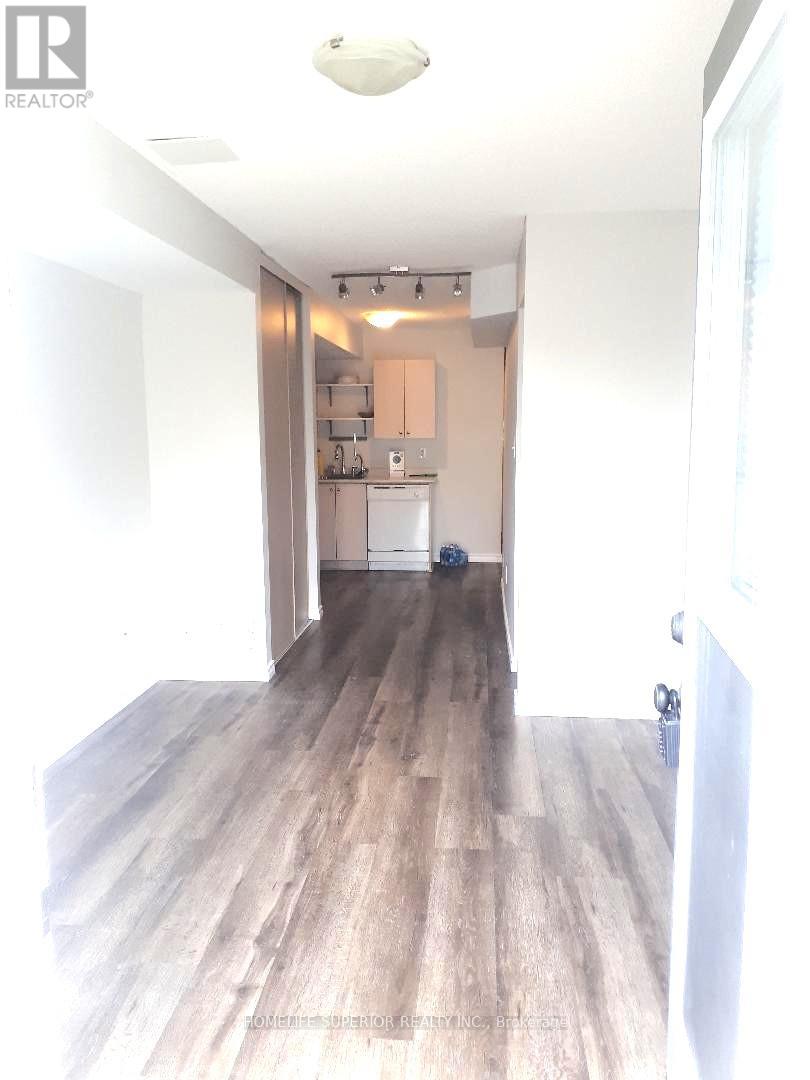
Don't miss out! With the feel of a semi, you will find this unique town-house nestled in a quiet area of Waterloo. It boasts two good sized bedrooms, each privately located on separate floors, with the larger master bedroom on the upper (second) floor. Included, is one exclusive parking space, & additional space can be leased for approx. $50 per month. Laundry is on the main floor. Shopping, parks, Laurier University & transit are in walking distance. Easy commute to University of Waterloo. (id:31684)

Save
Ask
Tour
Hide
Share
Listing Snapshot
Price 
$320,000
Days On Site 
6 Days
Bedrooms 
2
Inside Area (SqFt) 
800 - 899 sqft
Total Baths 
1
Full Baths 
N/A
Partial Baths 
N/A
Lot Size 
N/A
Year Built 
N/A
MLS® Number 
X13653892
Status 
Active
Property Tax 
N/A
Maintenance Fees 
$377.41 monthly
Sq Ft Source 
N/A
Friends & Family
Recent Activity
7 days agoListing updated with changes from the MLS®
7 days agoListing first seen on site
General Features
Levels 
Two
Parking Spaces 
1
Pets 
Yes
Property Sub Type 
Condominium
Interior Features
Cooling 
Central Air
Flooring 
Laminate
Heating 
Forced AirNatural Gas
Bedroom 2 
Dimensions - 3.65 m X 2.74 mLevel - Main
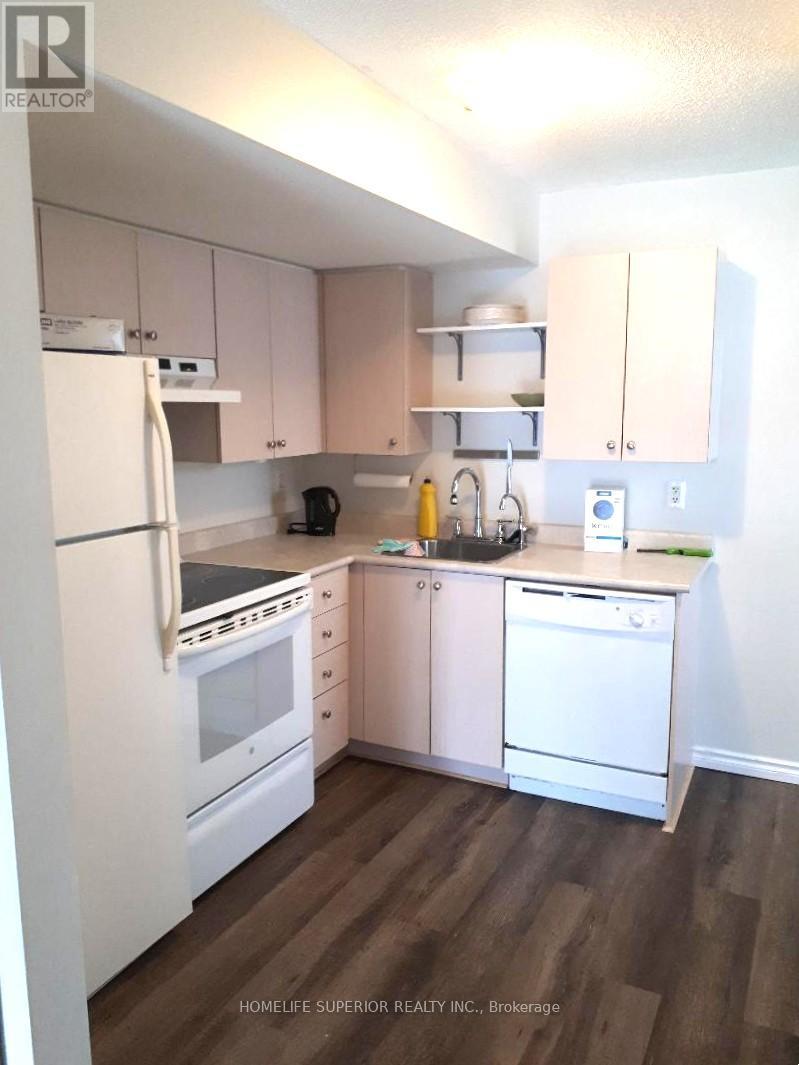
Kitchen 
Dimensions - 2.89 m X 2.59 mLevel - Main
Living Room 
Dimensions - 3.65 m X 3.04 mLevel - Main
Master Bedroom 
Dimensions - 3.65 m X 3.35 mLevel - Second
Save
Ask
Tour
Hide
Share
Community Features
Maintenance Fee 
377.41
Maintenance Fee Frequency 
Monthly

Listing courtesy of: Veronica Layne of Homelife Superior Realty Inc.

The trademarks MLS®, Multiple Listing Service® and the associated logos are owned by The Canadian Real Estate Association (CREA) and identify the quality of services provided by real estate professionals who are members of CREA. Used under license.

The trademarks REALTOR®, REALTORS®, and the REALTOR® logo are controlled by The Canadian Real Estate Association (CREA) and identify real estate professionals who are members of CREA. These trademarks are owned or controlled by The Canadian Real Estate Association (CREA) and identify real estate professionals who are members of CREA (REALTOR®) and/or the quality of services they provide (MLS®).

This REALTOR.ca listing content is owned and licensed by REALTOR® members of The Canadian Real Estate Association.

Neighborhood & Commute
Source: Walkscore
Disclosure: Community information and market data powered by Constellation Data Labs. Information is deemed reliable but not guaranteed.
Save
Ask
Tour
Hide
Share