
26 DUNCAN AVENUEBrantford, ON N3T0C4
Mortgage Calculator
Monthly Payment (Est.)
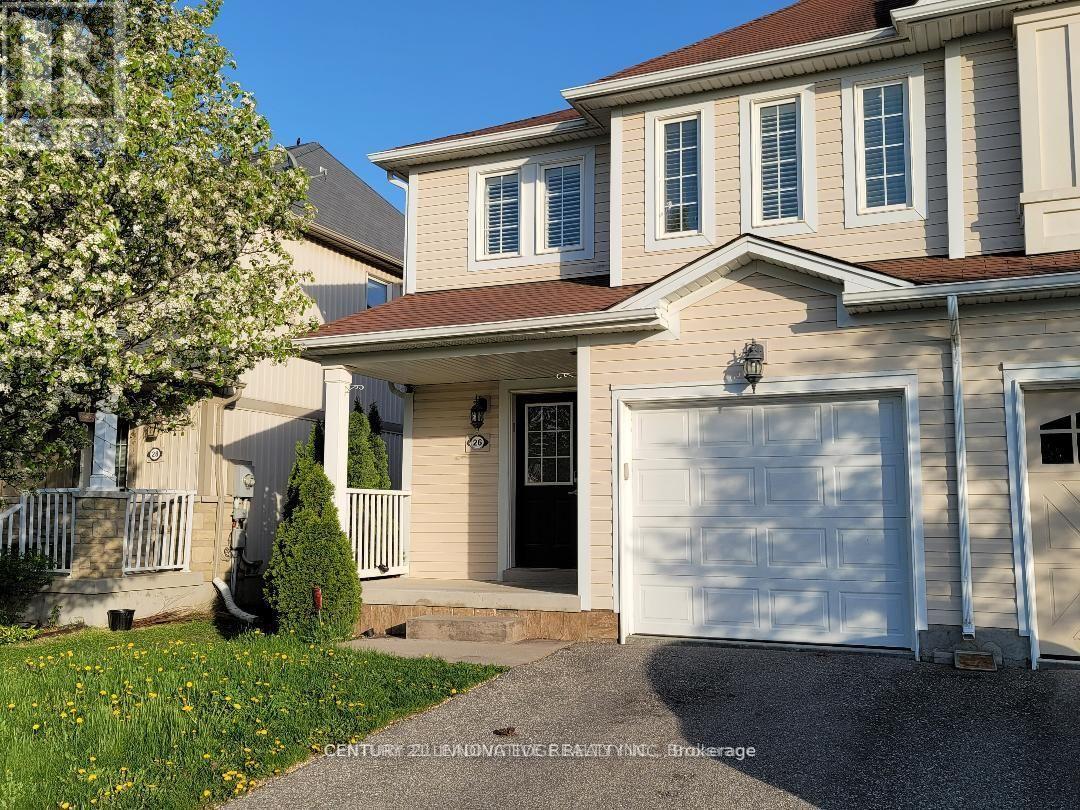
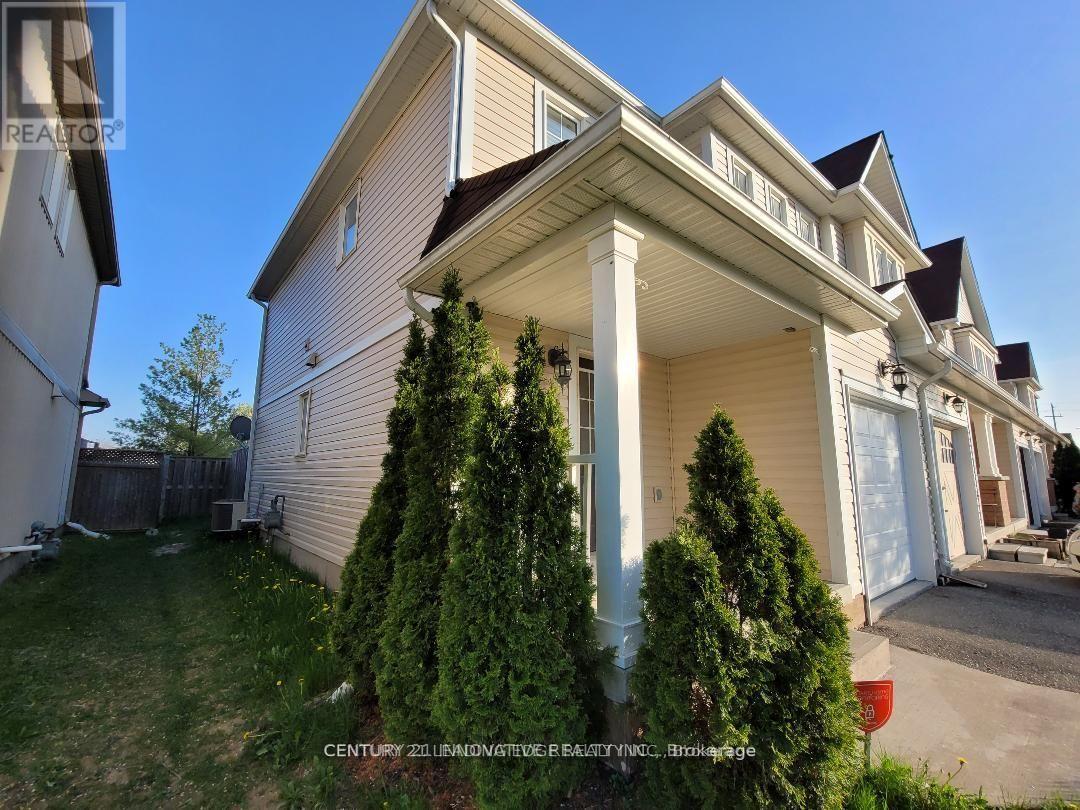
$2,623Top 5 Reasons to Love 26 Duncan Ave, Brantford1. End-Unit Townhome with Extra Privacy Being an end unit means more privacy, natural light, and a little more breathing room than a typical townhome.2. Private Fenced Backyard with Deck & Hot Tub Enjoy your own fully fenced backyard, complete with a deck and hot tub - a great space to relax, entertain friends, or simply enjoy some quiet time outdoors.3. Convenient Location lose to shopping, parks, schools, and everyday amenities, making it easy to enjoy the neighborhood without having to travel far.4. No Sidewalk The property has no sidewalk directly in front, giving you a little more privacy and convenience while also providing a clean, open feel at the front of the home.5. A Great Fit for Different Stages of Life Whether you're a first-time buyer looking for an affordable place to call home, an investor looking for a solid opportunity, or someone downsizing from a larger home, this property offers a comfortable and practical lifestyle without feeling like you're giving up the things you enjoy and Not to forget second floor Laundry for your convenience. (id:31684)
| 12 hours ago | Listing updated with changes from the MLS® | |
| 15 hours ago | Listing first seen on site |



The trademarks MLS®, Multiple Listing Service® and the associated logos are owned by The Canadian Real Estate Association (CREA) and identify the quality of services provided by real estate professionals who are members of CREA. Used under license.
The trademarks REALTOR®, REALTORS®, and the REALTOR® logo are controlled by The Canadian Real Estate Association (CREA) and identify real estate professionals who are members of CREA. These trademarks are owned or controlled by The Canadian Real Estate Association (CREA) and identify real estate professionals who are members of CREA (REALTOR®) and/or the quality of services they provide (MLS®).
This REALTOR.ca listing content is owned and licensed by REALTOR® members of The Canadian Real Estate Association.