
UPPER - 234 ERB STREETWaterloo, ON N2J 1M8
Mortgage Calculator
Monthly Payment (Est.)
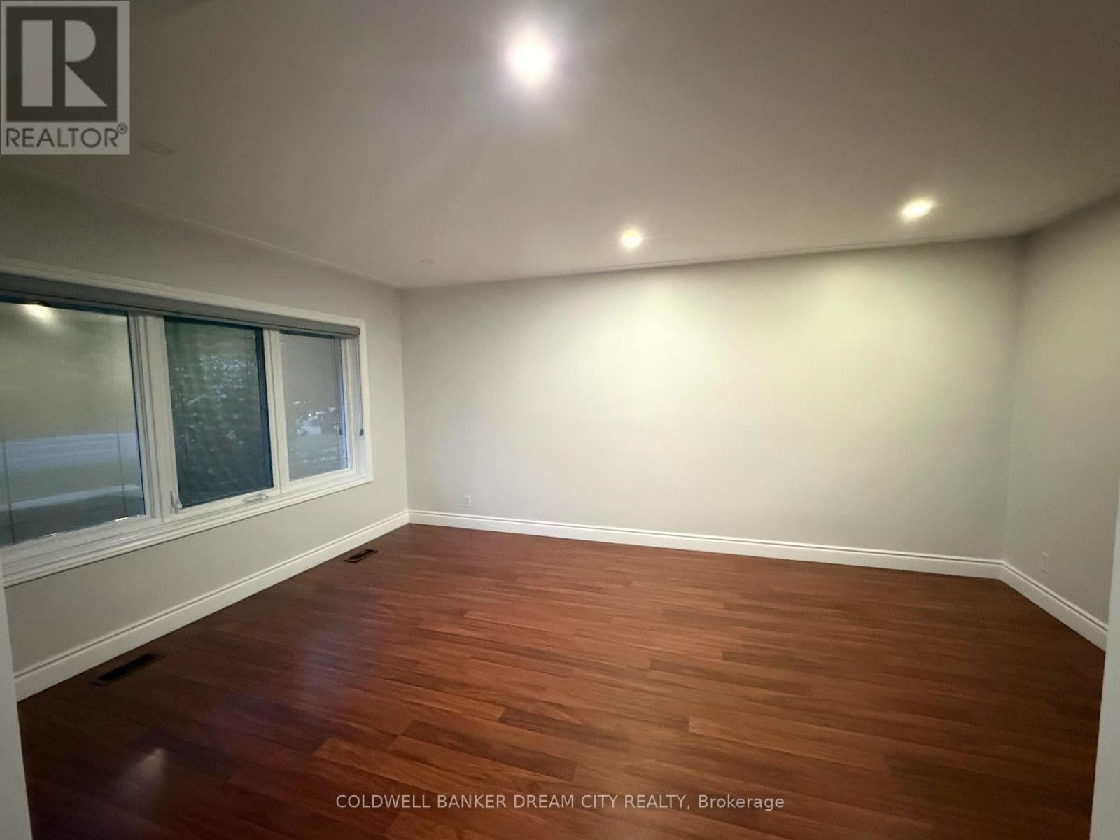
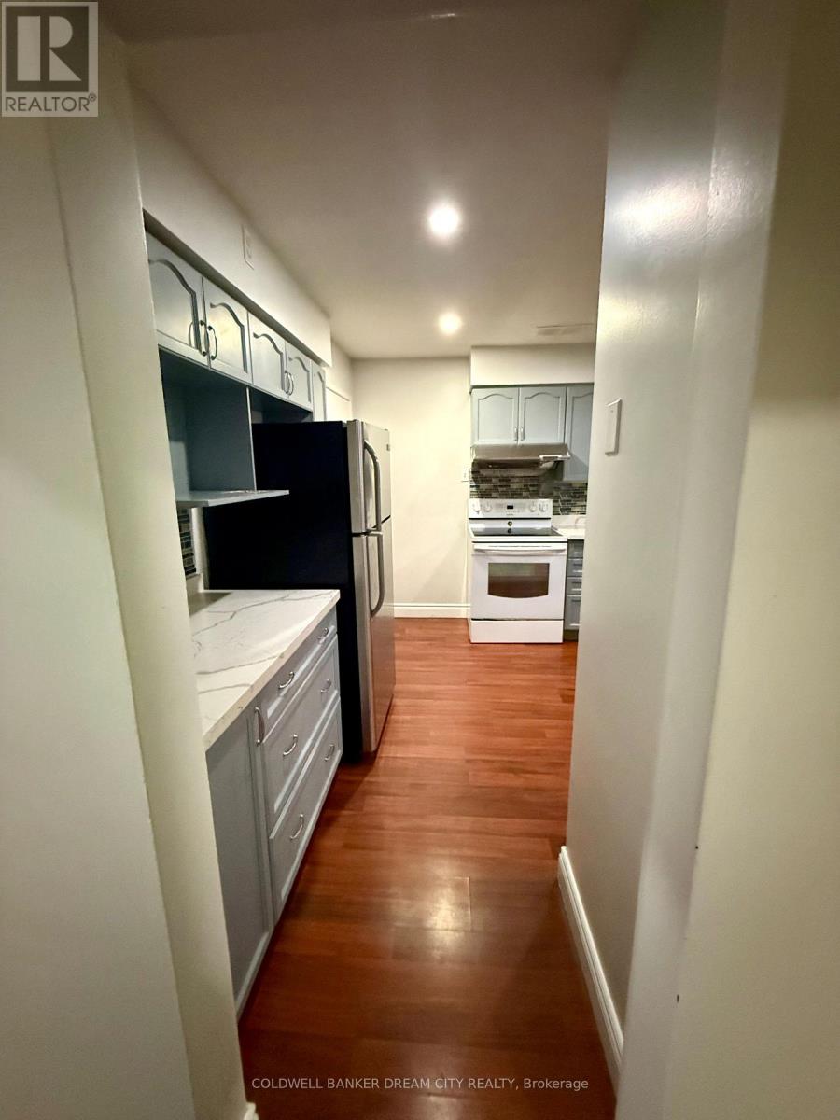
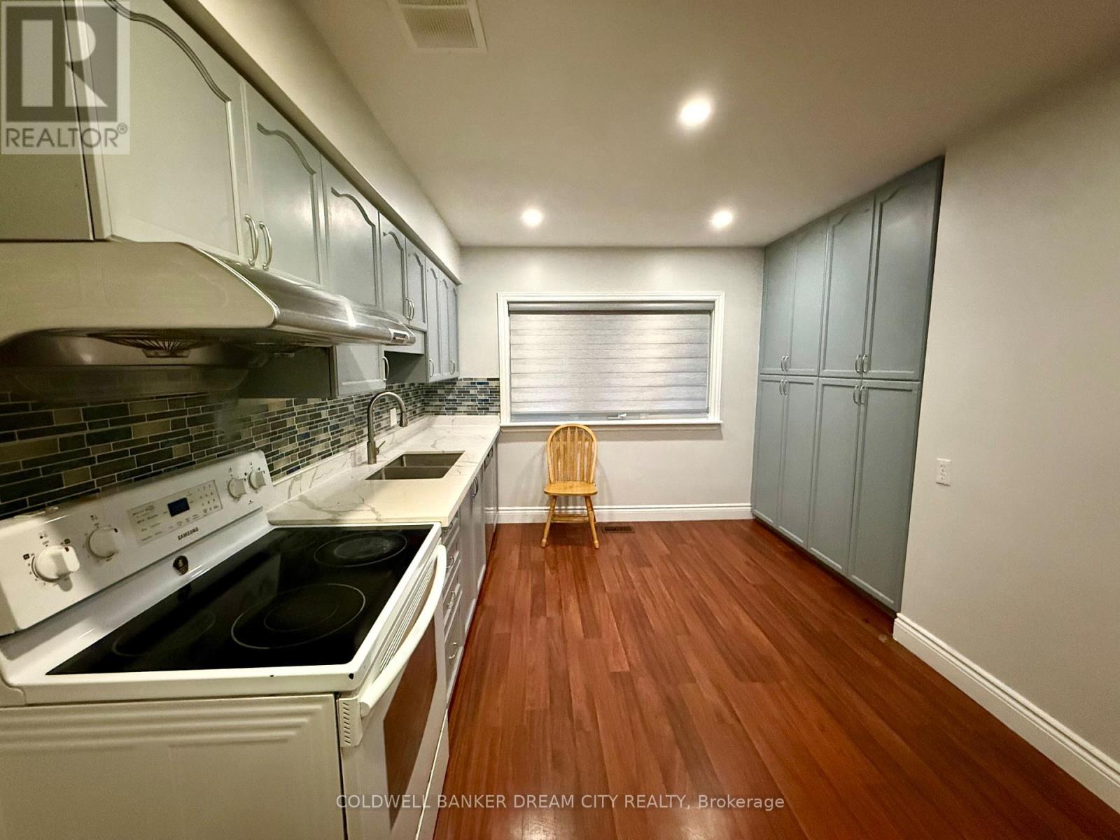
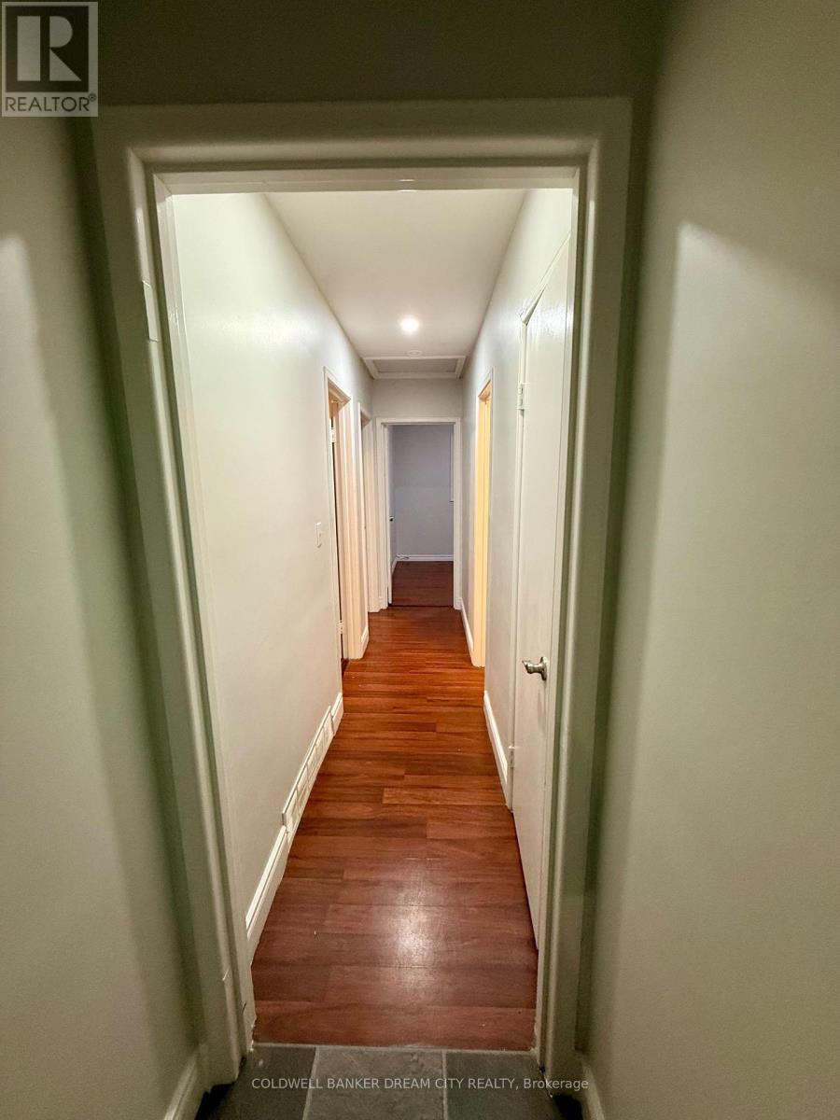
$12Welcome to this charming 3-bedroom bungalow for lease, situated on a spacious lot in a desirable Waterloo neighbourhood. This well-maintained home offers a functional layout with bright, comfortable living spaces and a generous backyard, perfect for outdoor enjoyment, gardening, or entertaining. The basement features a separate side entrance, providing additional flexibility for living space. Conveniently located with quick access to major highways and just minutes from the University of Waterloo, Wilfrid Laurier University, schools, parks, shopping, restaurants, and public transit. An excellent leasing opportunity for families, professionals, or students seeking comfort, convenience, and a prime Waterloo location. (id:31684)
| 7 days ago | Listing updated with changes from the MLS® | |
| 2 weeks ago | Listing first seen on site |



The trademarks MLS®, Multiple Listing Service® and the associated logos are owned by The Canadian Real Estate Association (CREA) and identify the quality of services provided by real estate professionals who are members of CREA. Used under license.
The trademarks REALTOR®, REALTORS®, and the REALTOR® logo are controlled by The Canadian Real Estate Association (CREA) and identify real estate professionals who are members of CREA. These trademarks are owned or controlled by The Canadian Real Estate Association (CREA) and identify real estate professionals who are members of CREA (REALTOR®) and/or the quality of services they provide (MLS®).
This REALTOR.ca listing content is owned and licensed by REALTOR® members of The Canadian Real Estate Association.