
161 KIPLING AVENUEKitchener, ON N2C2B8

Mortgage Calculator
Monthly Payment (Est.)
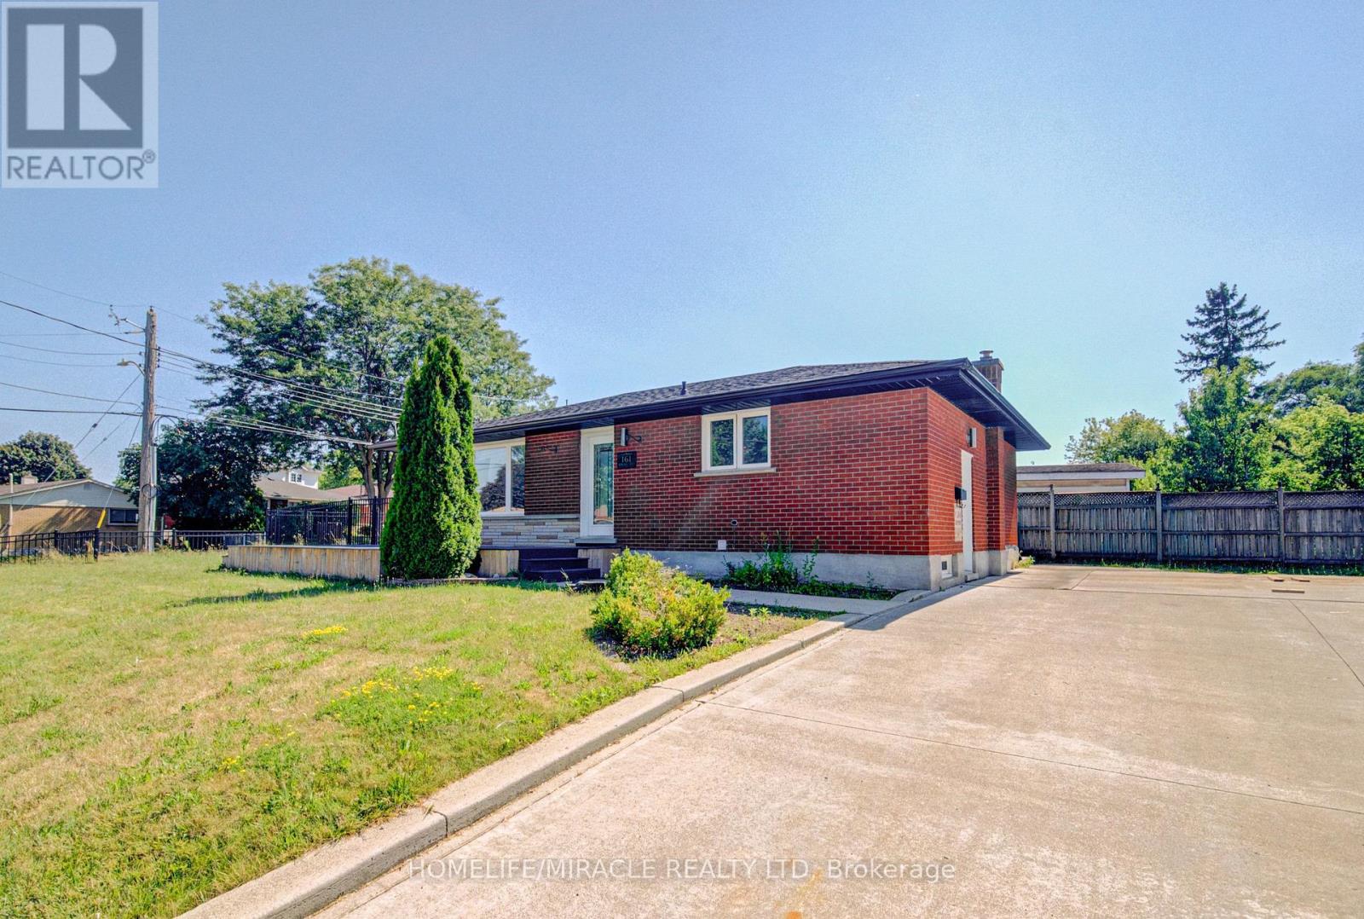
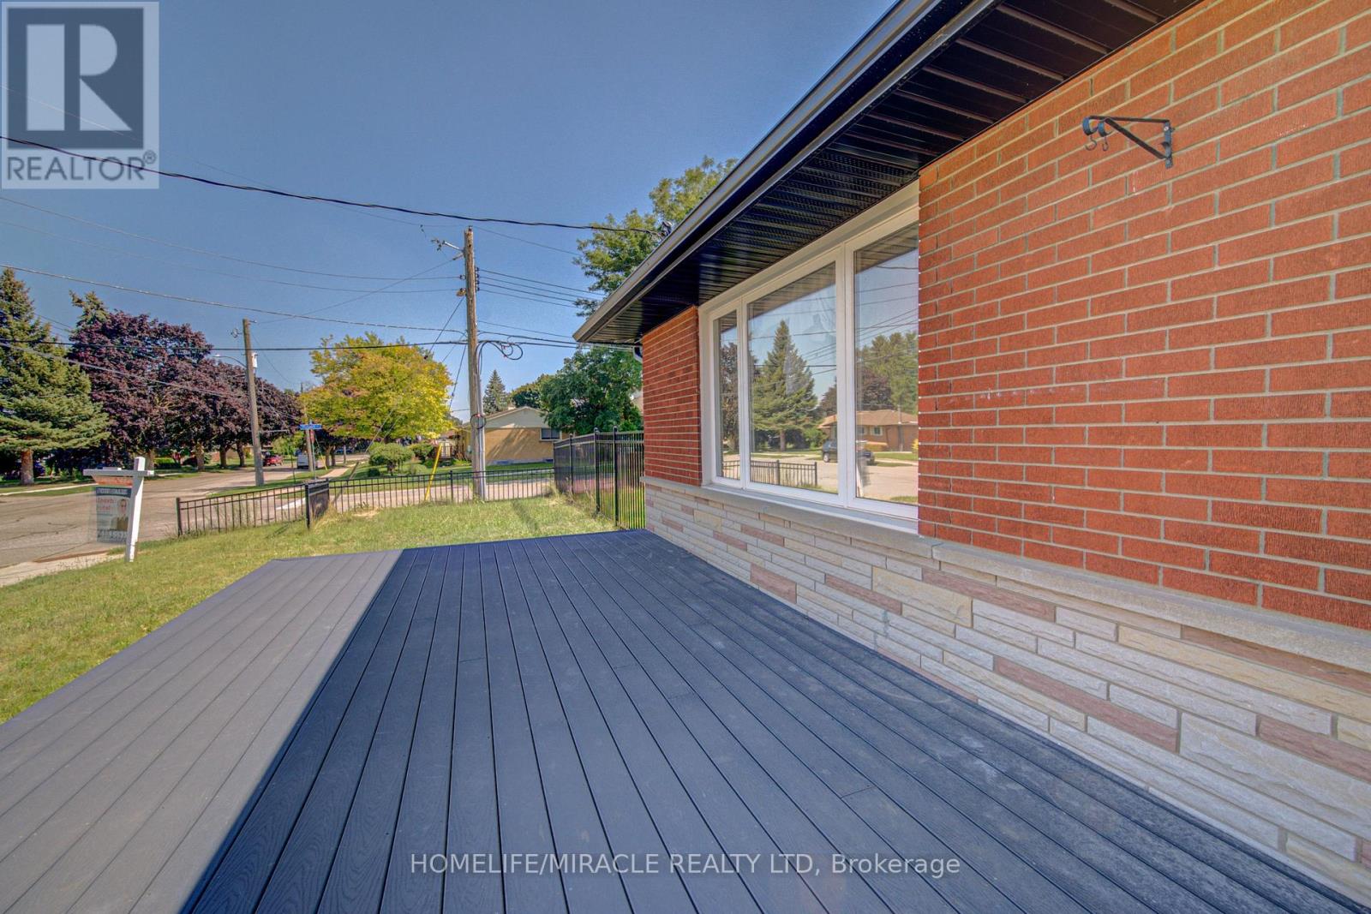
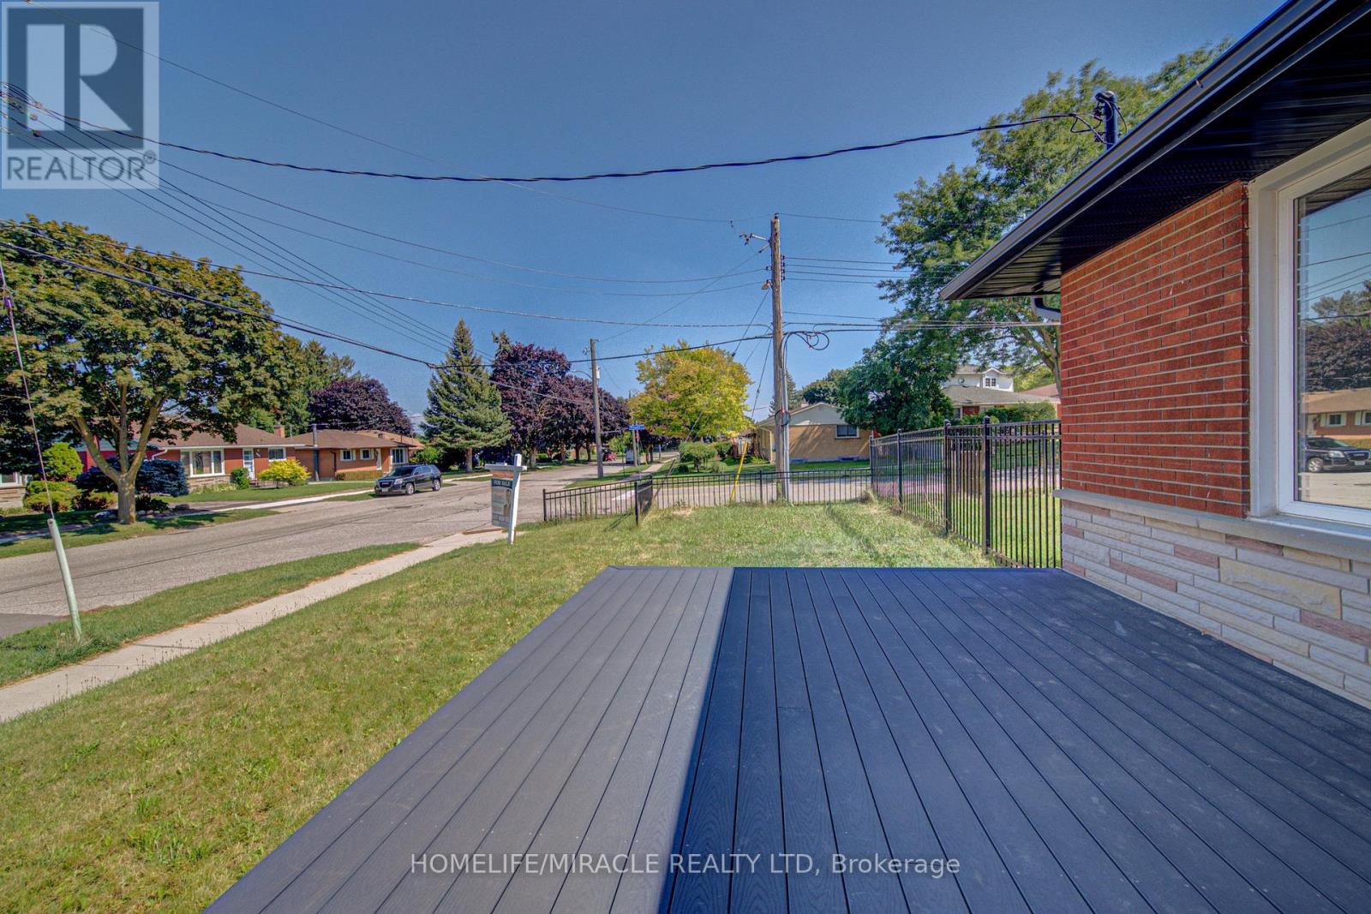
$3,189Exceptional opportunity to own a beautifully renovated corner-lot home on a premium oversized lot in a highly sought-after neighbourhood! This move-in-ready home features 3 spacious bedrooms and a full bathrooms on the main level, plus a fully finished basement with 3 additional bedrooms, a second kitchen, full Bathroom and two separate entrances-offering excellent additional income source. Enjoy an extra-wide concrete driveway with ample parking, quality upgrades throughout, and pride of ownership at every turn. Conveniently located close to schools, parks, shopping, GRT transit, and just minutes to Highway 401. An exceptional opportunity for families seeking space and flexibility or buyers looking for future potential. Don't miss this rare offering! (id:31684)
| 23 hours ago | Listing updated with changes from the MLS® | |
| 23 hours ago | Listing first seen on site |



The trademarks MLS®, Multiple Listing Service® and the associated logos are owned by The Canadian Real Estate Association (CREA) and identify the quality of services provided by real estate professionals who are members of CREA. Used under license.
The trademarks REALTOR®, REALTORS®, and the REALTOR® logo are controlled by The Canadian Real Estate Association (CREA) and identify real estate professionals who are members of CREA. These trademarks are owned or controlled by The Canadian Real Estate Association (CREA) and identify real estate professionals who are members of CREA (REALTOR®) and/or the quality of services they provide (MLS®).
This REALTOR.ca listing content is owned and licensed by REALTOR® members of The Canadian Real Estate Association.