
266 GUNN AVENUECambridge, ON N3C3E5
Mortgage Calculator
Monthly Payment (Est.)
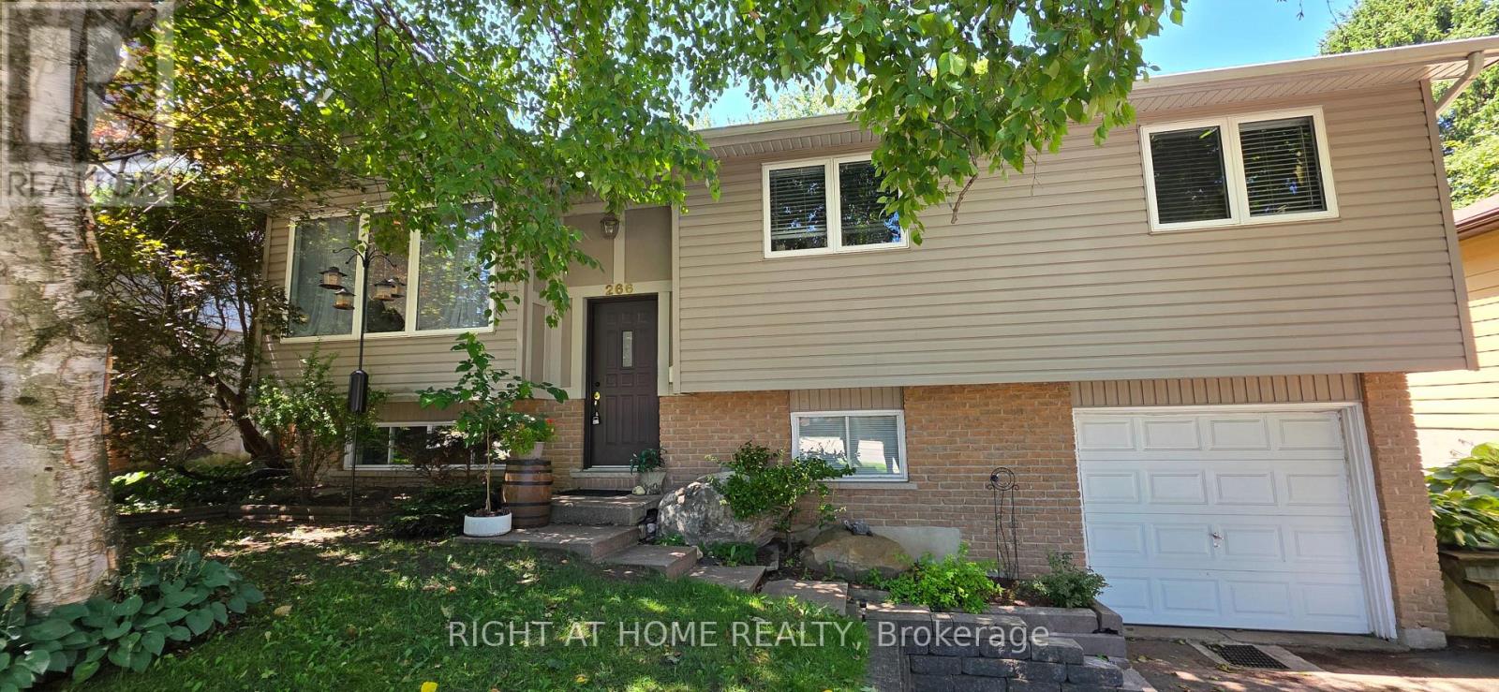
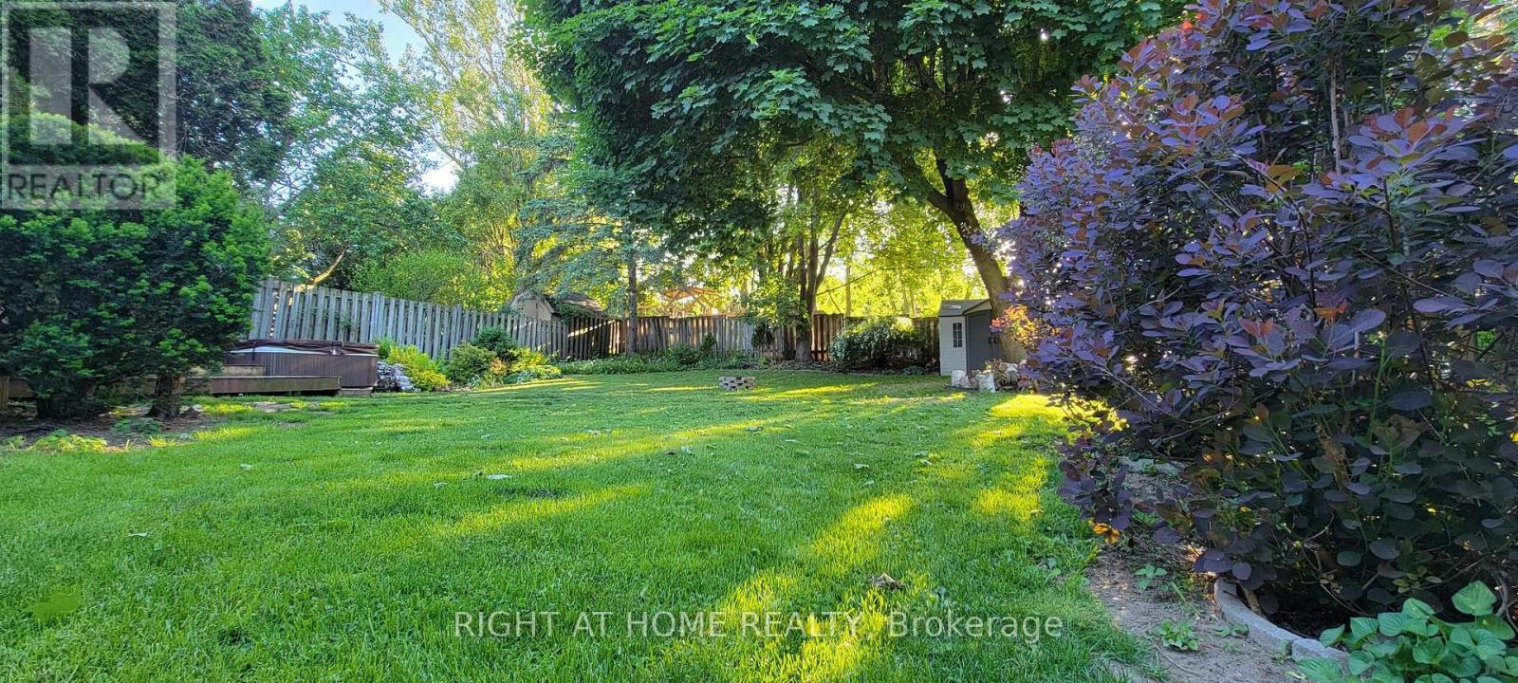
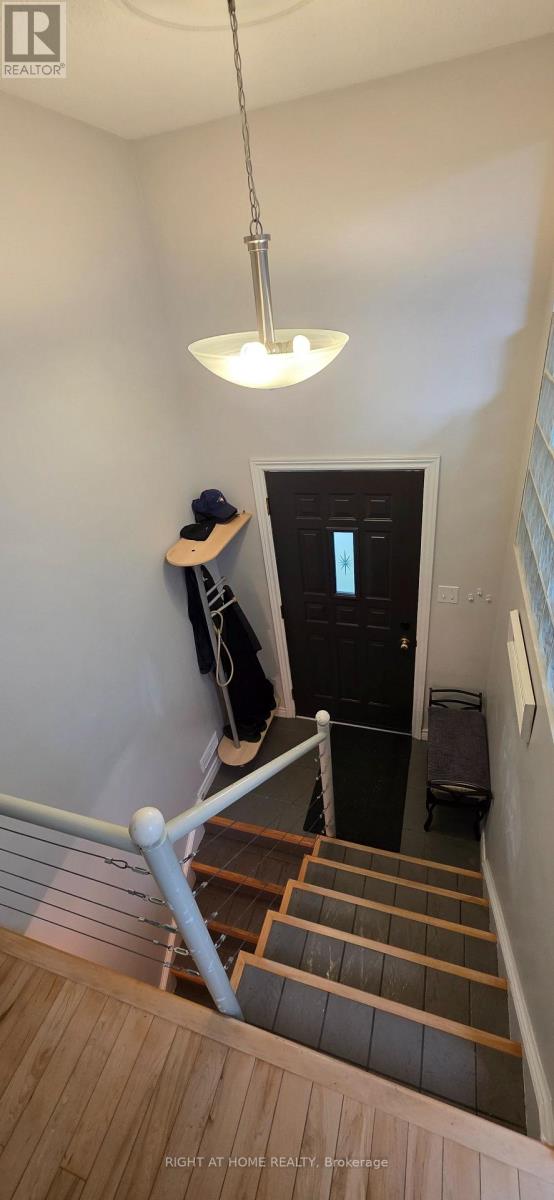
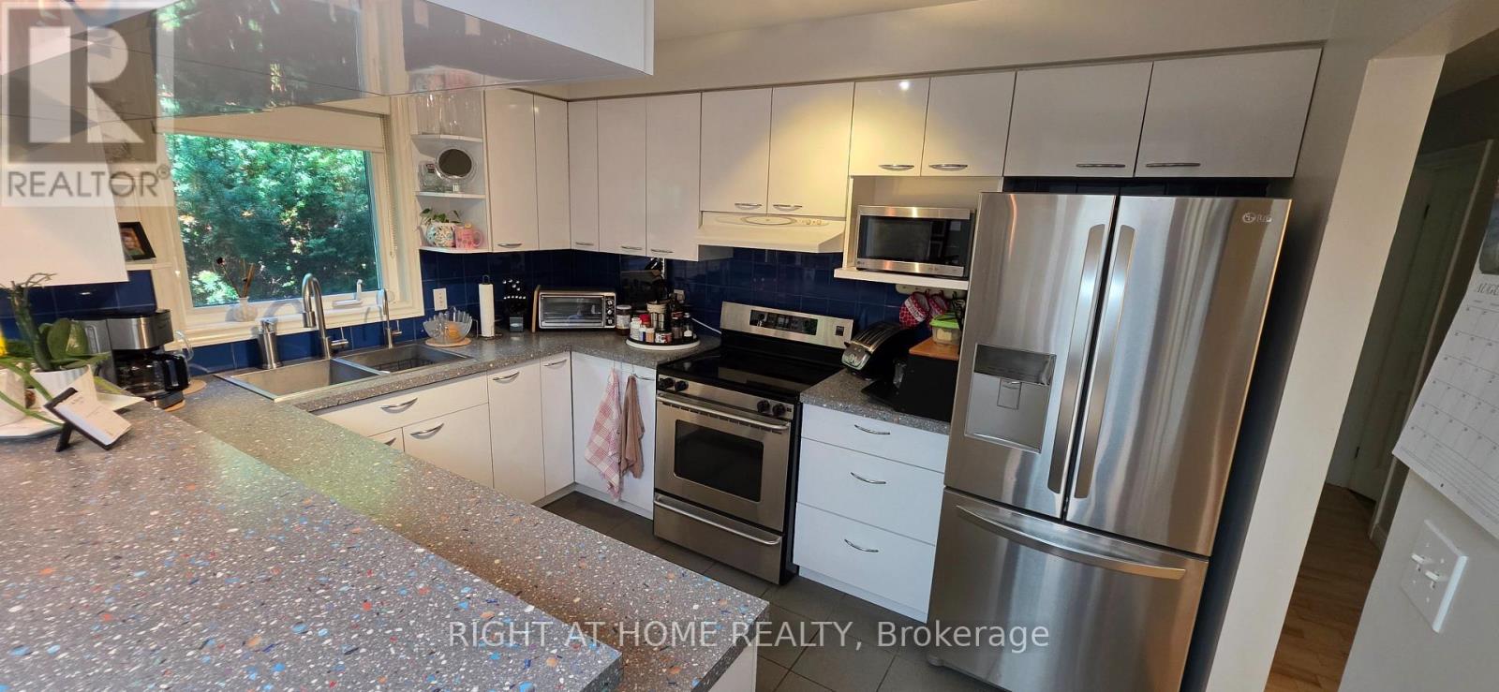
$3,513Welcome to this beautifully maintained 3+1-bedroom bungalow situated on a premium-sized lot in the highly sought-after Hespeler Village. Ideally located close to excellent schools, parks, shopping, and just minutes from Highway 401, this home offers the perfect blend of comfort, convenience, and lifestyle.Boasting excellent curb appeal on a quiet, family-friendly street, this charming home features a spacious, fully fenced backyard complete with a large patio deck-ideal for entertaining, summer BBQs, or simply relaxing outdoors.The bright, open-concept main floor is filled with natural light through oversized windows and offers a carpet-free layout. Enjoy a spacious living room with a cozy gas fireplace, a functional kitchen and dining area, and three generously sized bedrooms. The finished ground level includes a fourth bedroom, providing flexible space for guests, a home office, or a growing family. Whether you're a first-time buyer, downsizing, or looking for the perfect family home, this property is a must-see. Move-in ready and located in one of Cambridge's most desirable neighborhoods. Book your private showing today-this exceptional home won't last long! (id:31684)
| 2 hours ago | Listing updated with changes from the MLS® | |
| 2 hours ago | Listing first seen on site |



The trademarks MLS®, Multiple Listing Service® and the associated logos are owned by The Canadian Real Estate Association (CREA) and identify the quality of services provided by real estate professionals who are members of CREA. Used under license.
The trademarks REALTOR®, REALTORS®, and the REALTOR® logo are controlled by The Canadian Real Estate Association (CREA) and identify real estate professionals who are members of CREA. These trademarks are owned or controlled by The Canadian Real Estate Association (CREA) and identify real estate professionals who are members of CREA (REALTOR®) and/or the quality of services they provide (MLS®).
This REALTOR.ca listing content is owned and licensed by REALTOR® members of The Canadian Real Estate Association.