
913 - 585 COLBORNE STREET EBrantford, ON N3S0K4
Mortgage Calculator
Monthly Payment (Est.)
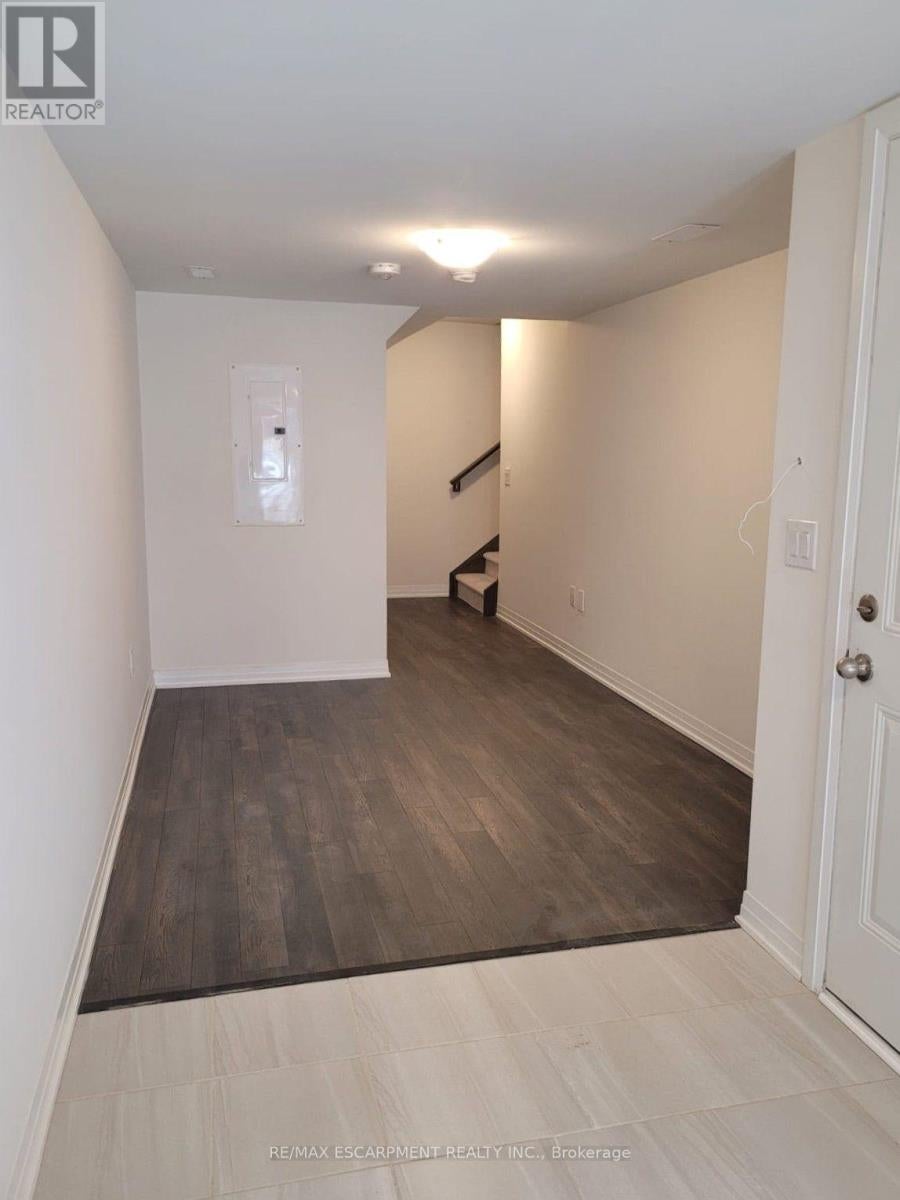
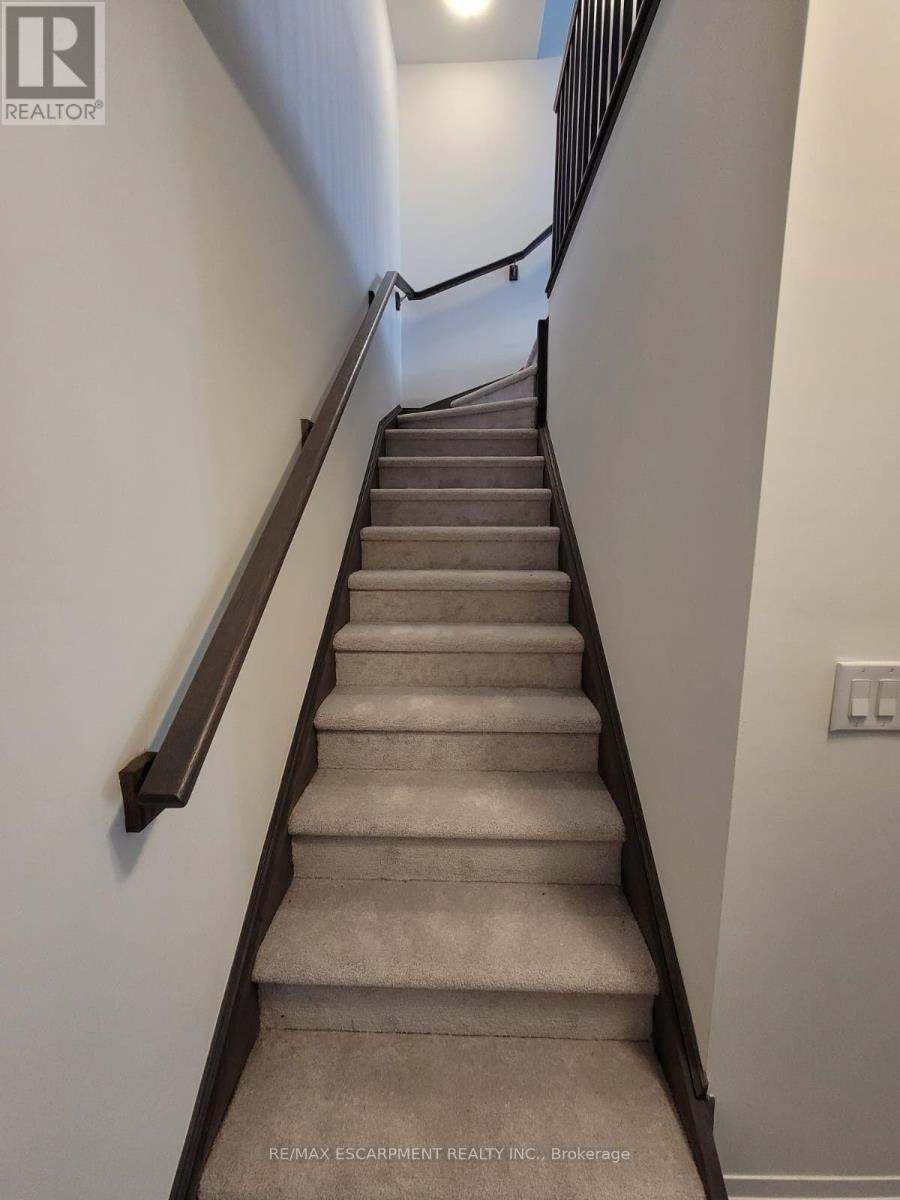
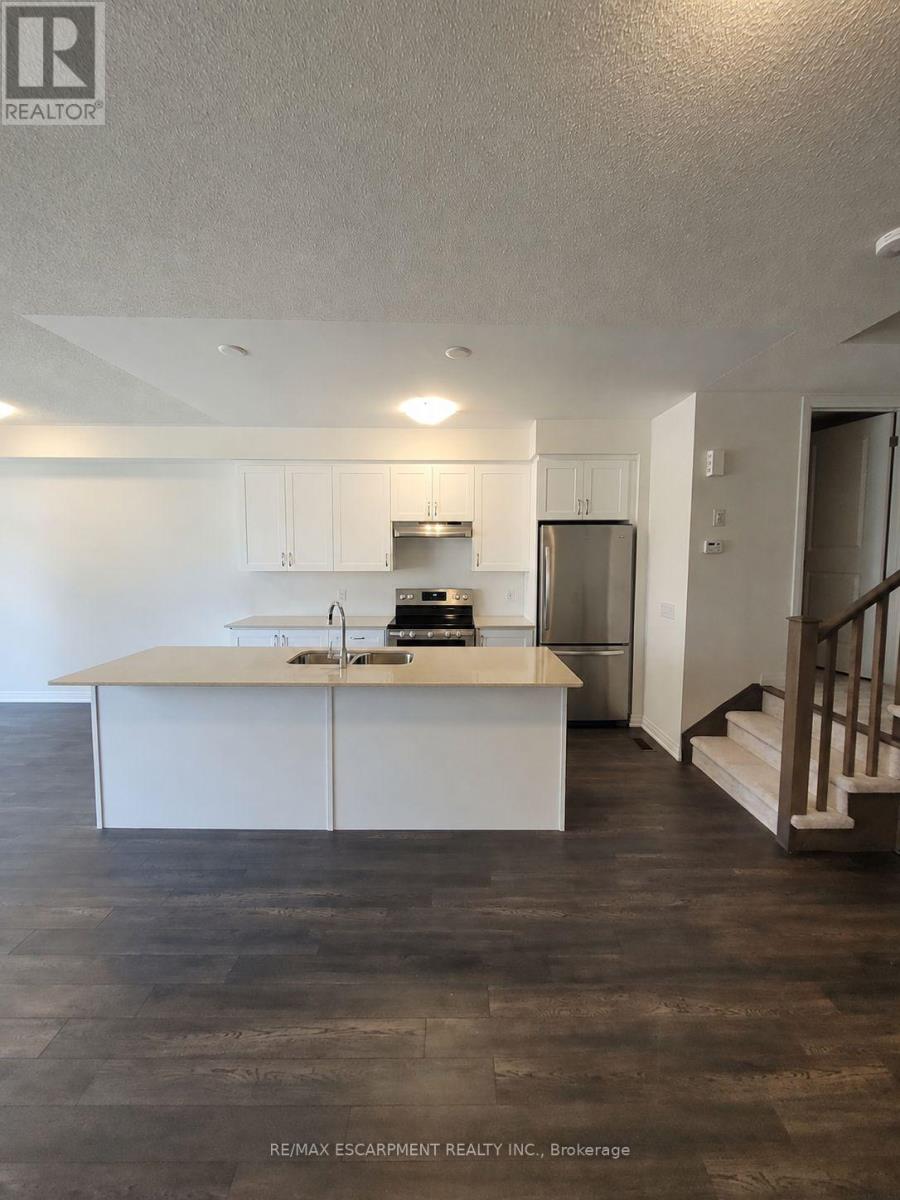
$2,281Welcome home to 913-585 Colborne Street E in Brantford. This modern 3-storey townhome offers 1,395 sq ft, 2 bedrooms, 2.5 bathrooms and a single car garage. The welcoming foyer features ample closet space and inside access to the garage. The open concept main floor offers a bright kitchen, breakfast area and living room with sliding patio doors leading to a front-facing balcony. A 2-piece powder room completes the main level. The third level offers 2 bedrooms, including a spacious primary bedroom with a walk-in closet, private balcony and 4-piece ensuite. A second 4-piece bathroom, bedroom level laundry and a linen closet complete the upper floor. Conveniently located close to shopping, parks, schools and everyday amenities, this low-maintenance townhome offers comfortable living in a desirable Brantford neighbourhood. (id:31684)
| 2 days ago | Listing updated with changes from the MLS® | |
| 3 days ago | Listing first seen on site |



The trademarks MLS®, Multiple Listing Service® and the associated logos are owned by The Canadian Real Estate Association (CREA) and identify the quality of services provided by real estate professionals who are members of CREA. Used under license.
The trademarks REALTOR®, REALTORS®, and the REALTOR® logo are controlled by The Canadian Real Estate Association (CREA) and identify real estate professionals who are members of CREA. These trademarks are owned or controlled by The Canadian Real Estate Association (CREA) and identify real estate professionals who are members of CREA (REALTOR®) and/or the quality of services they provide (MLS®).
This REALTOR.ca listing content is owned and licensed by REALTOR® members of The Canadian Real Estate Association.