
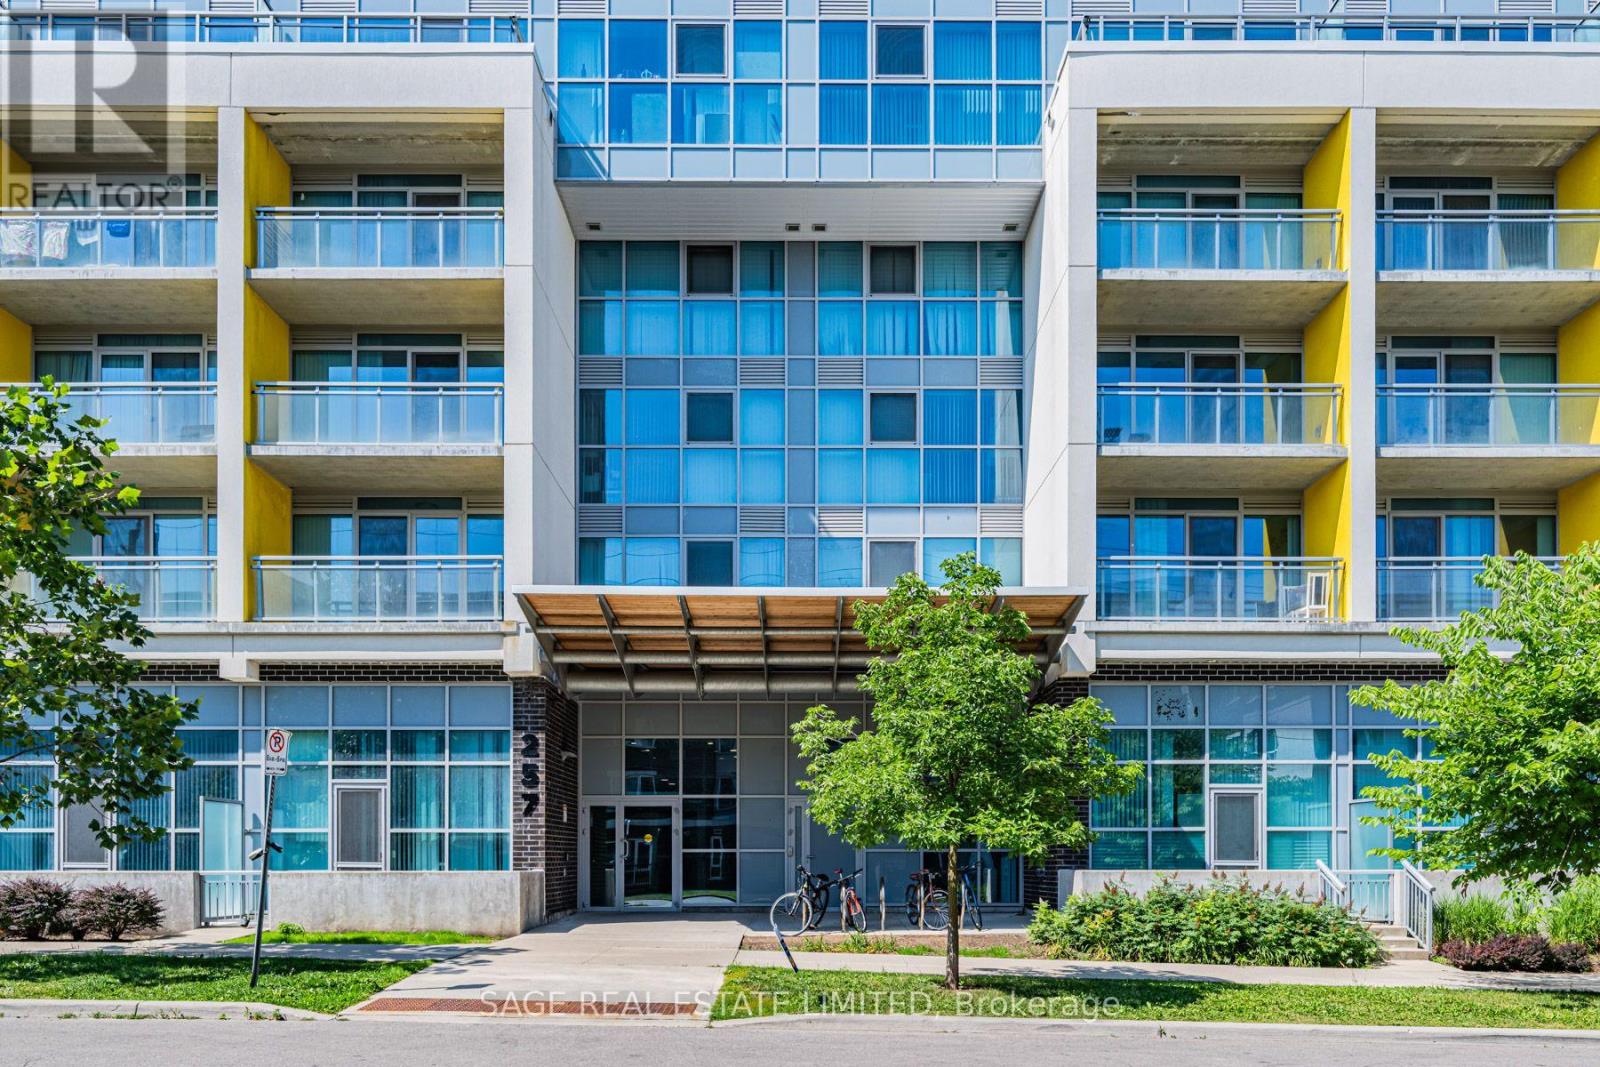
424 - 257 HEMLOCK STREETWaterloo, ON N2L0K2
Mortgage Calculator
Monthly Payment (Est.)
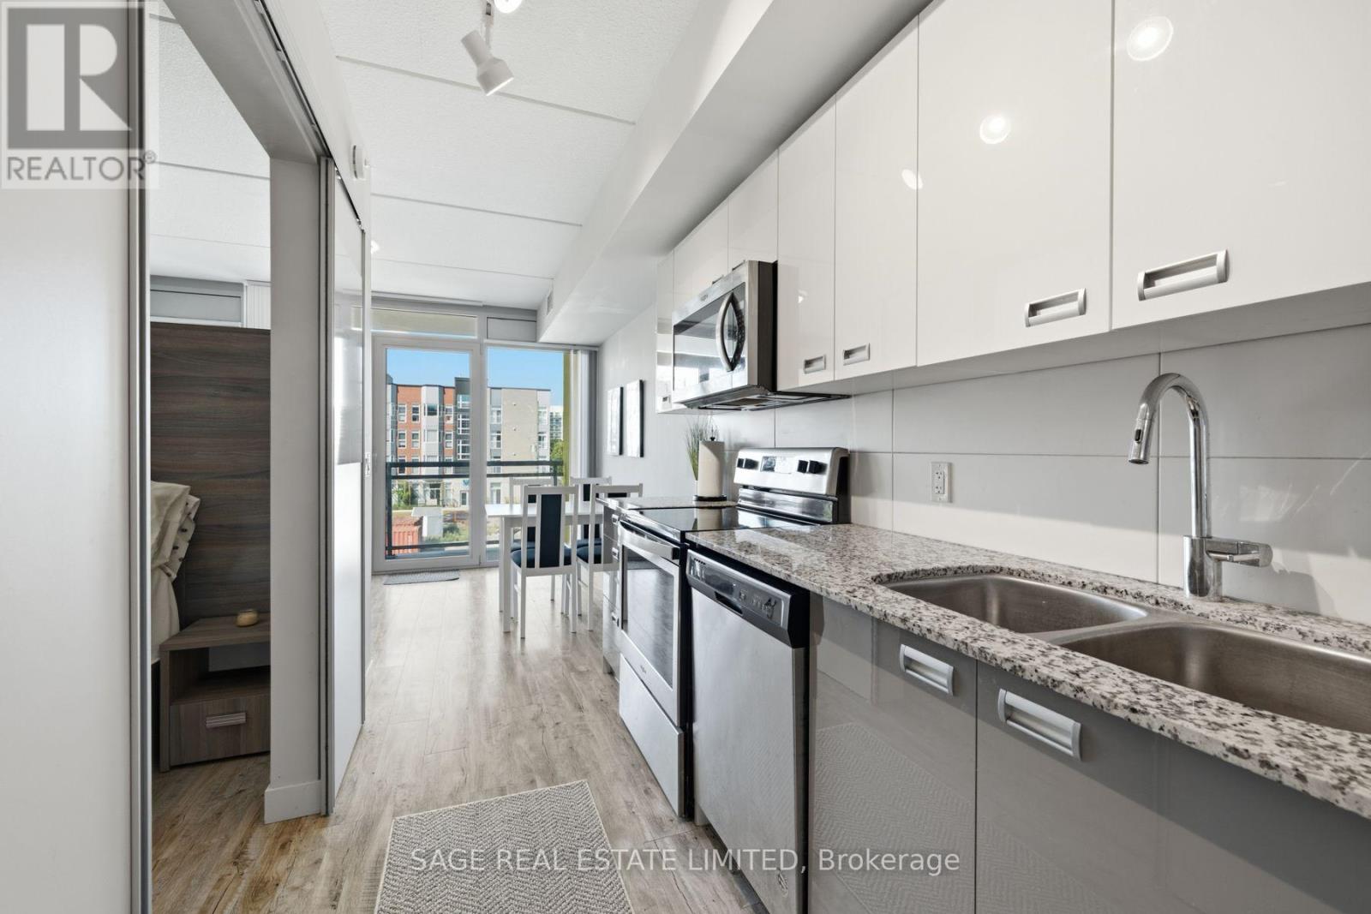
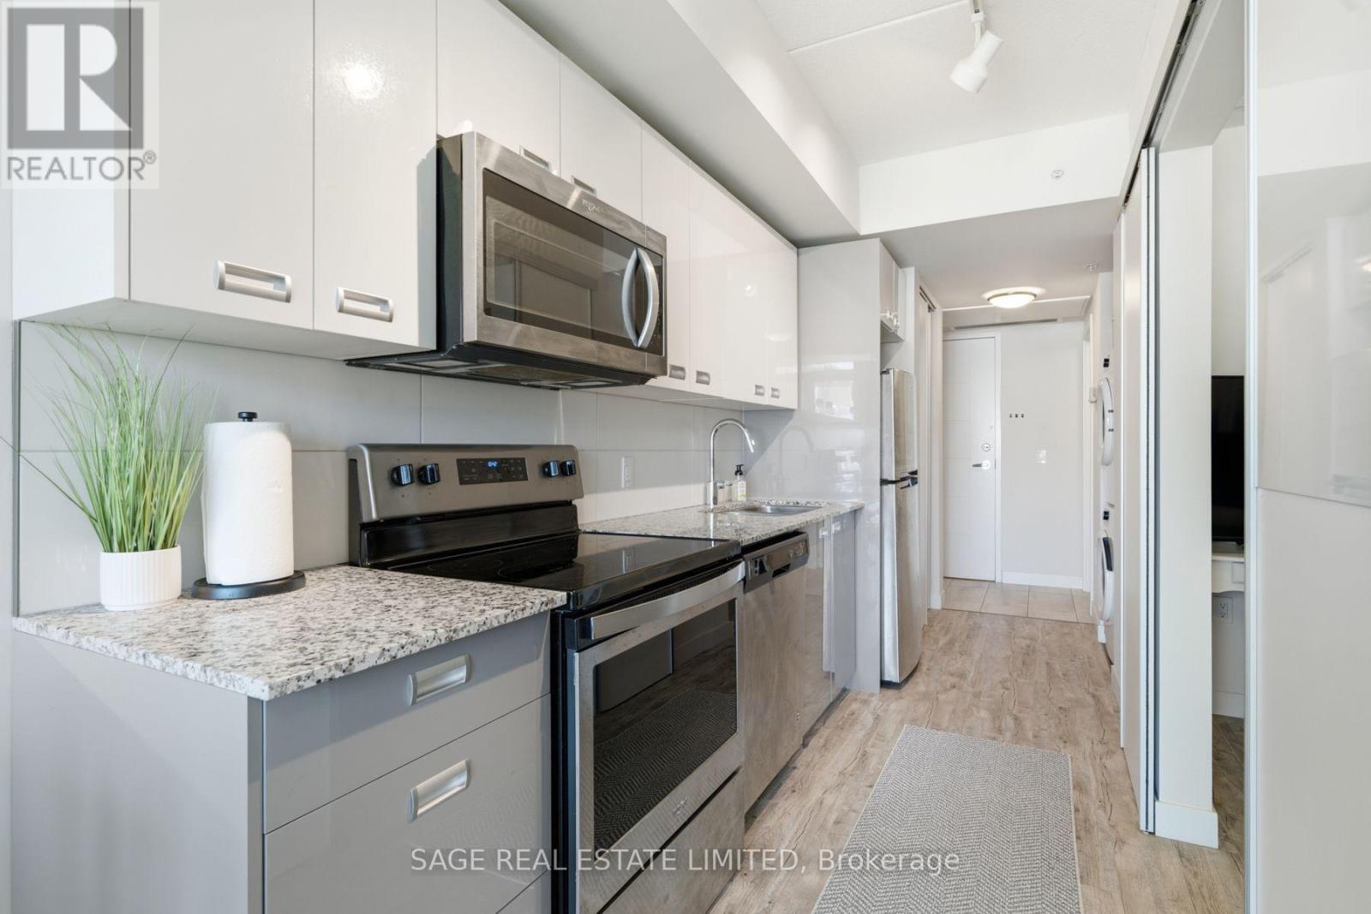
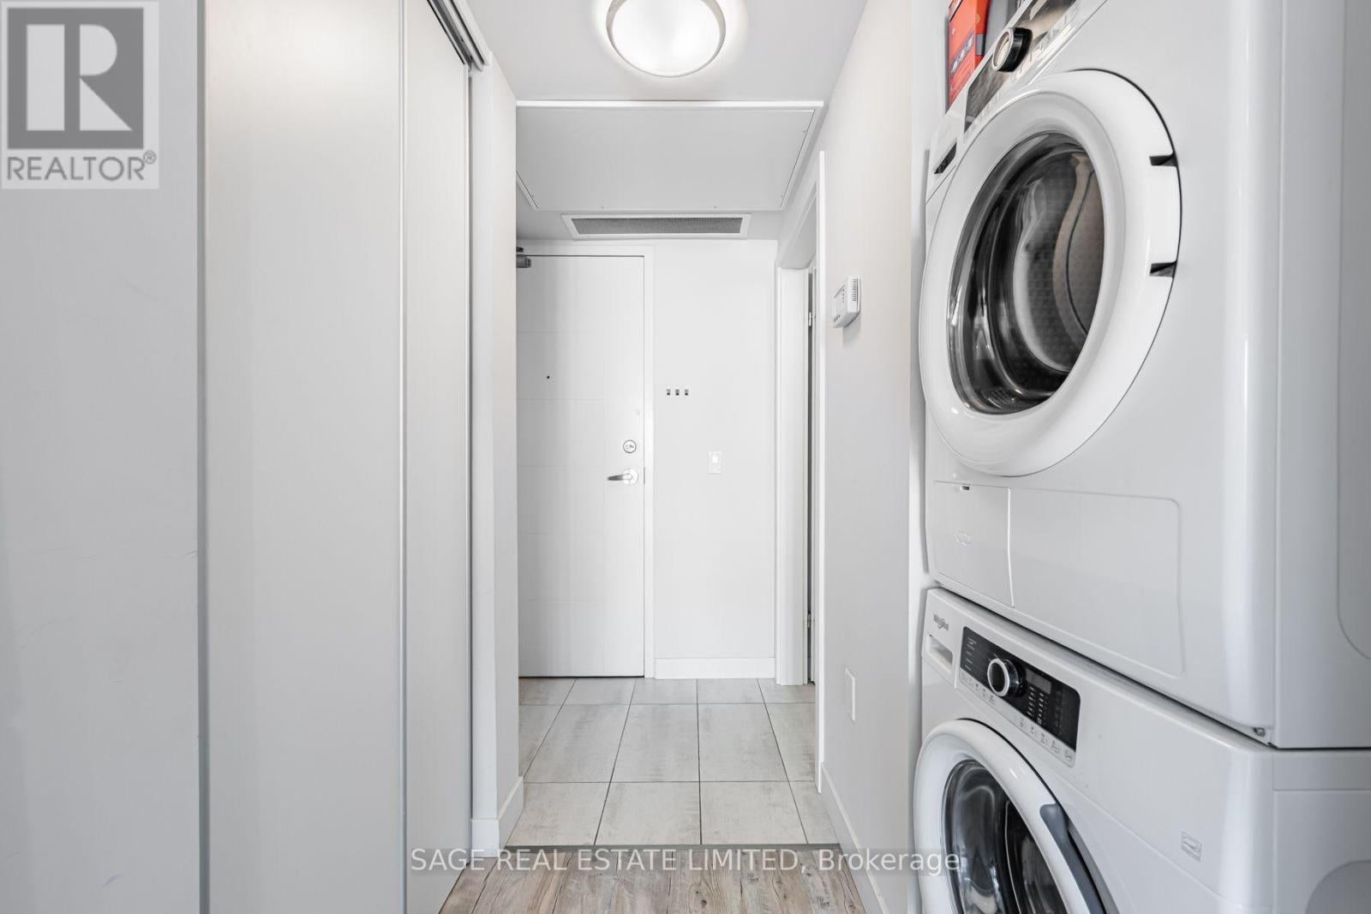
$1,314Turnkey, fully furnished living in the heart of Waterloo! Welcome to SAGE X, ideally located just steps from the University of Waterloo, Wilfrid Laurier University, Conestoga College's Waterloo campus, the ION LRT and everyday amenities. This bright and modern 1-bedroom suite features a bright west exposure, laminate flooring throughout, a contemporary kitchen with granite countertops and stainless steel appliances, ensuite laundry and a spacious balcony complete with an outdoor electrical outlet. Offered fully furnished with a bed, TV, desks, bookshelves, dining set and more, it's truly move-in or rent-out-ready. Building amenities include a rooftop terrace, fitness centre, study room, bike storage and visitor parking. An outstanding opportunity for investors, students, first-time buyers or young professionals seeking low-maintenance living in one of Waterloo's most convenient locations. (id:31684)
| a week ago | Listing updated with changes from the MLS® | |
| 2 weeks ago | Listing first seen on site |



The trademarks MLS®, Multiple Listing Service® and the associated logos are owned by The Canadian Real Estate Association (CREA) and identify the quality of services provided by real estate professionals who are members of CREA. Used under license.
The trademarks REALTOR®, REALTORS®, and the REALTOR® logo are controlled by The Canadian Real Estate Association (CREA) and identify real estate professionals who are members of CREA. These trademarks are owned or controlled by The Canadian Real Estate Association (CREA) and identify real estate professionals who are members of CREA (REALTOR®) and/or the quality of services they provide (MLS®).
This REALTOR.ca listing content is owned and licensed by REALTOR® members of The Canadian Real Estate Association.