
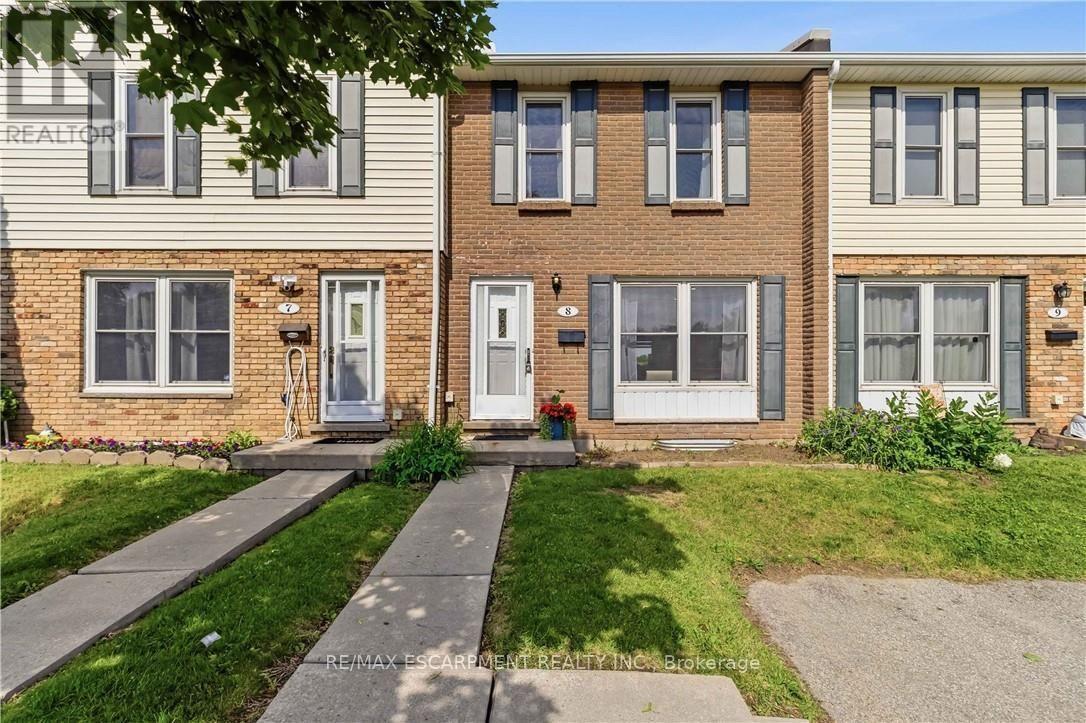
8 - 596 GREY STREETBrantford, ON N3S 4Y1
Mortgage Calculator
Monthly Payment (Est.)
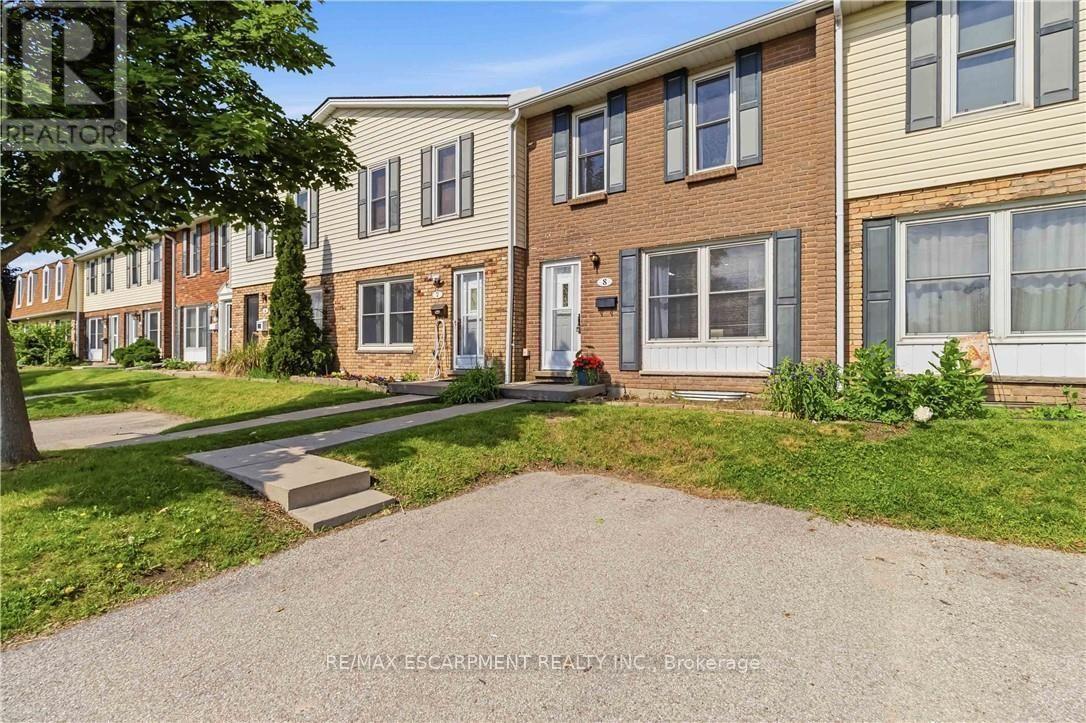
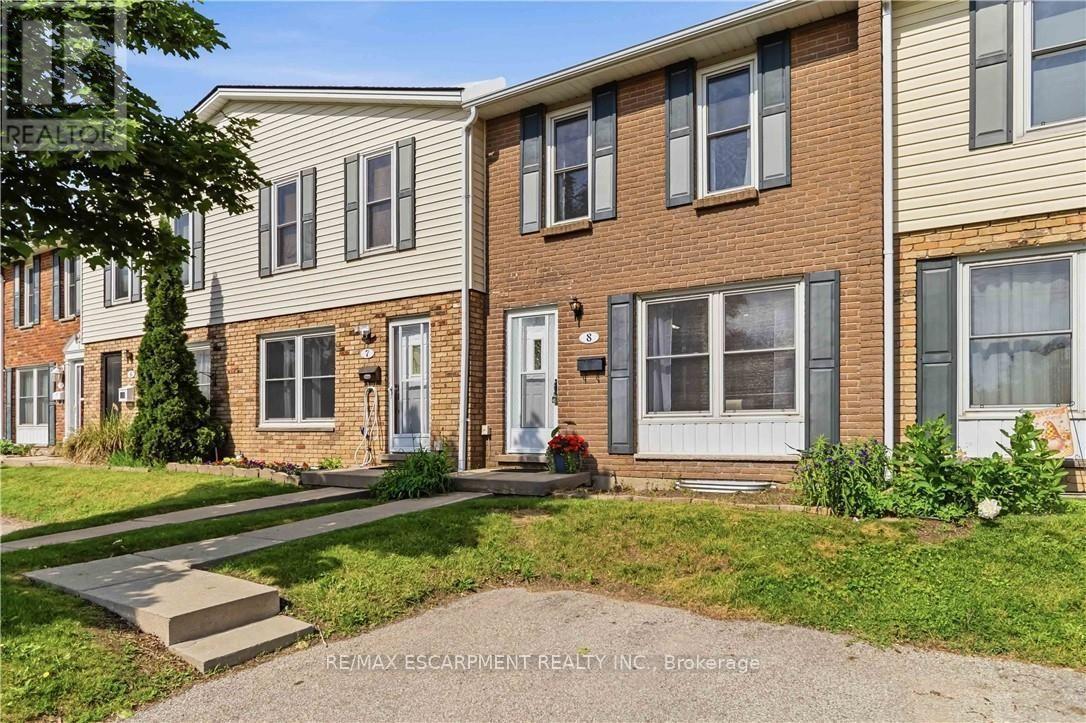
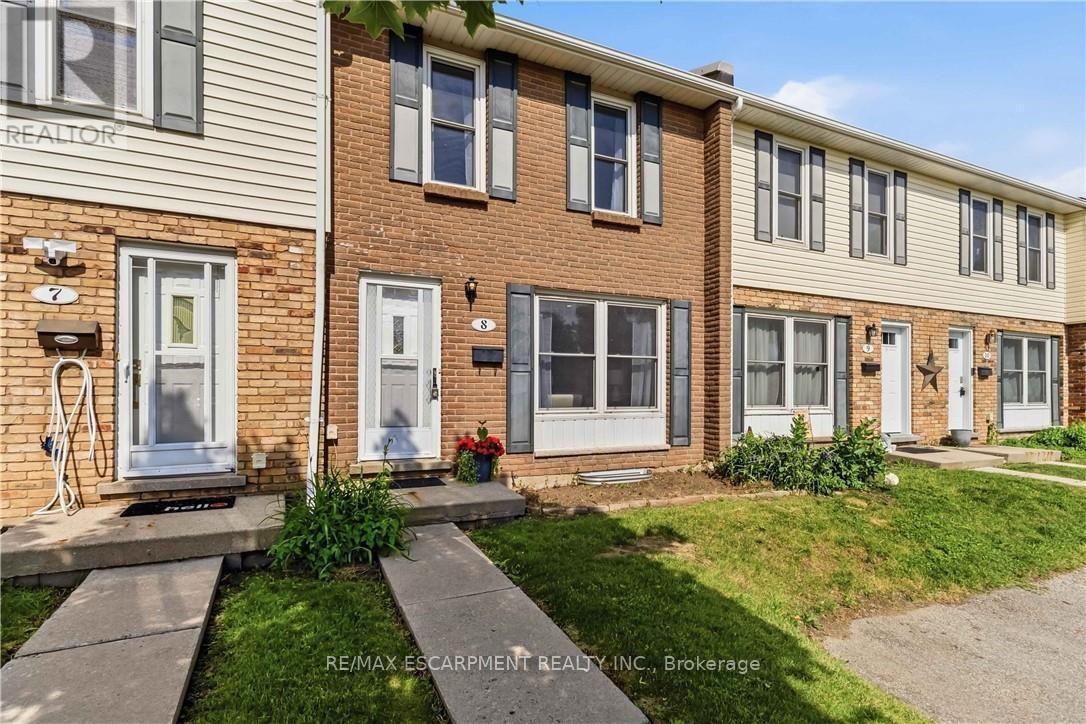
$1,825Maintenance-free living awaits in this updated, carpet-free townhome in the desirable and quiet Echo Place neighbourhood of Brantford. This move-in-ready home offers a functional and inviting layout featuring a spacious living room, full dining room, and an updated modern kitchen with quartz countertops and ample cabinetry. Upstairs, you'll find three generously sized bedrooms and an updated full bathroom. The basement provides additional storage space, laundry facilities, and a convenient powder room. Step through the patio doors to your private, fully fenced backyard-perfect for enjoying a morning coffee, summer BBQs, or unwinding after a long day. Enjoy the convenience of your own dedicated parking space directly in front of the home, plus ample visitor parking. Ideally located close to schools, shopping, parks, and all amenities, with easy access to Highway 403 for commuters. Don't miss this fantastic opportunity to own a comfortable, low-maintenance home in a great neighbourhood. (id:31684)
| 4 days ago | Listing updated with changes from the MLS® | |
| 3 weeks ago | Listing first seen on site |



The trademarks MLS®, Multiple Listing Service® and the associated logos are owned by The Canadian Real Estate Association (CREA) and identify the quality of services provided by real estate professionals who are members of CREA. Used under license.
The trademarks REALTOR®, REALTORS®, and the REALTOR® logo are controlled by The Canadian Real Estate Association (CREA) and identify real estate professionals who are members of CREA. These trademarks are owned or controlled by The Canadian Real Estate Association (CREA) and identify real estate professionals who are members of CREA (REALTOR®) and/or the quality of services they provide (MLS®).
This REALTOR.ca listing content is owned and licensed by REALTOR® members of The Canadian Real Estate Association.