
I - 766 WALTER STREETCambridge, ON N3H4P3
Mortgage Calculator
Monthly Payment (Est.)
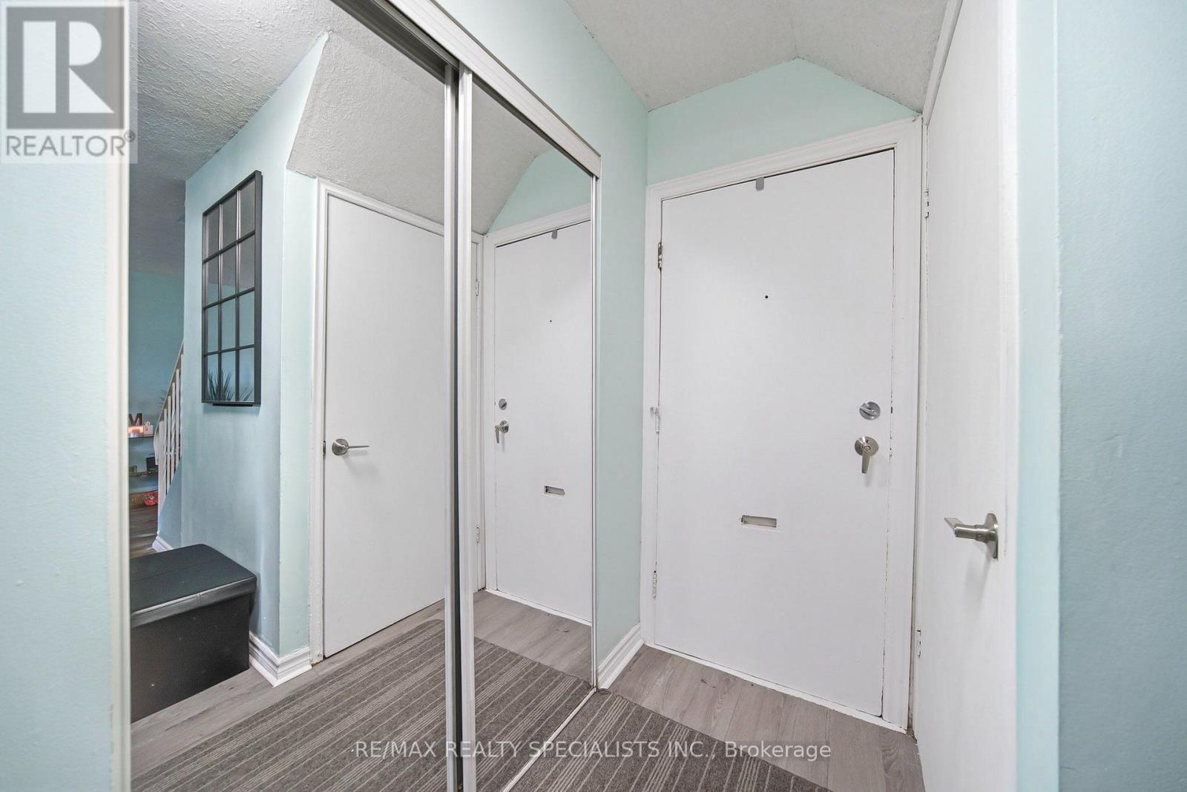
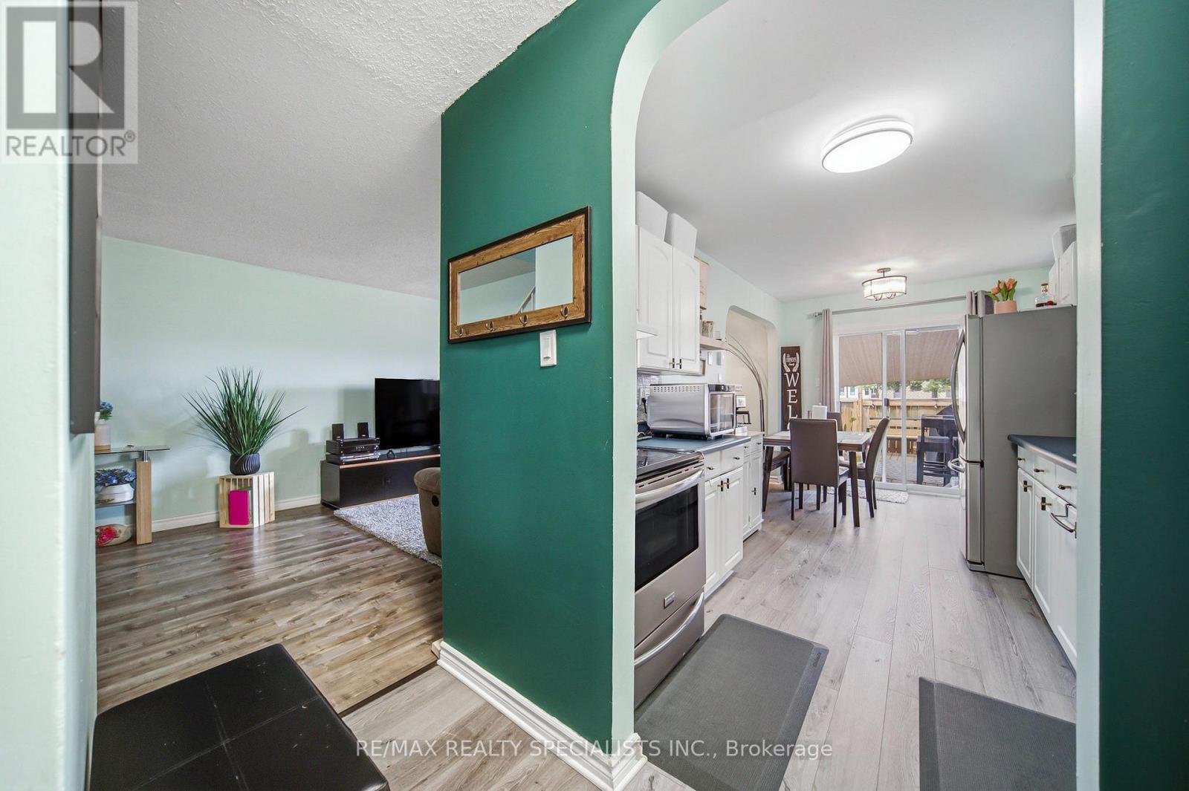
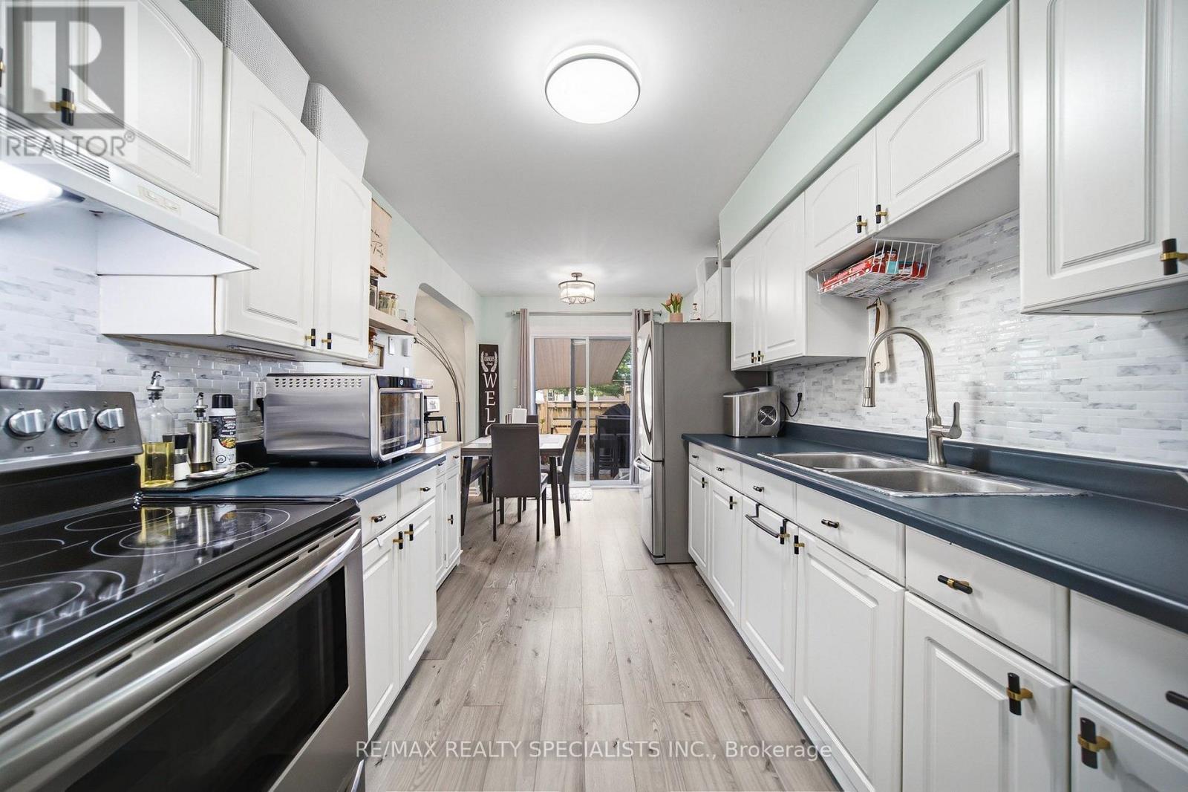
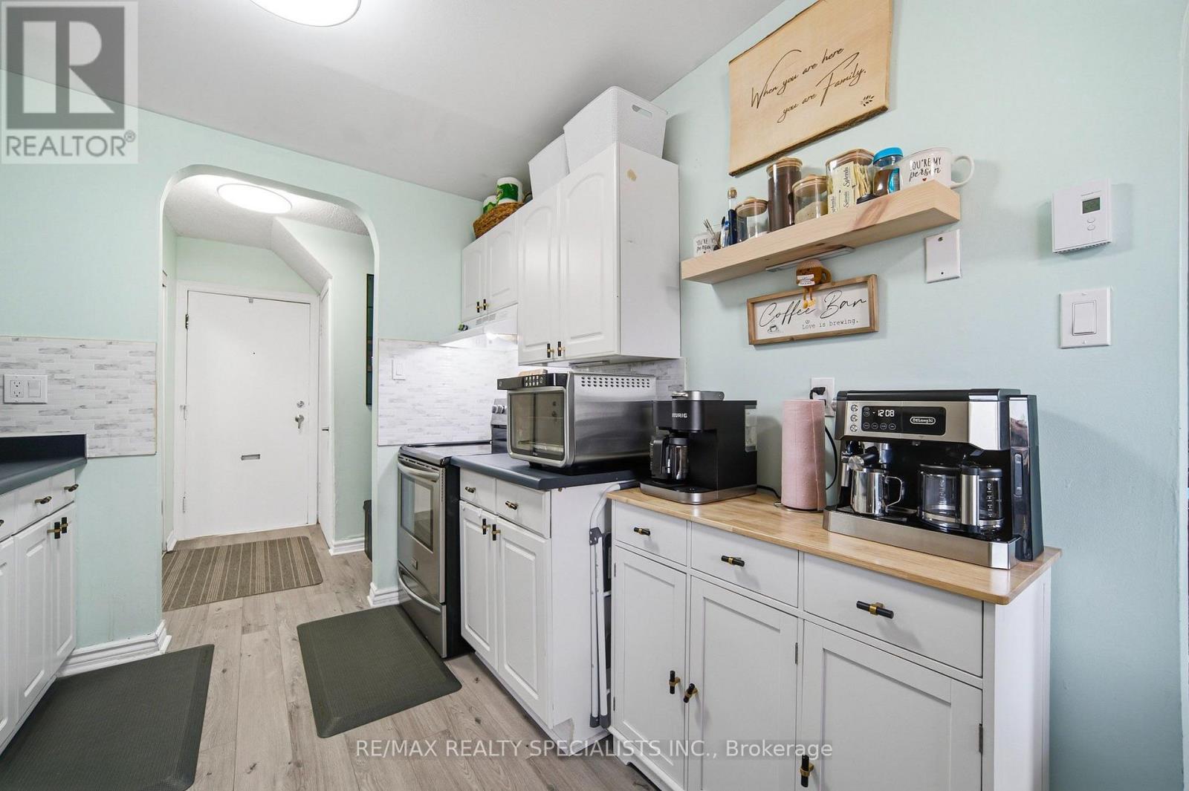
$2,144Welcome to this beautifully renovated, light-filled townhouse where comfort, style, and affordability come together. Offering 3 spacious bedrooms, 2 full bathrooms, and a functional layout, this move-in-ready home is perfect for first-time buyers, growing families, or savvy investors.Every space has been thoughtfully updated and meticulously maintained, allowing you to move in with complete confidence. From the modernized kitchen and bathrooms to the well-maintained mechanical systems and living areas, everything is in excellent working condition-simply unpack and start enjoying your new home.The finished basement with a full bathroom adds valuable living space, making it ideal for a family room, home office, guest suite, or multi-generational living.One of the home's standout features is the private, cozy backyard, a welcoming outdoor retreat perfect for morning coffee, summer BBQs, or relaxing after a busy day. It's a space you'll enjoy year-round.The property includes one owned parking space, with the option to rent a second parking space through the condominium for approximately $70 per month.Ideally located in the desirable Lang's Farm neighbourhood, you'll enjoy quick access to Highway 401, making commuting to Kitchener, Waterloo, Guelph, Milton, and the GTA easy. You're just minutes from Conestoga College - Cambridge Campus, Cambridge Centre, grocery stores, restaurants, parks, walking trails, community centres, schools, public transit, and everyday amenities. This prime location offers an exceptional lifestyle for families, students, professionals, and investors alike.If you're currently renting, this is an opportunity to start building equity instead of paying someone else's mortgage. Don't miss your chance to own a beautifully updated, move-in-ready home in one of Cambridge's most convenient and family-friendly communities. (id:31684)
| yesterday | Listing updated with changes from the MLS® | |
| 3 days ago | Listing first seen on site |



The trademarks MLS®, Multiple Listing Service® and the associated logos are owned by The Canadian Real Estate Association (CREA) and identify the quality of services provided by real estate professionals who are members of CREA. Used under license.
The trademarks REALTOR®, REALTORS®, and the REALTOR® logo are controlled by The Canadian Real Estate Association (CREA) and identify real estate professionals who are members of CREA. These trademarks are owned or controlled by The Canadian Real Estate Association (CREA) and identify real estate professionals who are members of CREA (REALTOR®) and/or the quality of services they provide (MLS®).
This REALTOR.ca listing content is owned and licensed by REALTOR® members of The Canadian Real Estate Association.