
80 - 660 COLBORNE STREET WBrantford, ON N3T 0L8

Mortgage Calculator
Monthly Payment (Est.)
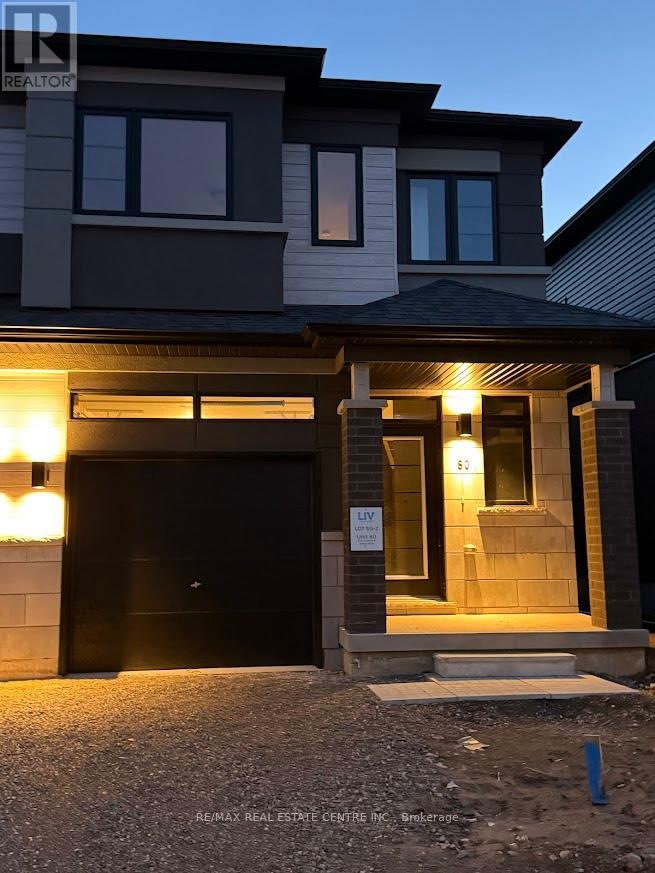
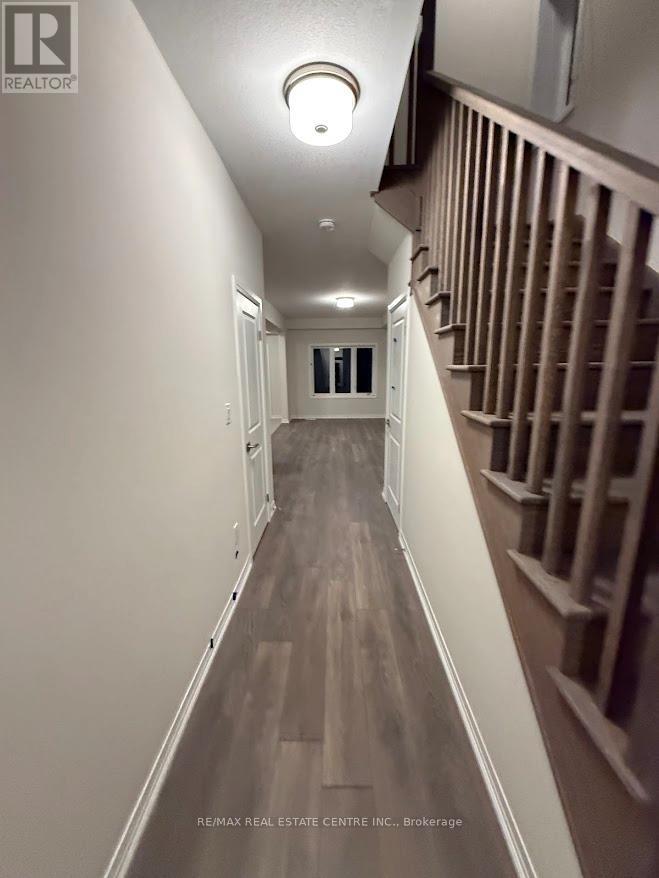
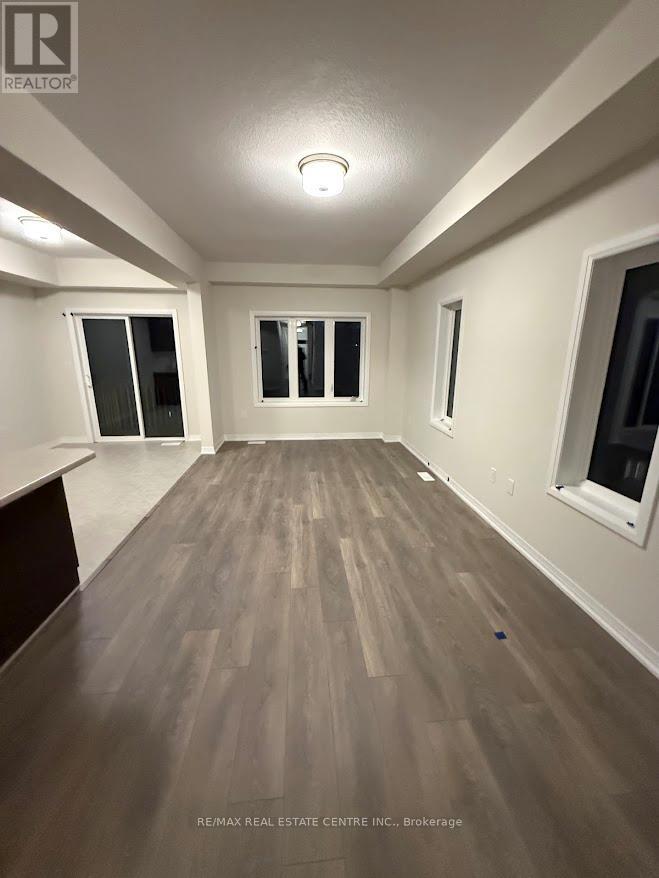
$10Experience modern luxury living in this brand-new, never-lived-in freehold semi-detached home in Brantford s' prestigious Sienna Wood West community-a stunning 3-bedroom,, 2.5 bathroom gem on a premium walk-out ravine lot backing lush green space for ultimate privacy and breathtaking views. This thoughtfully designed residence captivates with a bright open-concept layout featuring soaring 9-foot main floor ceilings, abundant pot lights throughout, high-end laminate flooring sleek contemporary kitchen boasting elegant cabinetry, brrand-new stainless steel applicancs, quartz ountertops, and balcony acces, plus professionally installed blinds on every window or instant comfort and style. The luxurious primary suite offers a spacious walk-in closet, additional storage, a private ensuite, complemented by two generous secondary bedrooms, a second full bathroom on the upper level, main-floor laundry,, stylish powder room, fully finished walk-out basement, and striking back-and-stucco exterior- turnkey ready for seamless rental enjoyment. Nestled near the Grand River, scenic park and trails, top schools, Wilfriid Laurier University, shopping, and Highways 403/401., this exceptional family-friendly haven delivers unbeatable convenience low-maintenance sophistication, and incredibe value in a thiriving neiighborhood. (id:31684)
| 2 days ago | Listing updated with changes from the MLS® | |
| 2 weeks ago | Listing first seen on site |



The trademarks MLS®, Multiple Listing Service® and the associated logos are owned by The Canadian Real Estate Association (CREA) and identify the quality of services provided by real estate professionals who are members of CREA. Used under license.
The trademarks REALTOR®, REALTORS®, and the REALTOR® logo are controlled by The Canadian Real Estate Association (CREA) and identify real estate professionals who are members of CREA. These trademarks are owned or controlled by The Canadian Real Estate Association (CREA) and identify real estate professionals who are members of CREA (REALTOR®) and/or the quality of services they provide (MLS®).
This REALTOR.ca listing content is owned and licensed by REALTOR® members of The Canadian Real Estate Association.