
32 CENTRE STREETCambridge, ON N1R4E5
Mortgage Calculator
Monthly Payment (Est.)
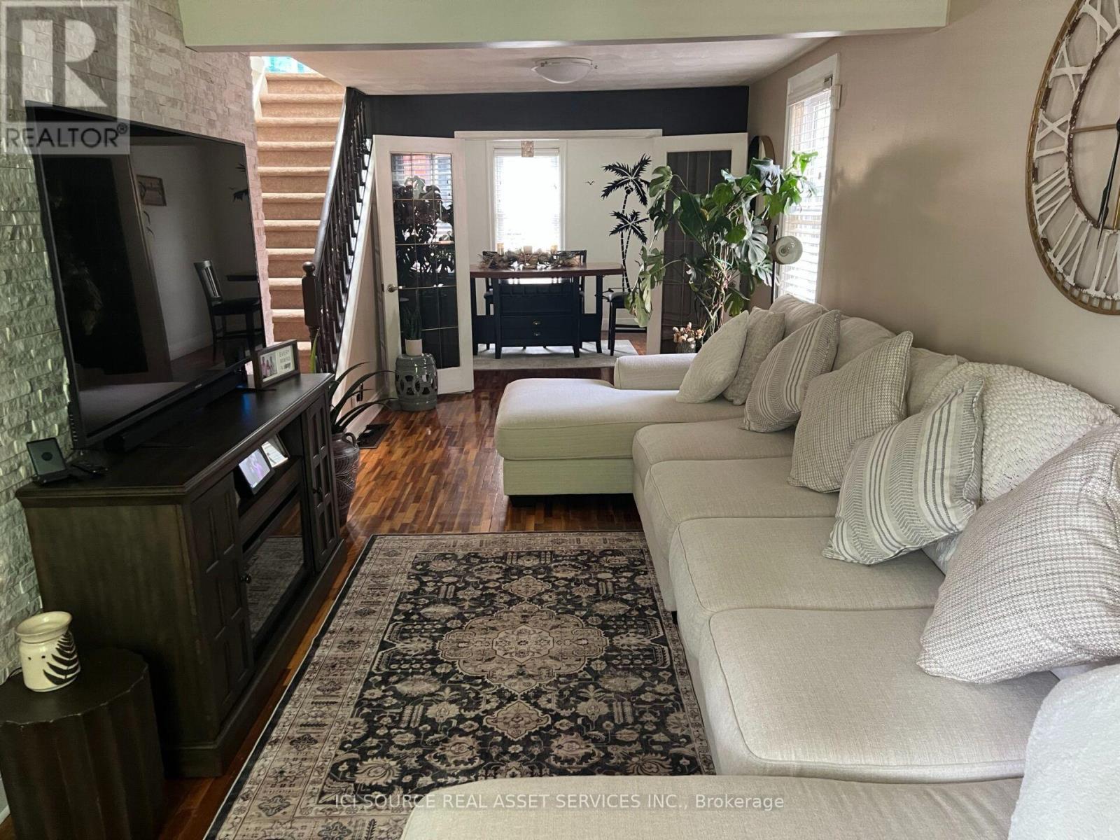
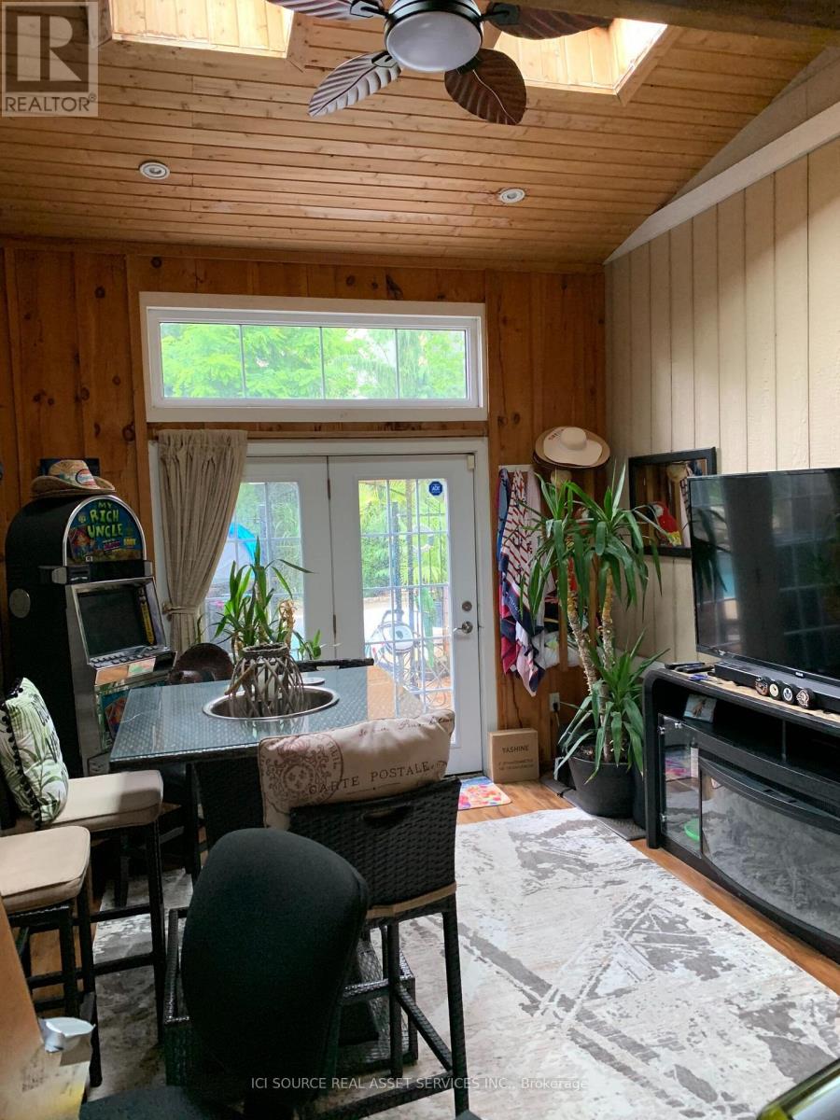
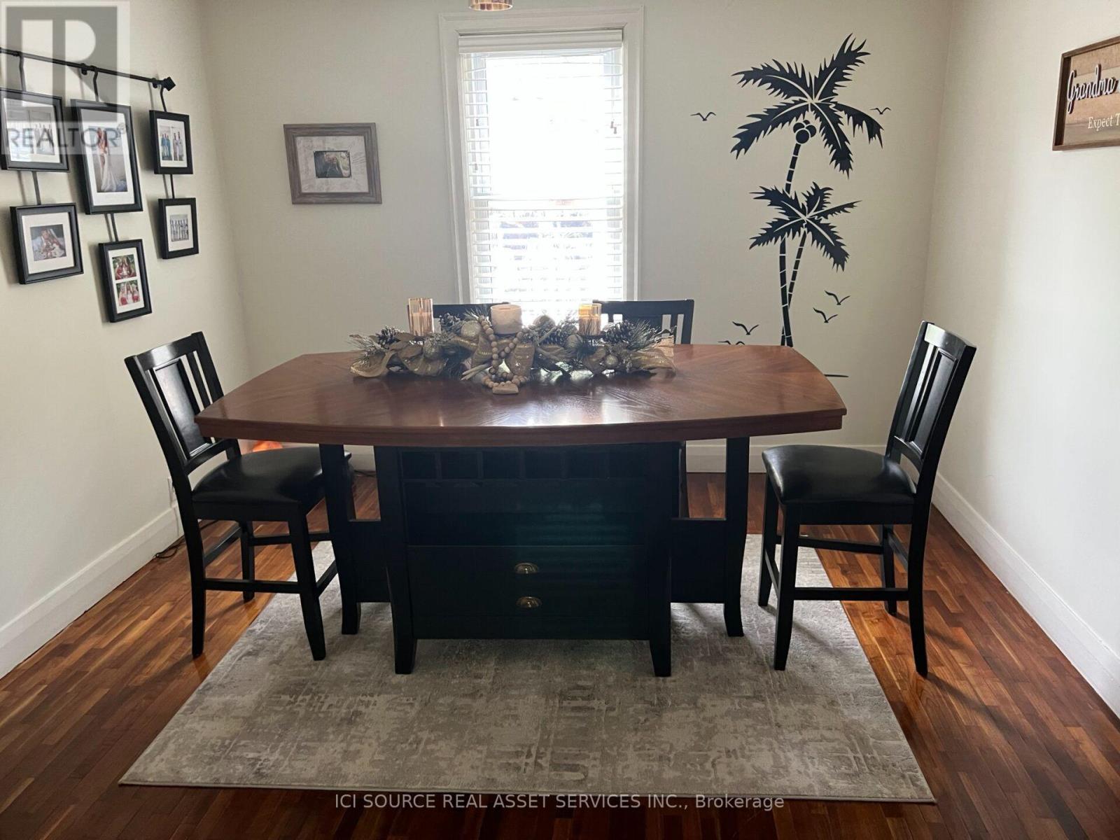
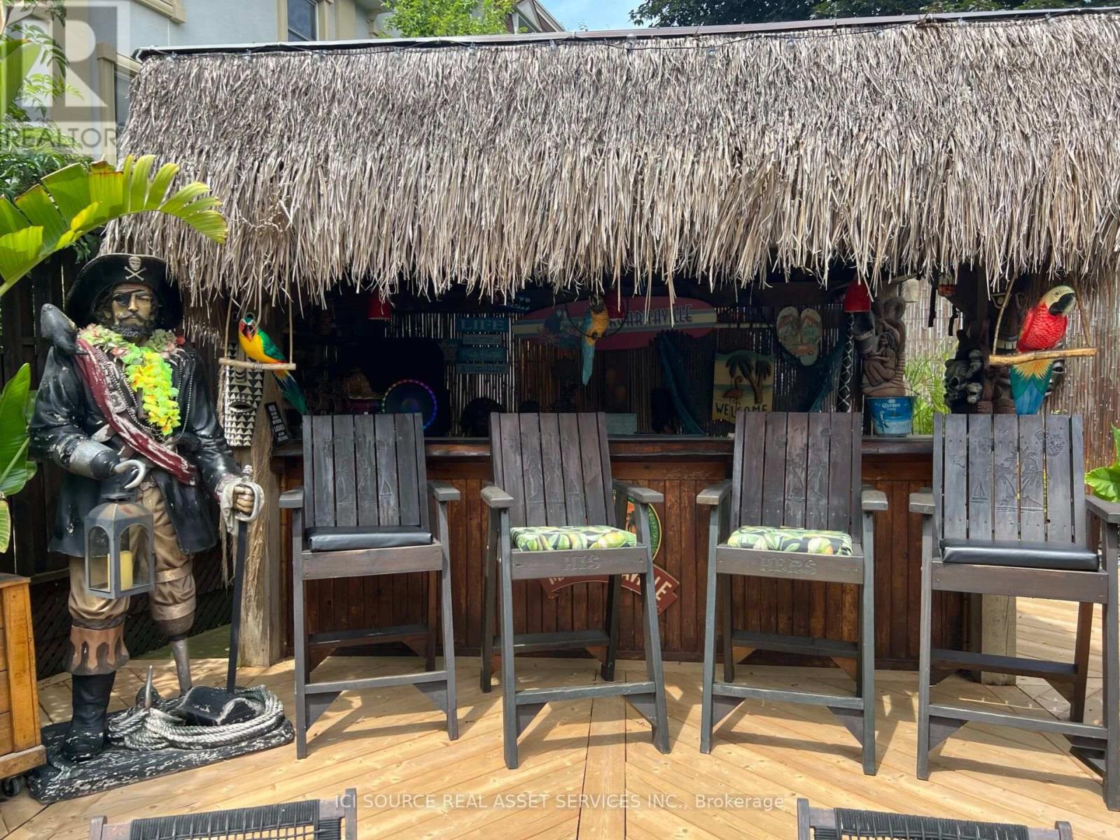
$3,7824 Bedroom, 2 Full bath with jacuzzis, finished basement with gas fireplace and bedroom, kitchen upgraded, heated floors, heated 3 car garage, man cave, backyard oasis with inground pool, rock waterfall hot tub, large Tiki Bar, All furniture and appliances, plants stay with the house , turn key operation! Very flexible move in date, pool liner replaced last year, pool heater 3 yrs old, A/C replaced 2024, furnace replaced 2025, close to park, schools, shopping, bus route. *For Additional Property Details Click The Brochure Icon Below* (id:31684)
| 6 days ago | Listing updated with changes from the MLS® | |
| 6 days ago | Listing first seen on site |



The trademarks MLS®, Multiple Listing Service® and the associated logos are owned by The Canadian Real Estate Association (CREA) and identify the quality of services provided by real estate professionals who are members of CREA. Used under license.
The trademarks REALTOR®, REALTORS®, and the REALTOR® logo are controlled by The Canadian Real Estate Association (CREA) and identify real estate professionals who are members of CREA. These trademarks are owned or controlled by The Canadian Real Estate Association (CREA) and identify real estate professionals who are members of CREA (REALTOR®) and/or the quality of services they provide (MLS®).
This REALTOR.ca listing content is owned and licensed by REALTOR® members of The Canadian Real Estate Association.