
307 CLYDE ROADCambridge, ON N1R1L5
Mortgage Calculator
Monthly Payment (Est.)
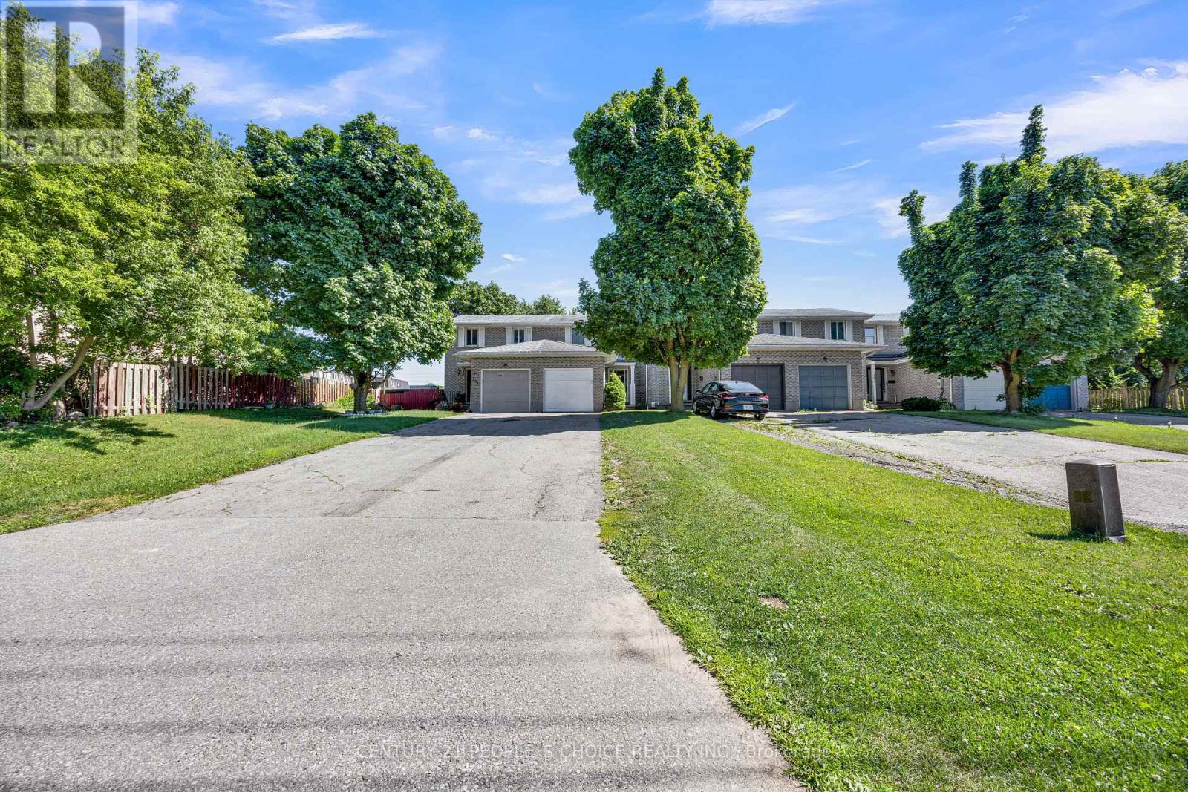
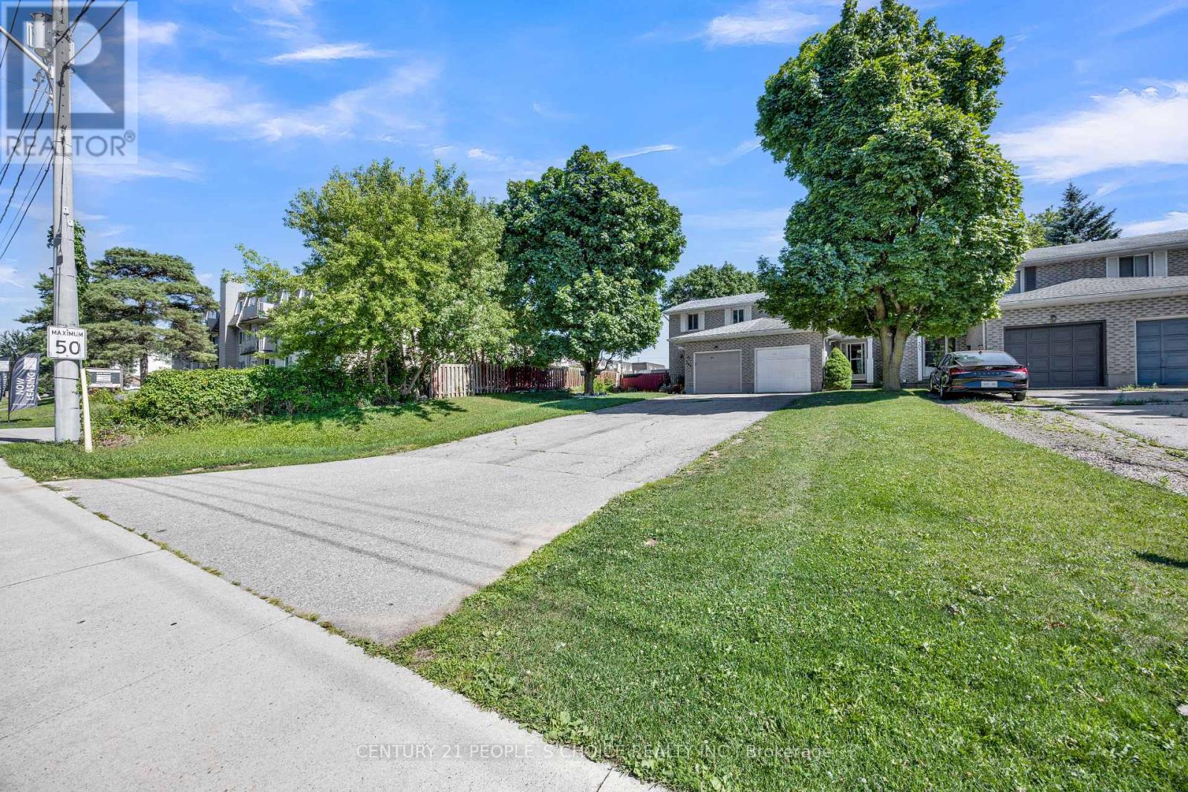
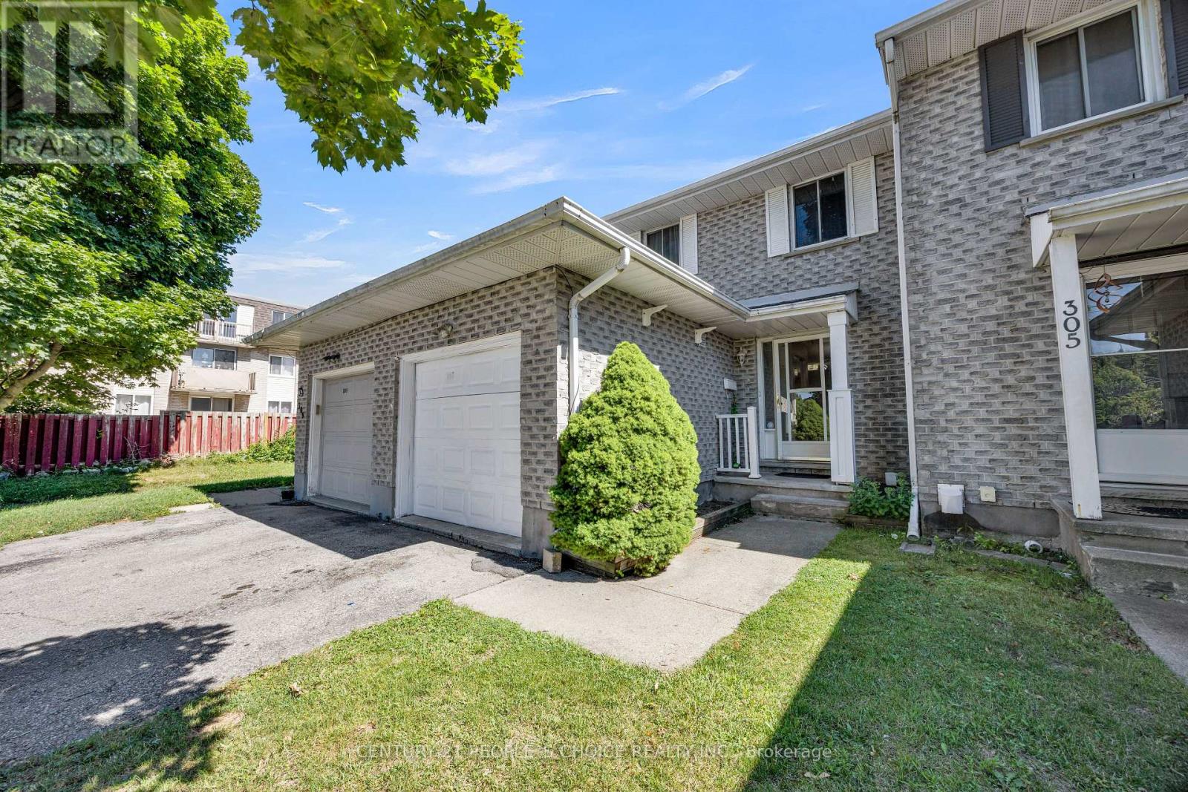
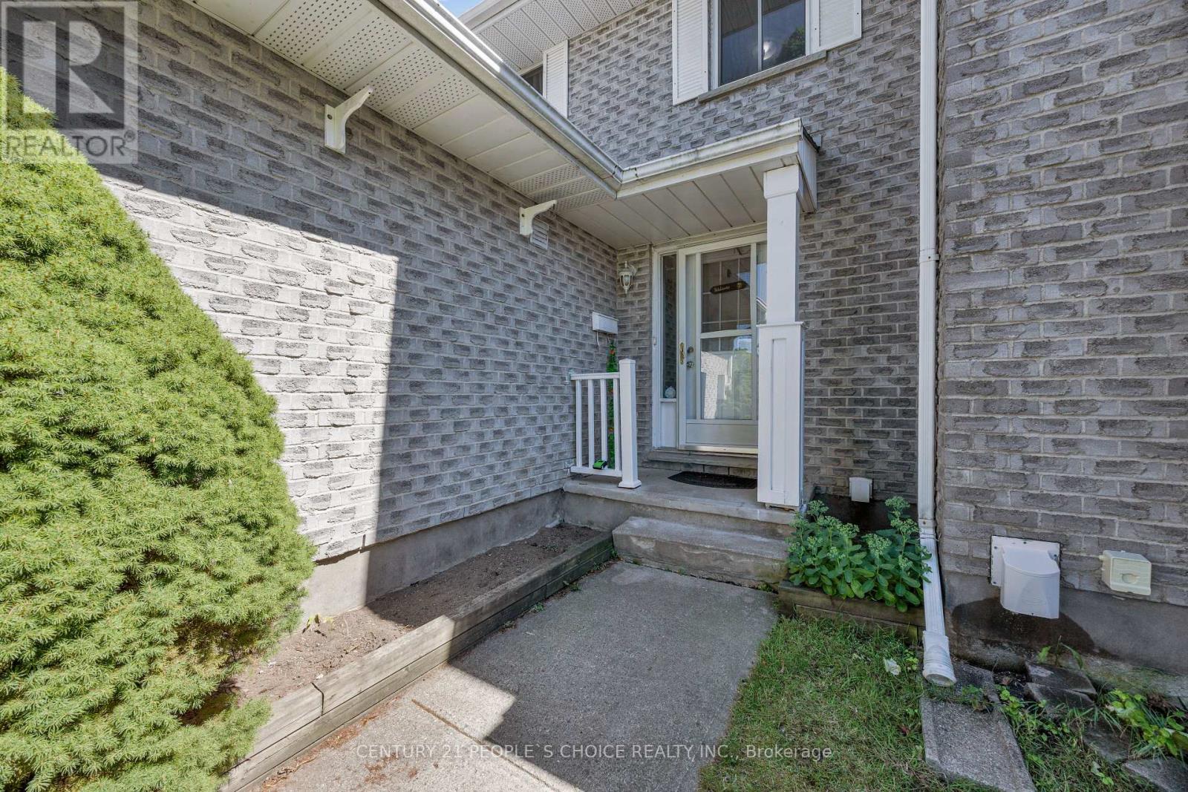
$2,646Welcome to this Beautiful Immaculate freehold 2-storey townhouse located in one of Cambridge's most Desirable family-friendly communities in the Tri-City area+++ This well-maintained home features 3 spacious bedrooms and 3 bathrooms, offering a functional layout that's perfect for families+++first-time buyers, or investors. The home boasts a long private driveway with parking for up to 3 Additional vehicles, plus an attached garage-an exceptional feature rarely found in townhouse living. The newly finished basement adds valuable living space with an extra room and a full Modern Bathroom, making it ideal for a home office, guest suite, recreation area, or extended family+++ Conveniently located just a few minutes from Highway 401, this home offers easy access for commuters while being close to schools, parks, shopping, restaurants, public transit, and all essential amenities+++ Whether you're looking for a move-in-ready family Home or a smart investment, this exceptional property combines comfort, convenience, and modern living in a prime Cambridge location. Don't miss your chance to make it yours! (id:31684)
| 2 days ago | Listing updated with changes from the MLS® | |
| 6 days ago | Listing first seen on site |



The trademarks MLS®, Multiple Listing Service® and the associated logos are owned by The Canadian Real Estate Association (CREA) and identify the quality of services provided by real estate professionals who are members of CREA. Used under license.
The trademarks REALTOR®, REALTORS®, and the REALTOR® logo are controlled by The Canadian Real Estate Association (CREA) and identify real estate professionals who are members of CREA. These trademarks are owned or controlled by The Canadian Real Estate Association (CREA) and identify real estate professionals who are members of CREA (REALTOR®) and/or the quality of services they provide (MLS®).
This REALTOR.ca listing content is owned and licensed by REALTOR® members of The Canadian Real Estate Association.