
160 - 77 DIANA AVENUEBrantford, ON N3T 0R6
Mortgage Calculator
Monthly Payment (Est.)
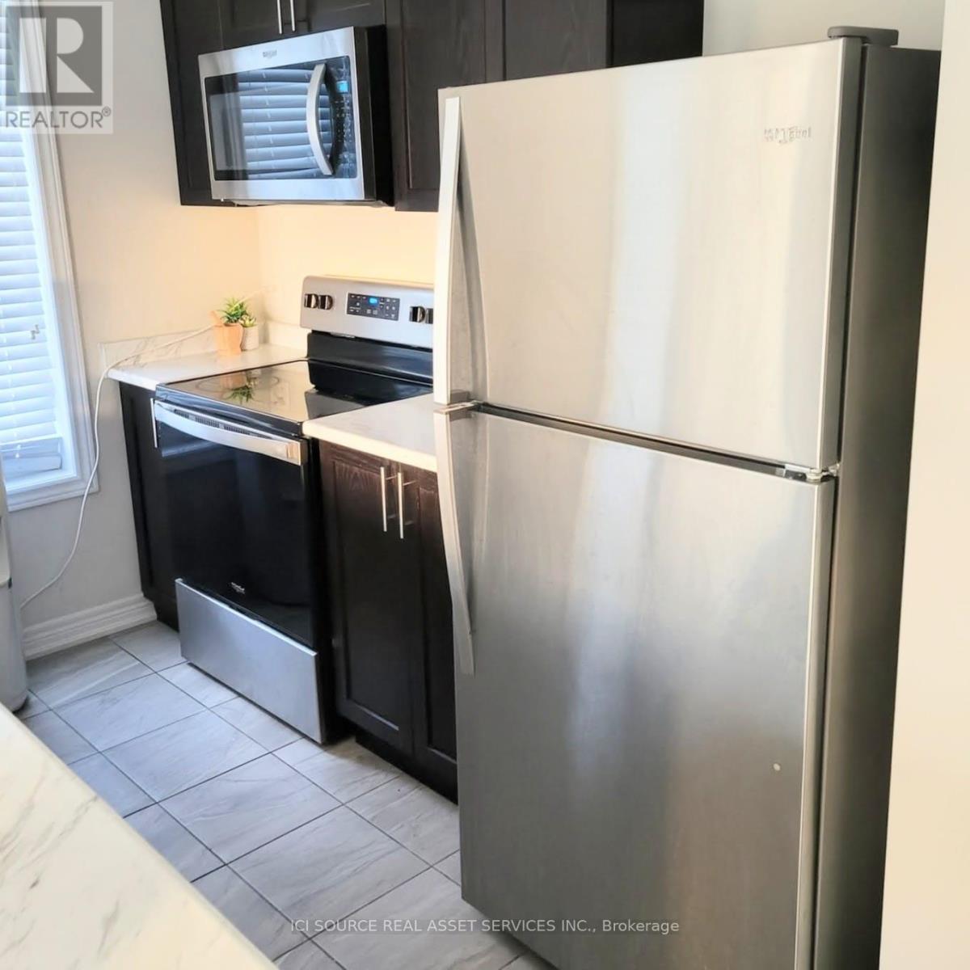
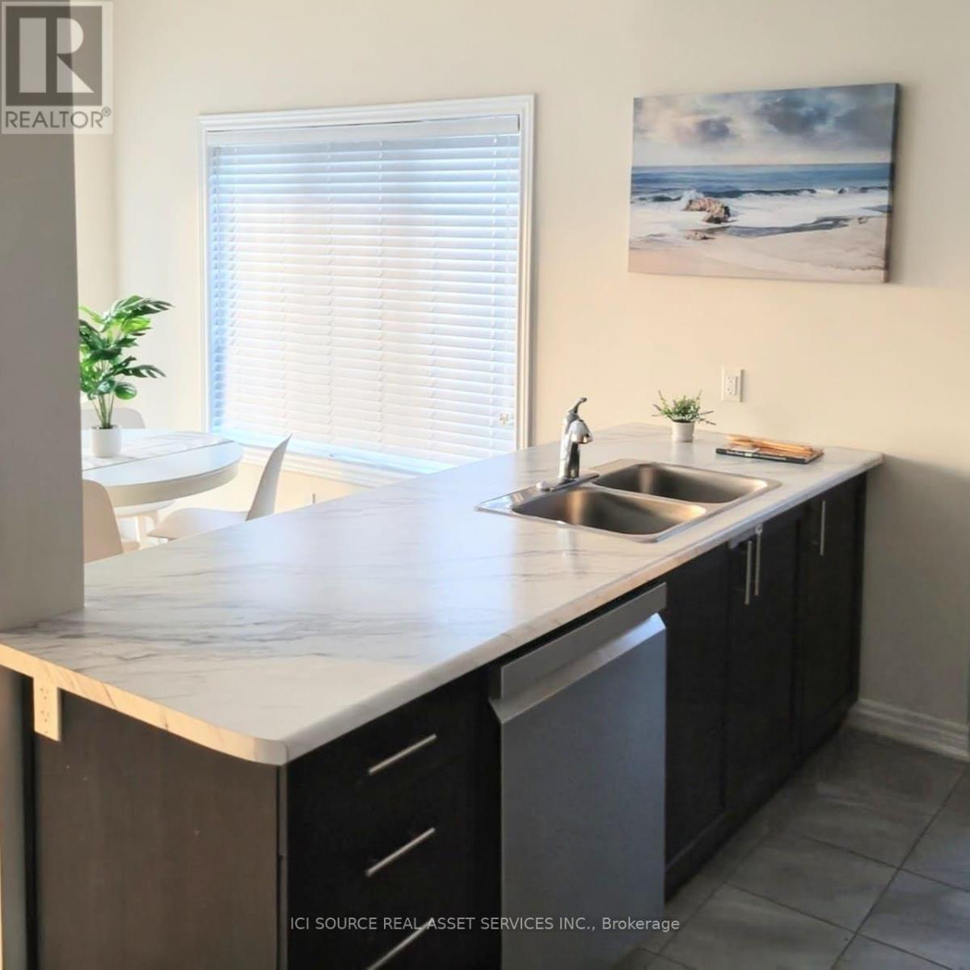
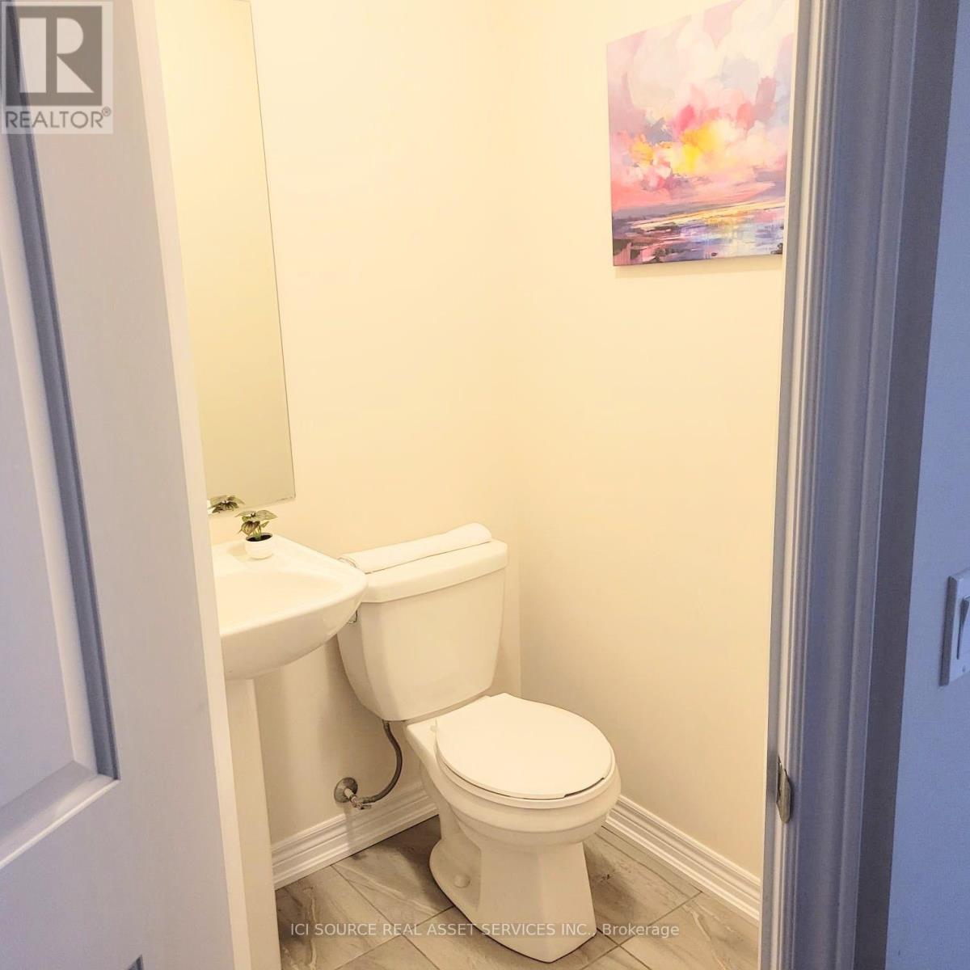
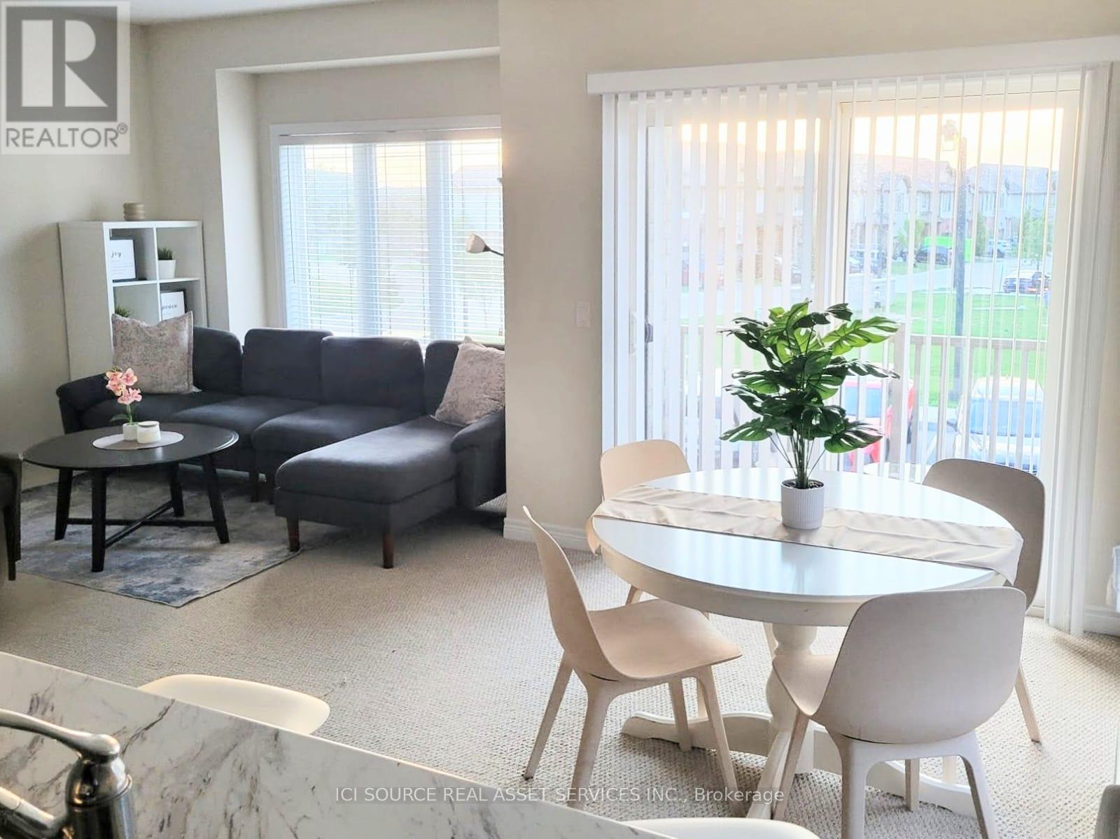
$10Welcome to this stunning end-unit townhouse jewel! Located in the highly sought-after and family-friendly West Brant neighborhood of Brantford, this home offers extra privacy and plenty of space. Property Highlights: The Space: Modern, open-concept layout with a bright, welcoming foyer. The Perks: Private attached garage (with inside entry) and an elevated balcony perfect for summer evenings Appliances Included: Stainless steel stove, built-in microwave, a brand-new dishwasher (only 1 year old), and full-size in-suite washer and dryer. Bonus Feature: Installed water softener systemLease Details: Rent: $2,300 CAD/month + Utilities Available: September 1, 2026 Terms: Standard 1-year lease. First and last month's rent required. *For Additional Property Details Click The Brochure Icon Below* (id:31684)
| 3 days ago | Listing updated with changes from the MLS® | |
| 3 weeks ago | Listing first seen on site |



The trademarks MLS®, Multiple Listing Service® and the associated logos are owned by The Canadian Real Estate Association (CREA) and identify the quality of services provided by real estate professionals who are members of CREA. Used under license.
The trademarks REALTOR®, REALTORS®, and the REALTOR® logo are controlled by The Canadian Real Estate Association (CREA) and identify real estate professionals who are members of CREA. These trademarks are owned or controlled by The Canadian Real Estate Association (CREA) and identify real estate professionals who are members of CREA (REALTOR®) and/or the quality of services they provide (MLS®).
This REALTOR.ca listing content is owned and licensed by REALTOR® members of The Canadian Real Estate Association.