
13 - 33 JARVIS STREETBrantford, ON N3T 4A7
Mortgage Calculator
Monthly Payment (Est.)
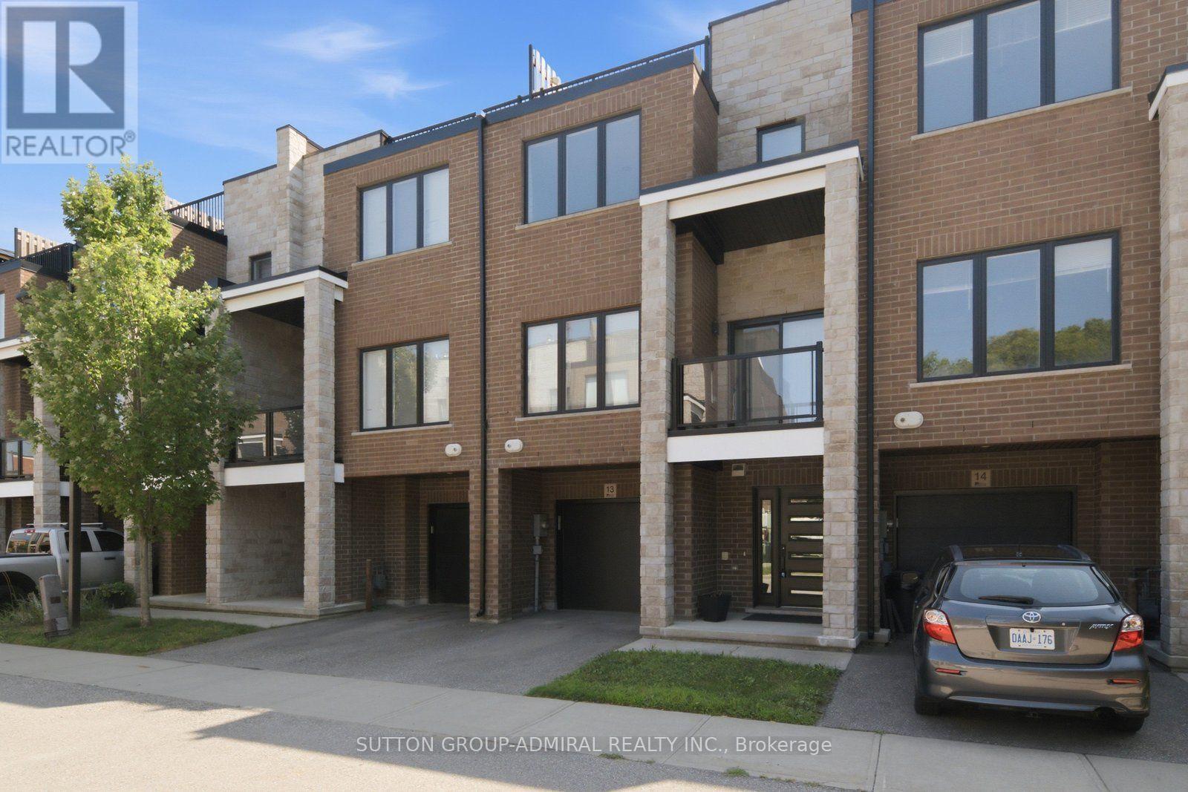
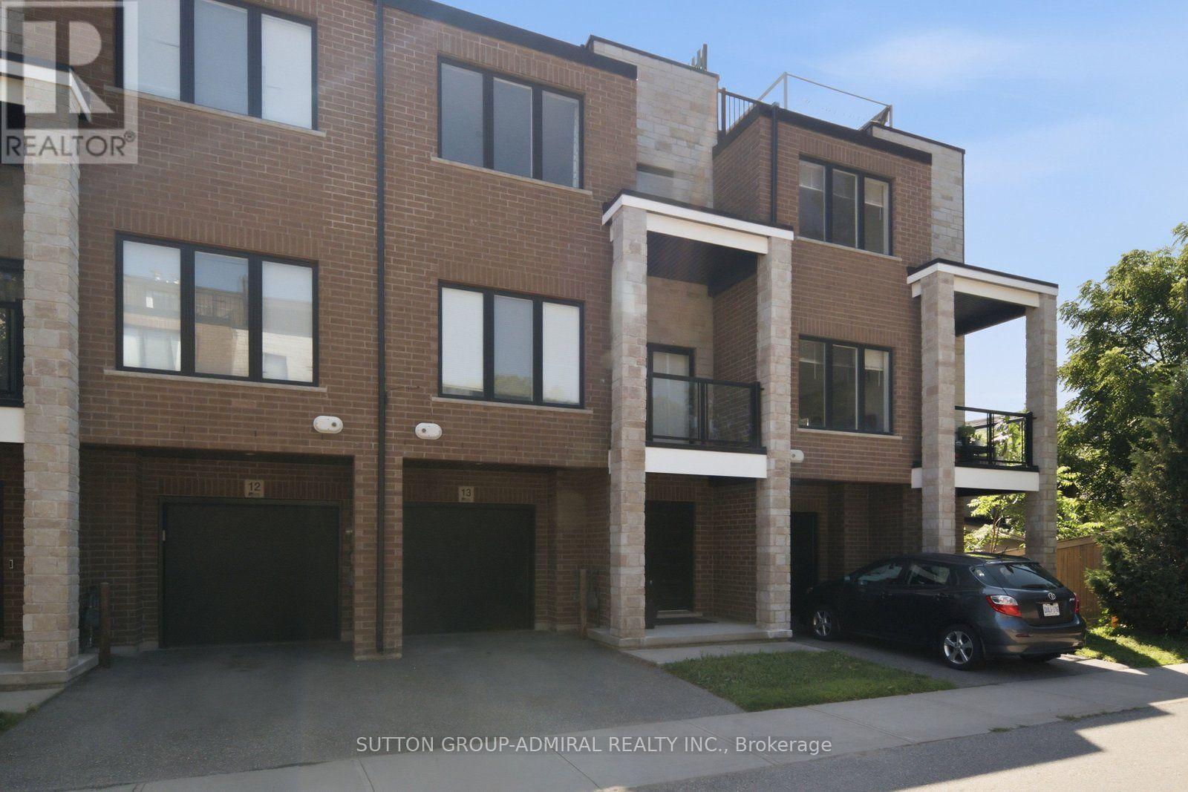
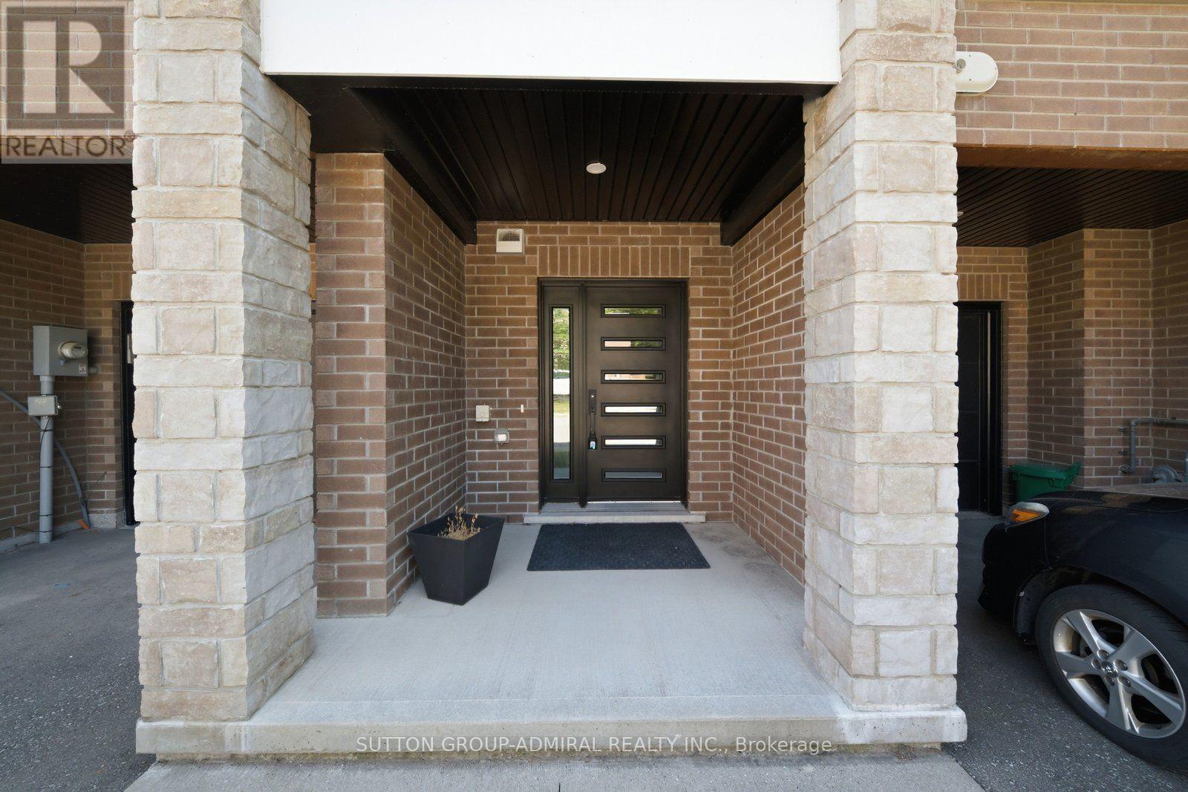
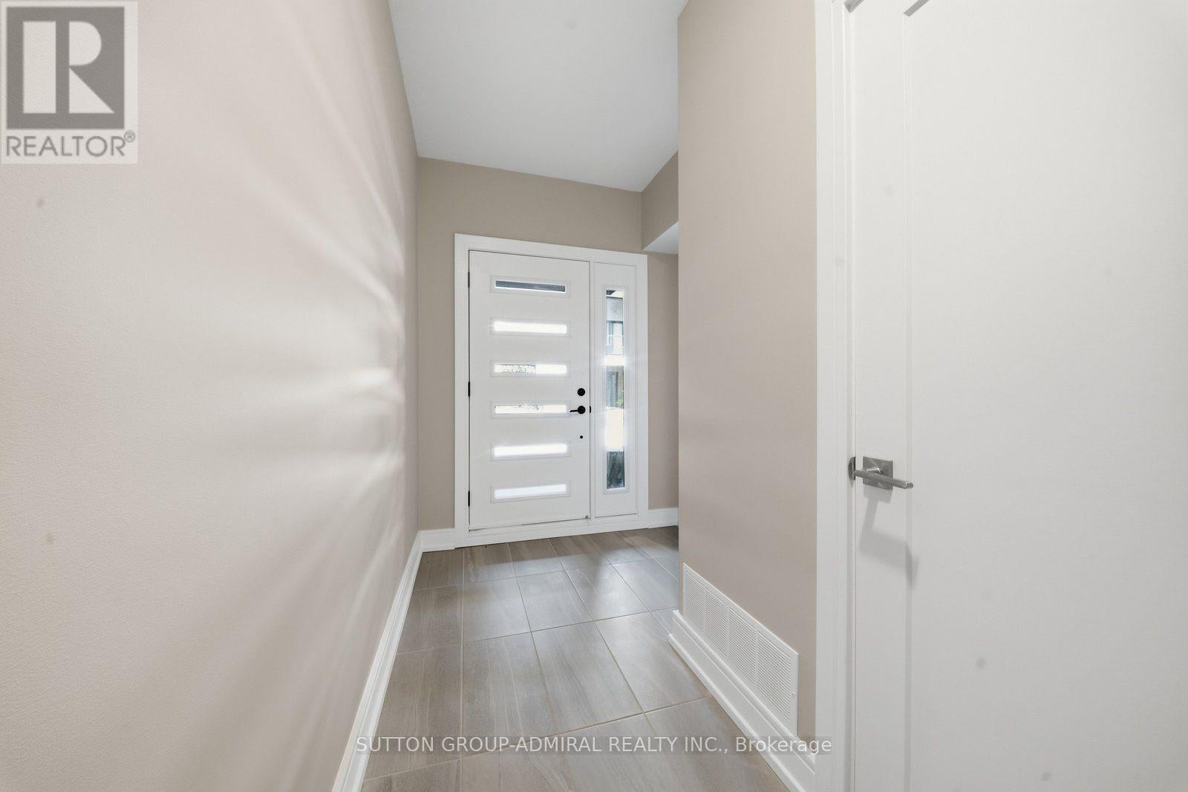
$10Clean, renovated, and move-in ready! This beautifully maintained townhouse offers the perfect blend of style, comfort, and convenience. Bright and filled with natural light, the open-concept kitchen, dining, and living area creates an inviting space for everyday living and entertaining.Featuring 2 spacious bedrooms, 2.5 bathrooms, a private covered balcony, and an incredible rooftop terrace complete with a convenient third-floor kitchenette, this home is ideal for relaxing or hosting friends.The welcoming foyer offers a large coat closet and inside access to the built-in garage for added convenience.Located in the highly desirable Holmedale neighbourhood, you'll be just steps from the Grand River, scenic walking trails, parks, schools, shopping, downtown Brantford, and easy highway access.If you're looking for a stylish rental in a fantastic location, this is one you won't want to miss! (id:31684)
| 3 days ago | Listing updated with changes from the MLS® | |
| 3 weeks ago | Status changed to Active | |
| 3 weeks ago | Listing first seen on site |



The trademarks MLS®, Multiple Listing Service® and the associated logos are owned by The Canadian Real Estate Association (CREA) and identify the quality of services provided by real estate professionals who are members of CREA. Used under license.
The trademarks REALTOR®, REALTORS®, and the REALTOR® logo are controlled by The Canadian Real Estate Association (CREA) and identify real estate professionals who are members of CREA. These trademarks are owned or controlled by The Canadian Real Estate Association (CREA) and identify real estate professionals who are members of CREA (REALTOR®) and/or the quality of services they provide (MLS®).
This REALTOR.ca listing content is owned and licensed by REALTOR® members of The Canadian Real Estate Association.