Save
Ask
Tour
Hide
Share
$799,900
4 Days On Site

913 COPPER LEAF CRESCENT
Kitchener, ON N2E3W1

For Sale|Single Family Residence|Active
5
Beds
4
Total Baths
1
Partial Bath
2000 - 2500
SqFt

/SqFt
Call Now: 226-218-6875
Is this the listing for you? We can help make it yours.
226-218-6875
913 COPPER LEAF CRESCENT913 COPPER LEAF CRESCENT913 COPPER LEAF CRESCENT913 COPPER LEAF CRESCENT
Save
Ask
Tour
Hide
Share

Mortgage Calculator

Monthly Payment (Est.)

$3,649
Calculator powered by Showcase IDX, a Constellation1 Company. Copyright ©2026 Information is deemed reliable but not guaranteed.

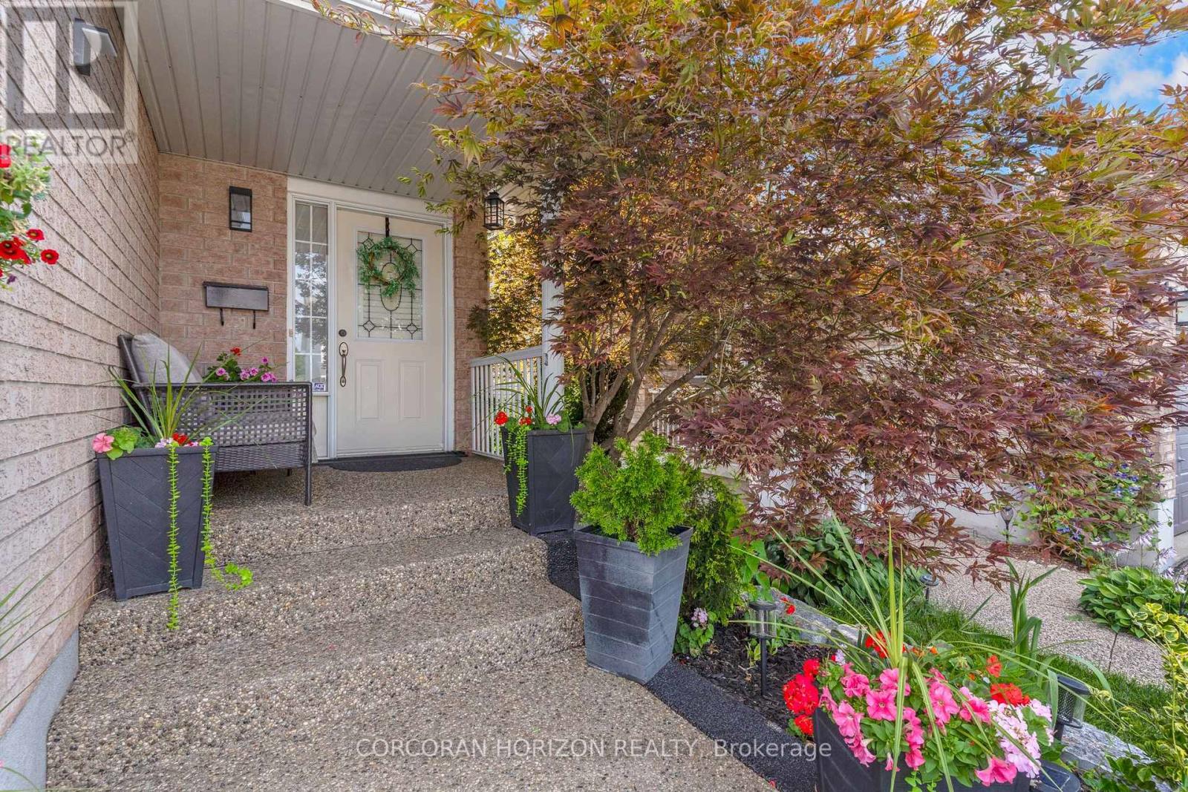
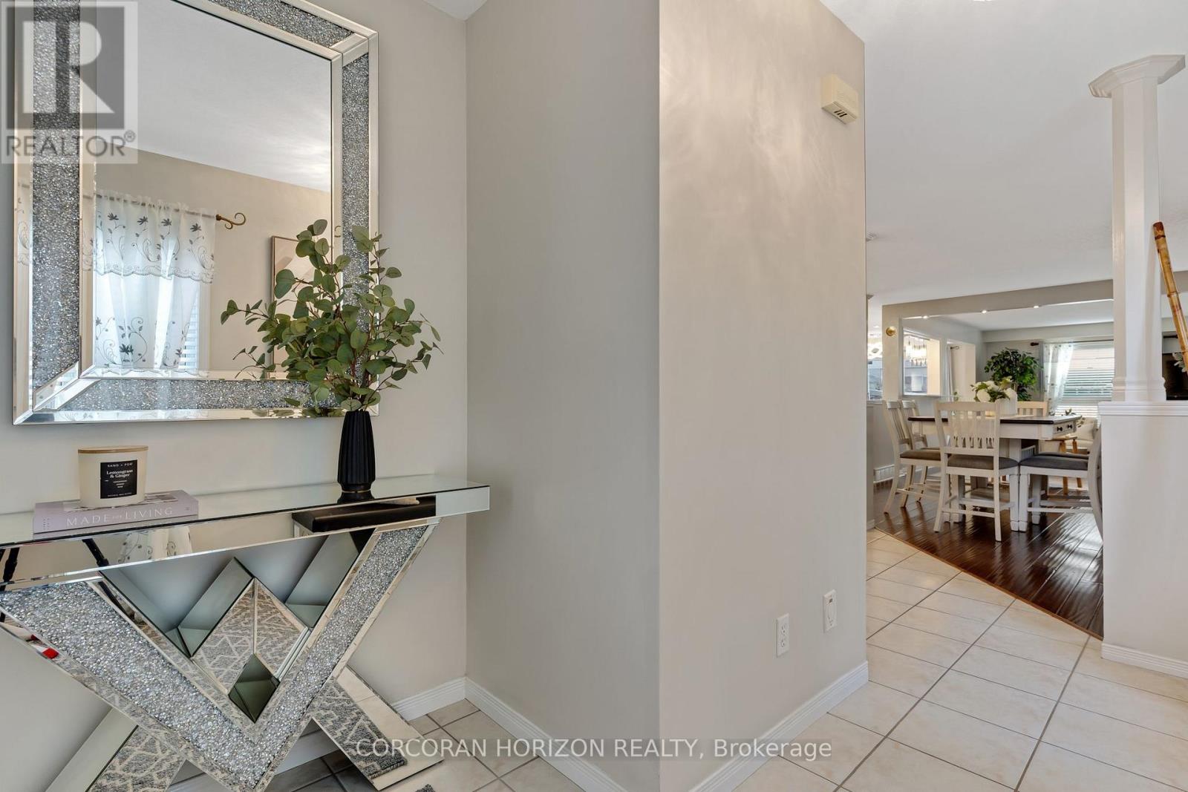
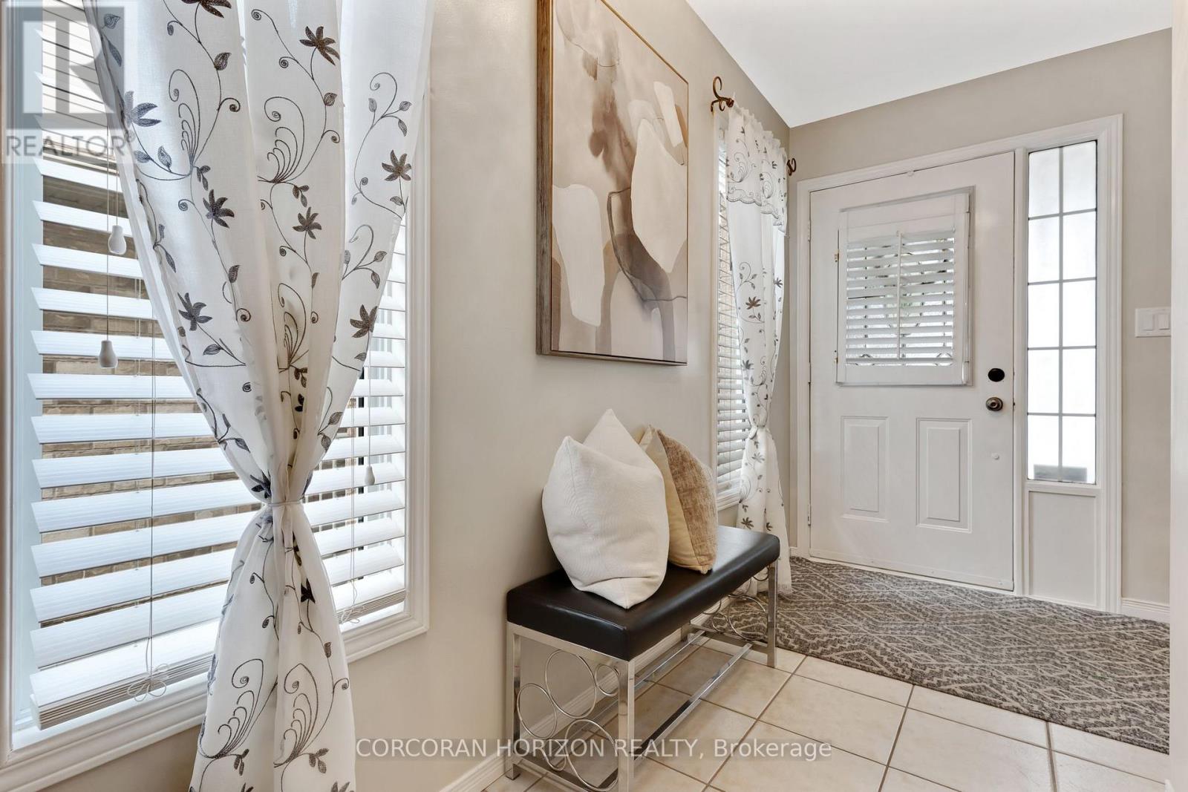
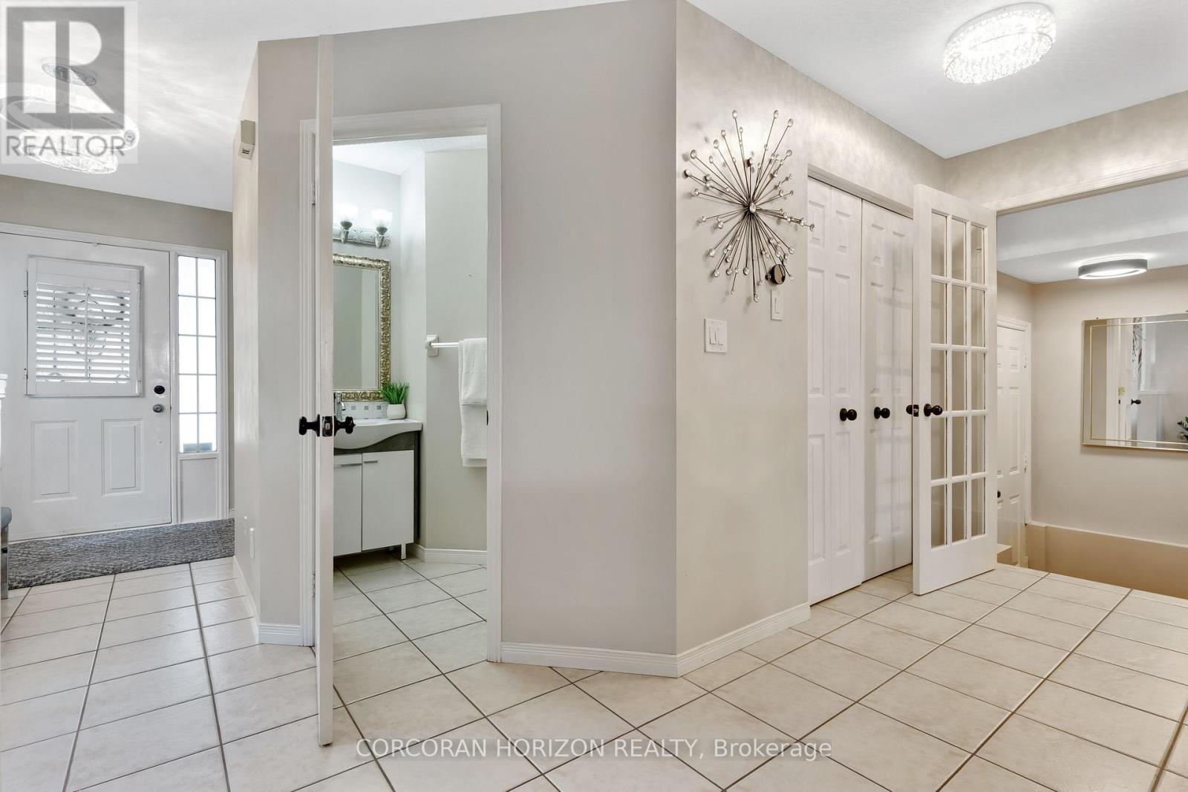
Discover over 3,000 sq. ft. of thoughtfully updated living space at 913 Copper Leaf Crescent, tucked into the desirable Williamsburg neighbourhood. This 5-bedroom, 4-bathroom home is built for family life, offering generous room to grow and space for everyone to spread out. At its core sits a beautifully finished kitchen with modern finishes and plenty of counter space, complemented by fresh, updated flooring that carries throughout the main living areas. Major updates include a brand-new furnace (2025) and roof/shingles (2024), offering peace of mind for years to come. The open living and dining spaces make entertaining easy and inviting - gathering with family and friends. Out back, a private backyard retreat awaits - ideal for weekend barbecues, quiet evenings, or gathering with family and friends. With top-rated schools, parks, transit, shopping, and dining all close by, plus quick access to Highway 7/8 for commuters, this home delivers the total package: space, updates, and a location that's hard to beat in one of Kitchener's favourite family neighbourhoods. (id:31684)

Save
Ask
Tour
Hide
Share
Listing Snapshot
Price 
$799,900
Days On Site 
4 Days
Bedrooms 
5
Inside Area (SqFt) 
2000 - 2500 sqft
Total Baths 
4
Full Baths 
N/A
Partial Baths 
1
Lot Size 
N/A
Year Built 
N/A
MLS® Number 
X13618756
Status 
Active
Property Tax 
N/A
Maintenance Fees 
N/A
Sq Ft Source 
N/A
Friends & Family
Recent Activity
3 days agoListing updated with changes from the MLS®
4 days agoListing first seen on site
General Features
Attached Garage 
Yes
Garage 
Yes
Levels 
Two
Parking 
Attached
Parking Spaces 
4
Property Sub Type 
Single Family Residence
Interior Features
Cooling 
Central Air
Heating 
Forced AirNatural Gas
Bathroom 1 
Dimensions - Measurements not availableLevel - Second
Bathroom 2 
Dimensions - Measurements not availableLevel - Second
Bathroom 3 
Dimensions - Measurements not availableLevel - Basement
Bathroom 4 
Dimensions - Measurements not availableLevel - Main
Bedroom 1 
Dimensions - 3.4 m X 3.76 mLevel - Second
Bedroom 2 
Dimensions - 3.1 m X 2.92 mLevel - Second
Bedroom 3 
Dimensions - 3.4 m X 3.96 mLevel - Second
Bedroom 5 
Dimensions - 2.9 m X 3.4 mLevel - Basement
Dining Room 
Dimensions - 3.4 m X 4.04 mLevel - Main
Game Room 
Dimensions - 6.25 m X 8.86 mLevel - Basement
Kitchen 
Dimensions - 2.9 m X 3.43 mLevel - Main
Living Room 
Dimensions - 3.35 m X 6.22 mLevel - Main
Master Bedroom 
Dimensions - 4.6 m X 6.02 mLevel - Second
Utility Room 
Dimensions - Measurements not availableLevel - Basement
Save
Ask
Tour
Hide
Share
Exterior Features
Frontage 
34 ft

Listing courtesy of: NIK POULIMENOS of CORCORAN HORIZON REALTY

The trademarks MLS®, Multiple Listing Service® and the associated logos are owned by The Canadian Real Estate Association (CREA) and identify the quality of services provided by real estate professionals who are members of CREA. Used under license.

The trademarks REALTOR®, REALTORS®, and the REALTOR® logo are controlled by The Canadian Real Estate Association (CREA) and identify real estate professionals who are members of CREA. These trademarks are owned or controlled by The Canadian Real Estate Association (CREA) and identify real estate professionals who are members of CREA (REALTOR®) and/or the quality of services they provide (MLS®).

This REALTOR.ca listing content is owned and licensed by REALTOR® members of The Canadian Real Estate Association.

Neighborhood & Commute
Source: Walkscore
Disclosure: Community information and market data powered by Constellation Data Labs. Information is deemed reliable but not guaranteed.
Save
Ask
Tour
Hide
Share