
T106 - 62 BALSAM STREETWaterloo, ON N2L3H2
Mortgage Calculator
Monthly Payment (Est.)
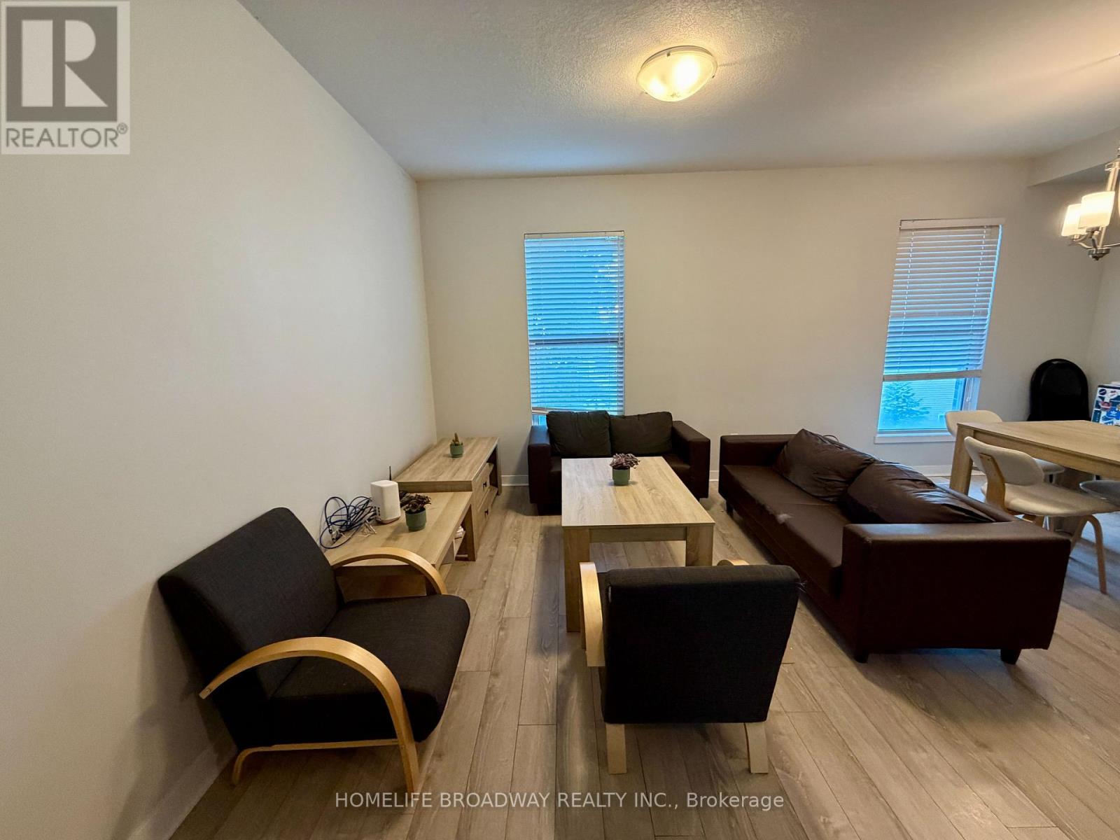
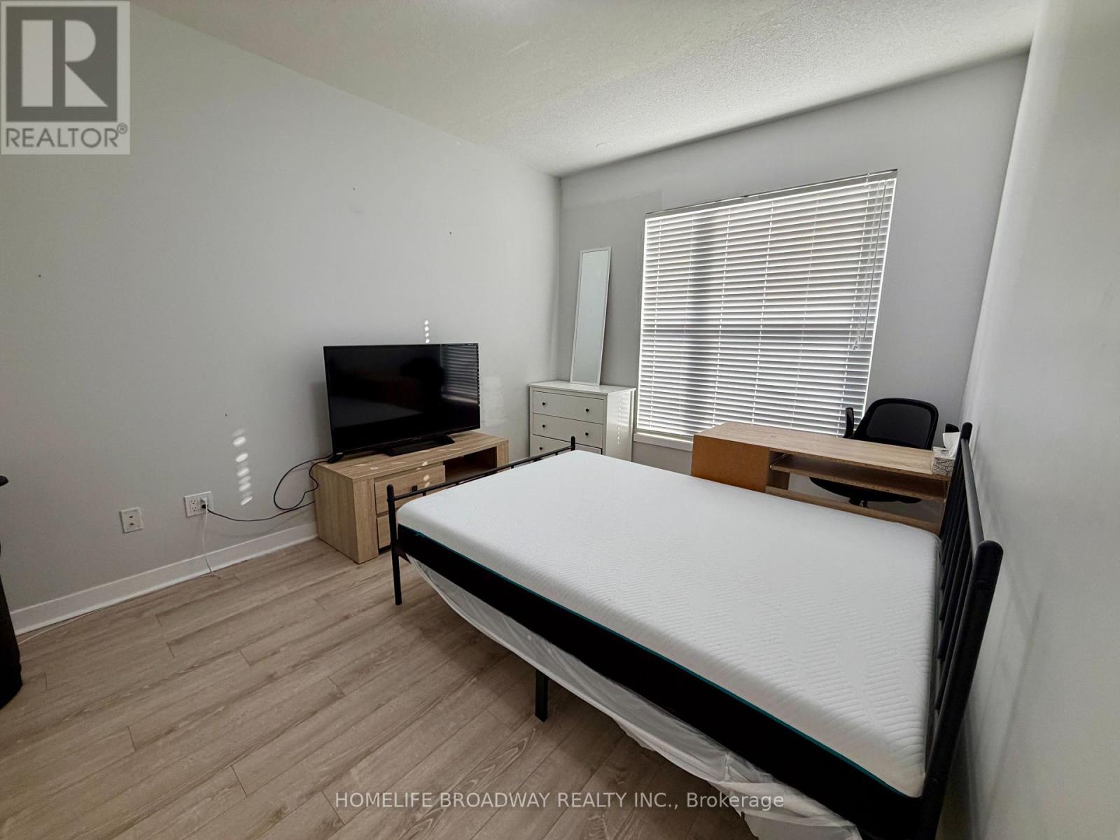
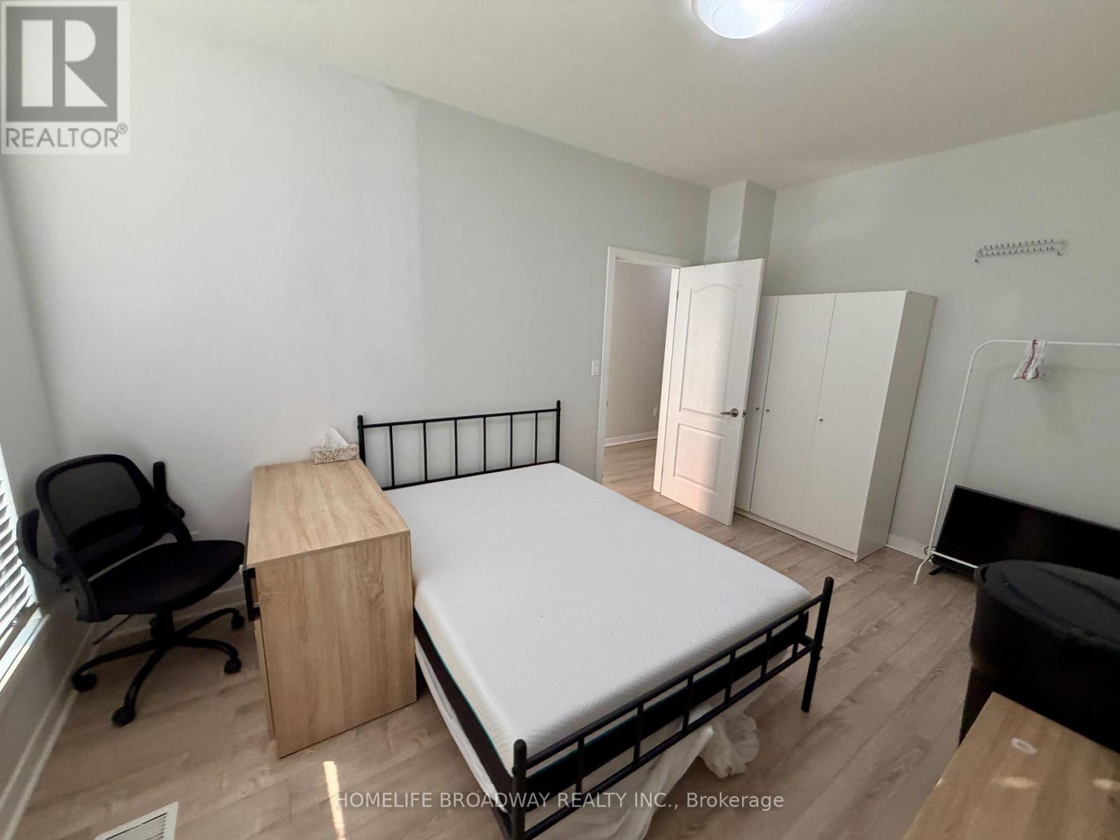
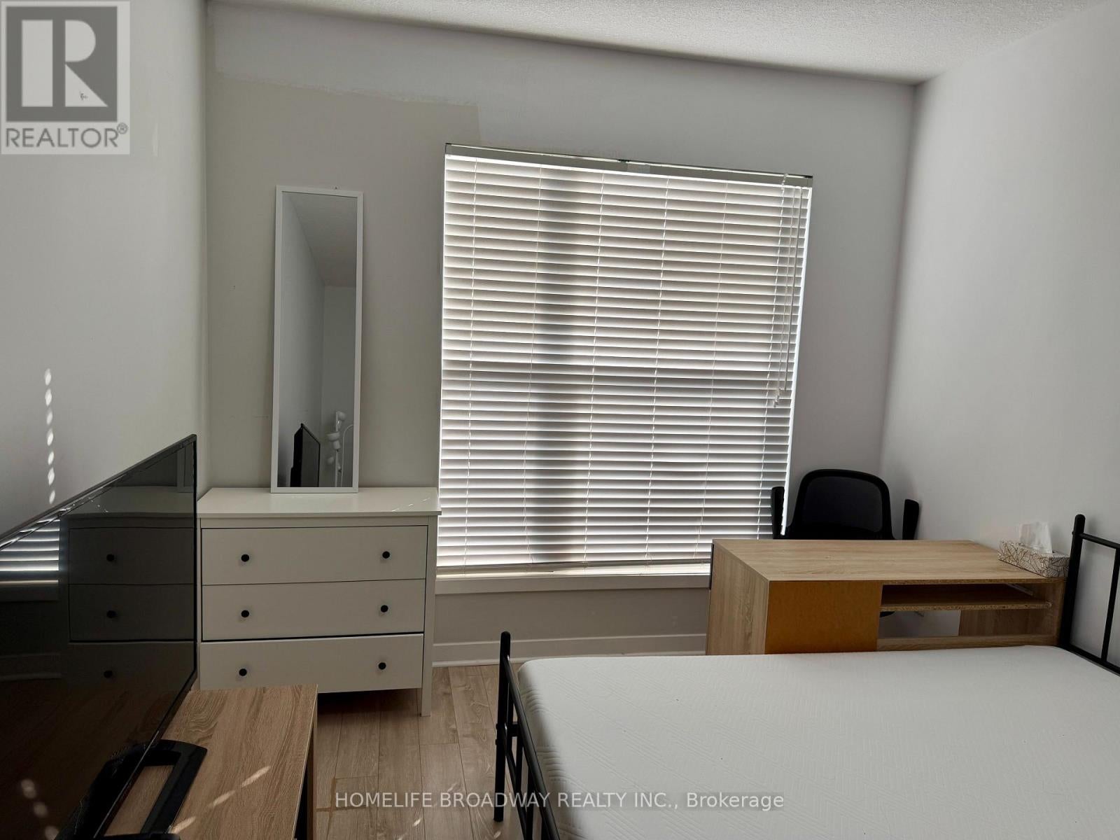
$228,120Move-in ready, fully furnished 4 bedrooms + den townhouse, 3 min walking distance to Wilfred Laurier University and 12 min to University of Waterloo, fully furnished with one bed, one desk and one chair in each bedroom, living room set in living room, dining room set in dining room, 3 bathrooms, primary bedroom on the main floor, two of the bedrooms have walk out to backyard, high ceilings, in-suite laundry, ideal for investment and / or self use. asking for less than $300 psf. (id:31684)
| 5 hours ago | Listing updated with changes from the MLS® | |
| 5 hours ago | Listing first seen on site |



The trademarks MLS®, Multiple Listing Service® and the associated logos are owned by The Canadian Real Estate Association (CREA) and identify the quality of services provided by real estate professionals who are members of CREA. Used under license.
The trademarks REALTOR®, REALTORS®, and the REALTOR® logo are controlled by The Canadian Real Estate Association (CREA) and identify real estate professionals who are members of CREA. These trademarks are owned or controlled by The Canadian Real Estate Association (CREA) and identify real estate professionals who are members of CREA (REALTOR®) and/or the quality of services they provide (MLS®).
This REALTOR.ca listing content is owned and licensed by REALTOR® members of The Canadian Real Estate Association.