Save
Ask
Tour
Hide
Share
$630,000
New Listing

371 BRANTWOOD PARK ROAD
Brantford, ON N3P1G8

For Sale|Single Family Residence|Active
4
Beds
4
Total Baths
2
Partial Baths
1100 - 1500
SqFt

/SqFt
Call Now: 226-218-6875
Is this the listing for you? We can help make it yours.
226-218-6875
371 BRANTWOOD PARK ROAD371 BRANTWOOD PARK ROAD371 BRANTWOOD PARK ROAD371 BRANTWOOD PARK ROAD
Save
Ask
Tour
Hide
Share

Mortgage Calculator

Monthly Payment (Est.)

$2,874
Calculator powered by Showcase IDX, a Constellation1 Company. Copyright ©2026 Information is deemed reliable but not guaranteed.

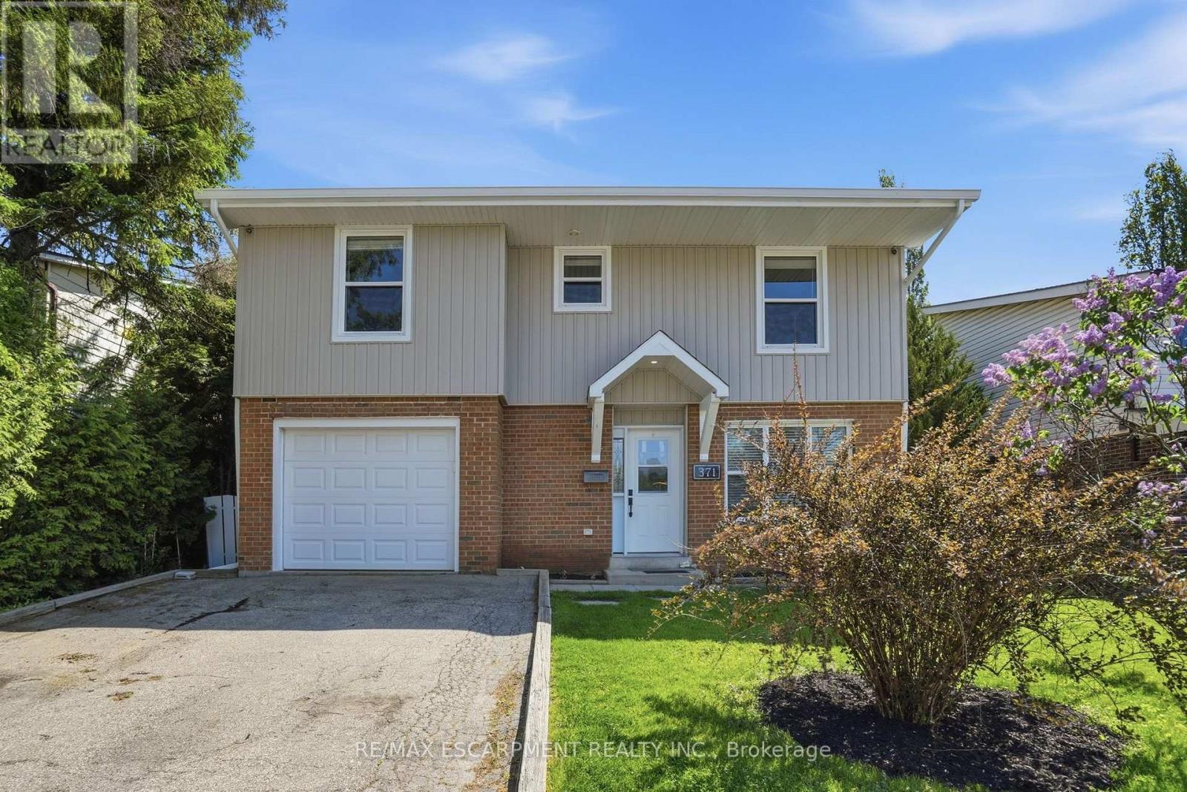
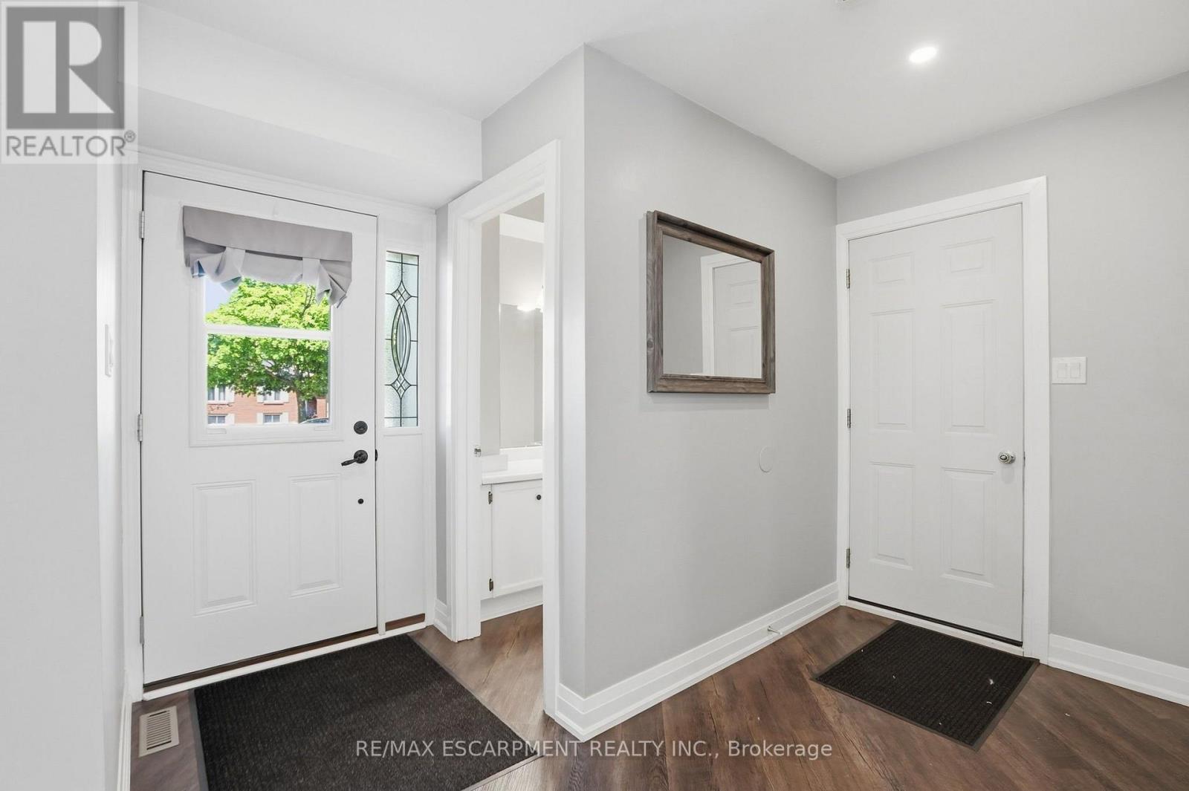
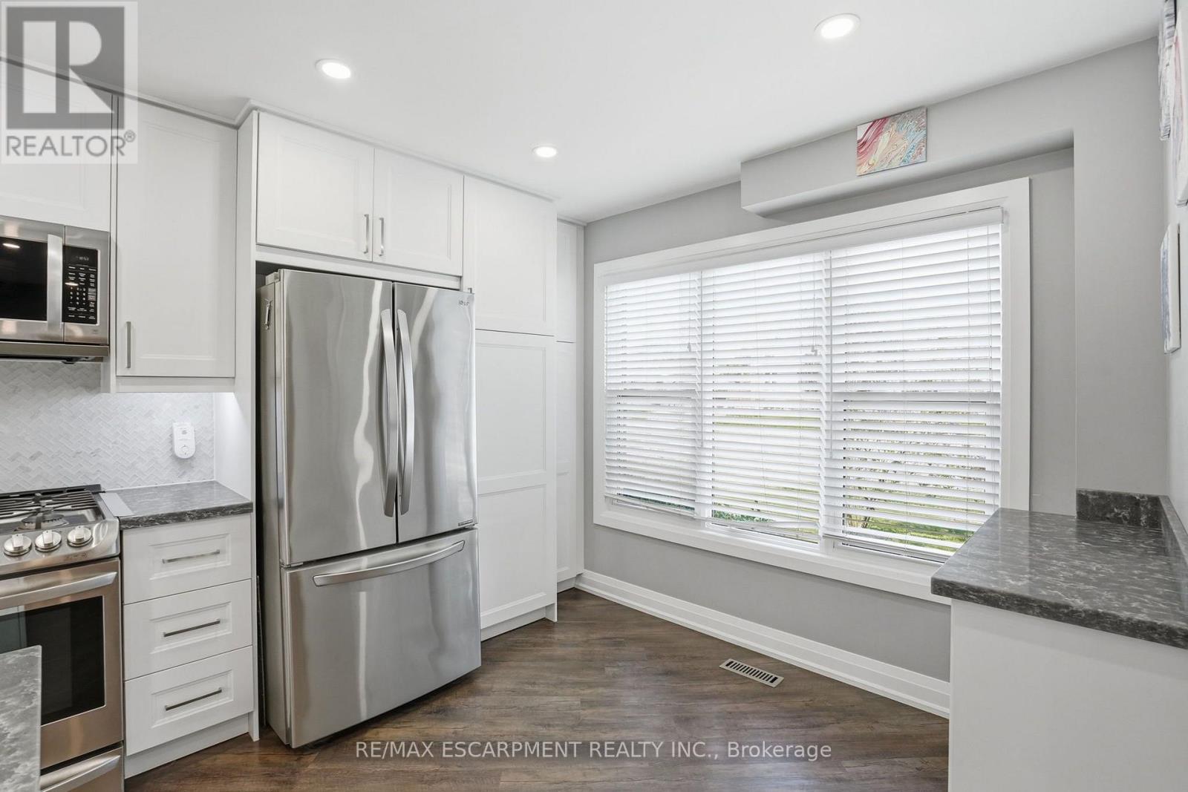
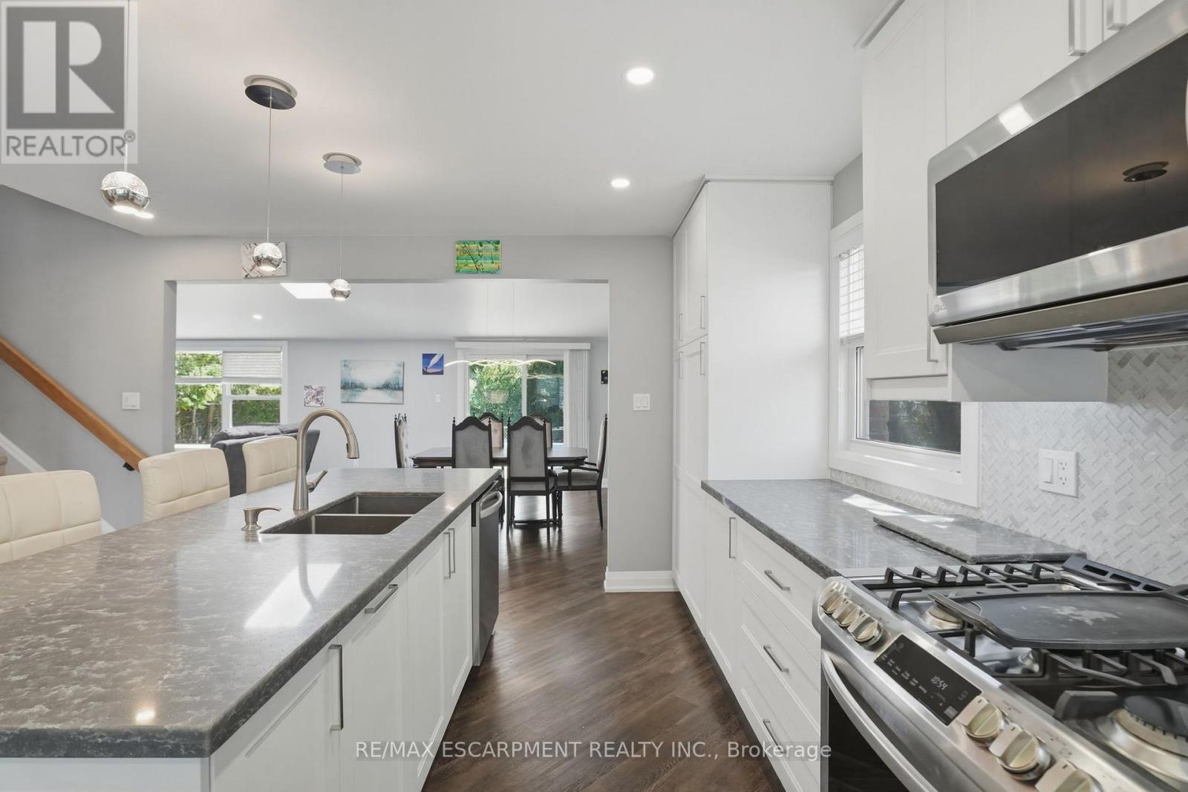
Welcome home to 371 Brantwood park road, in one of Brantford's most established neighbourhoods. This beautifully maintained three plus one bedroom, four-bathroom home offers space, comfort and privacy, just minutes from Hwy 403, Lynden Hill Park, schools and amenities. A landscaped front yard sets the tone, while a skylight fills the dining area with natural light. The open-concept kitchen and living room create a bright, airy space for everyday living and entertaining. Upstairs offers three bedrooms including a primary suite with ensuite. The lower level adds a massive rec room, second fireplace, fourth bedroom and additional bathroom. Enjoy the backyard escape with mature trees and an inground pool. Updates include: stone chimney rebuild (2007), all windows except basement (2017), 50-year roof shingles & vents (2017), remodeled kitchen (2019), new siding/fascia/eavestroughs/downspouts/gutter guards (2022), rented water heater (2022), rented furnace (2024), pool liner (~10 yrs). Move-in ready and designed to be enjoyed. RSA. (id:31684)

Save
Ask
Tour
Hide
Share
Listing Snapshot
Price 
$630,000
Days On Site 
0 Days
Bedrooms 
4
Inside Area (SqFt) 
1100 - 1500 sqft
Total Baths 
4
Full Baths 
N/A
Partial Baths 
2
Lot Size 
N/A
Year Built 
N/A
MLS® Number 
X13610894
Status 
Active
Property Tax 
N/A
Maintenance Fees 
N/A
Sq Ft Source 
N/A
Friends & Family
Recent Activity
23 minutes agoListing updated with changes from the MLS®
18 hours agoListing first seen on site
General Features
Attached Garage 
Yes
Garage 
Yes
Levels 
Two
Parking 
Attached
Parking Spaces 
3
Property Sub Type 
Single Family Residence
Interior Features
Cooling 
Central Air
Heating 
Forced AirNatural Gas
Bathroom 1 
Dimensions - 2.29 m X 1.96 mLevel - Second
Bathroom 2 
Dimensions - Measurements not availableLevel - Second
Bathroom 3 
Dimensions - 3 m X 1.57 mLevel - Basement
Bathroom 4 
Dimensions - Measurements not availableLevel - Main
Bathroom 5 
Dimensions - 1.73 m X 1.57 mLevel - Main
Bedroom 1 
Dimensions - 3.48 m X 2.84 mLevel - Second
Bedroom 2 
Dimensions - 3.43 m X 2.87 mLevel - Second
Bedroom 4 
Dimensions - 2.97 m X 4.14 mLevel - Basement
Dining Room 
Dimensions - 4.62 m X 4.14 mLevel - Main
Game Room 
Dimensions - 6.78 m X 4.14 mLevel - Basement
Kitchen 
Dimensions - 7.44 m X 5.64 mLevel - Main
Laundry 
Dimensions - 3.17 m X 3.23 mLevel - Basement
Living Room 
Dimensions - 5.49 m X 4.14 mLevel - Main
Master Bedroom 
Dimensions - 4.14 m X 5.64 mLevel - Second
Save
Ask
Tour
Hide
Share
Exterior Features
Frontage 
50 ft
Private Pool 
Yes

Listing courtesy of: DREW WOOLCOTT of RE/MAX ESCARPMENT REALTY INC.

The trademarks MLS®, Multiple Listing Service® and the associated logos are owned by The Canadian Real Estate Association (CREA) and identify the quality of services provided by real estate professionals who are members of CREA. Used under license.

The trademarks REALTOR®, REALTORS®, and the REALTOR® logo are controlled by The Canadian Real Estate Association (CREA) and identify real estate professionals who are members of CREA. These trademarks are owned or controlled by The Canadian Real Estate Association (CREA) and identify real estate professionals who are members of CREA (REALTOR®) and/or the quality of services they provide (MLS®).

This REALTOR.ca listing content is owned and licensed by REALTOR® members of The Canadian Real Estate Association.

Neighborhood & Commute
Source: Walkscore
Disclosure: Community information and market data powered by Constellation Data Labs. Information is deemed reliable but not guaranteed.
Save
Ask
Tour
Hide
Share