
735 KARLSFELD ROADWaterloo, ON N2T2W4
Mortgage Calculator
Monthly Payment (Est.)
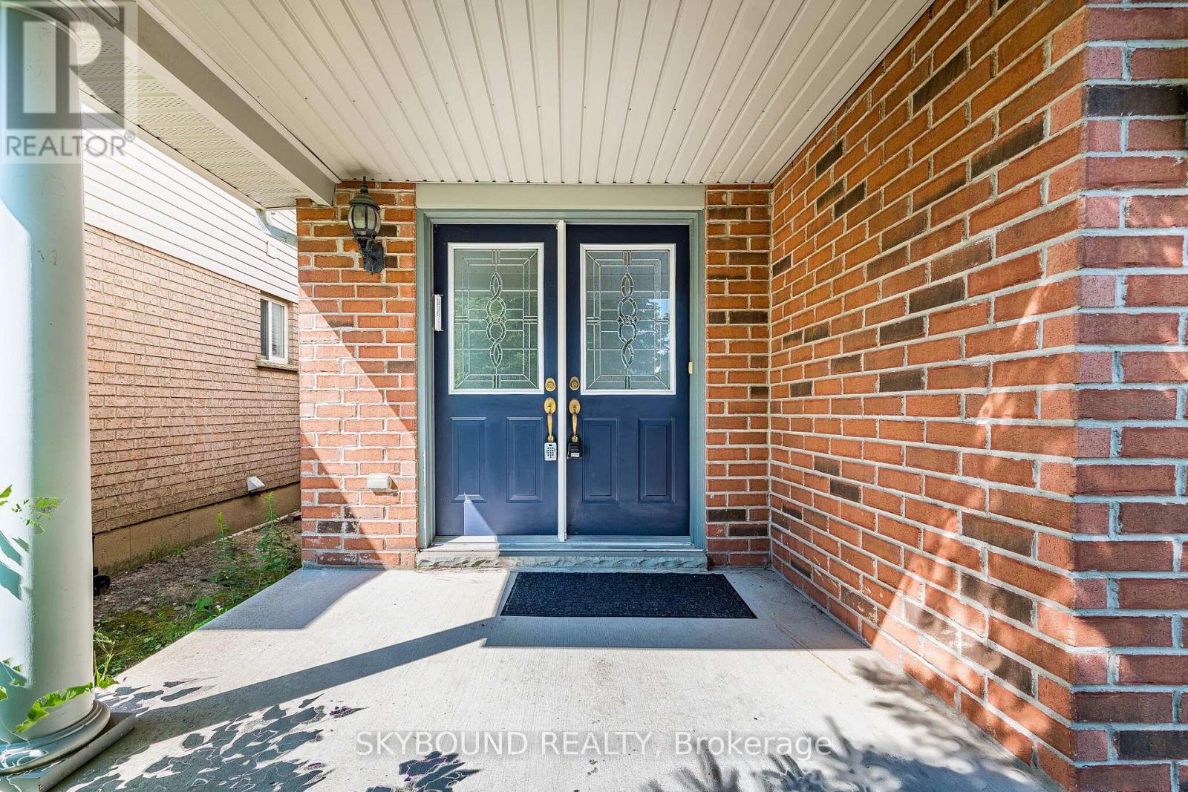
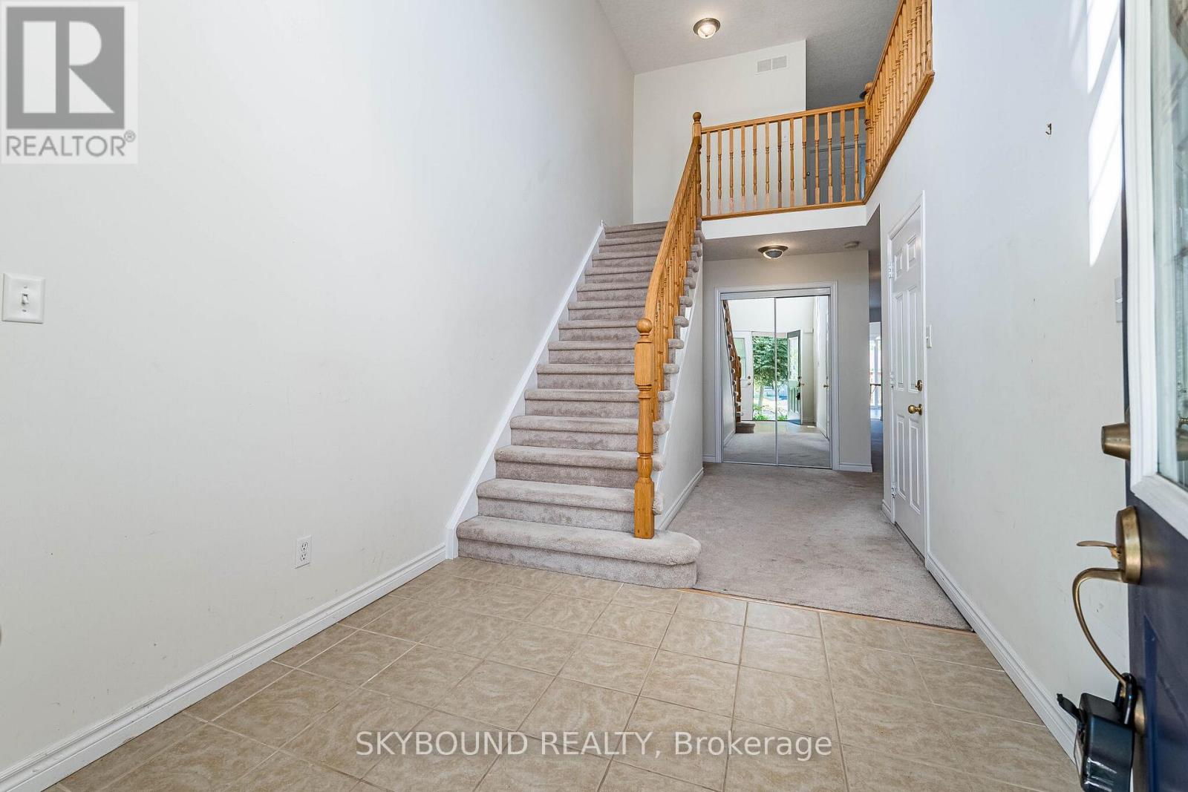
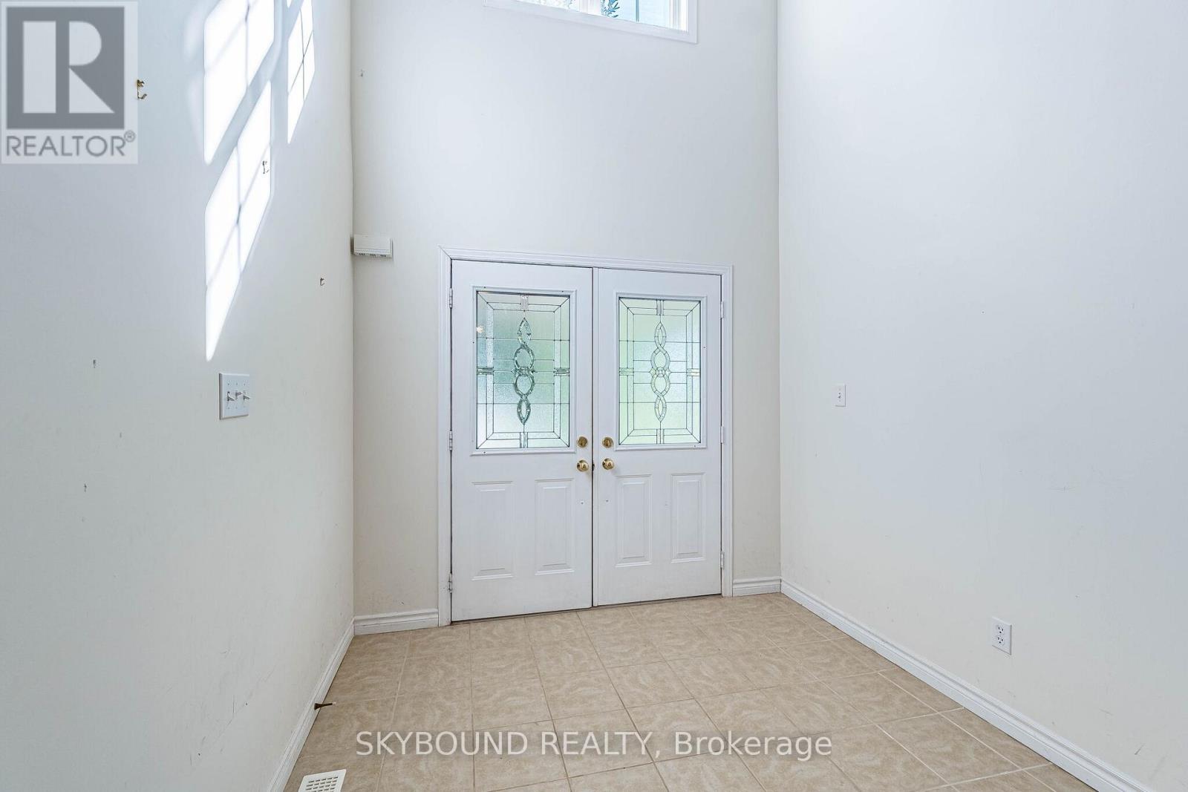
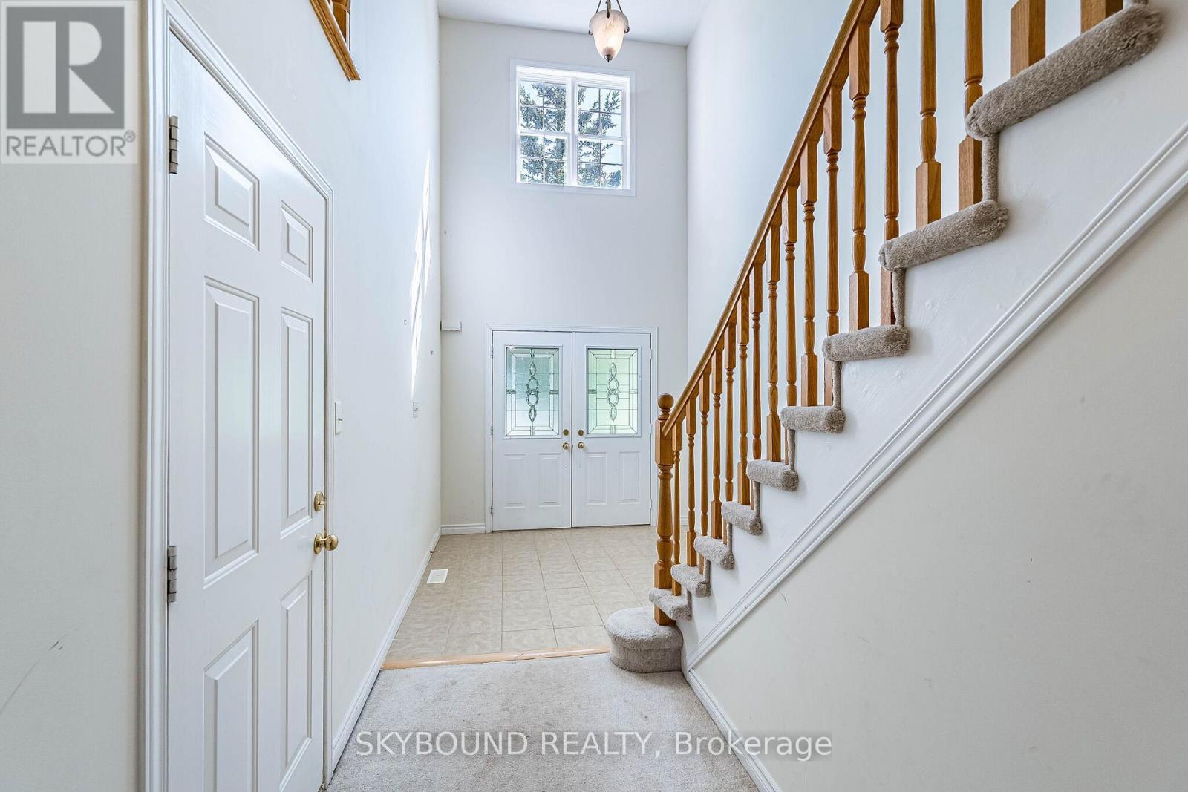
$4,517Nestled in the heart of Clair Hills, this bright and spacious home offers the perfect blend ofcomfort, nature, and community. Located just steps from scenic walking trails and a charmingneighbourhood park, the area is known for a very friendly, respectful atmosphere and top-ratedschools.This well-designed two-story home features an open-concept layout with 4 bedrooms, 3 bathrooms,and a 2-car garage plus a double driveway accommodating up to 4 vehicles.The main floor is ideal for both everyday living and entertaining. A generous living and diningarea flows seamlessly into a warm and inviting family room with large windows and a cozy gasfireplace. The kitchen offers ample cabinetry, an open connection to the family room, and apleasant view right from the kitchen sink window.Step outside to enjoy a southwest-facing deck overlooking the open area - perfect for relaxingevenings and sunsets.Upstairs, you'll find four spacious bedrooms, each with a good size closets. The primary suite features abundant natural light, a walk-in closet, and a private ensuite bathroom complete with a tub, separate shower, and oversized vanity.Unfinished basement has big windows and walk-in backyard entry, good for storage or as a fitness equipment room.Conveniently located just minutes from major amenities including Costco and T&T Supermarket, as well as top institutions such as University of Waterloo and Wilfrid Laurier University.This home is ideal for families seeking space, comfort, and a peaceful, nature-connected lifestyle. (id:31684)
| 23 hours ago | Listing updated with changes from the MLS® | |
| 23 hours ago | Listing first seen on site |



The trademarks MLS®, Multiple Listing Service® and the associated logos are owned by The Canadian Real Estate Association (CREA) and identify the quality of services provided by real estate professionals who are members of CREA. Used under license.
The trademarks REALTOR®, REALTORS®, and the REALTOR® logo are controlled by The Canadian Real Estate Association (CREA) and identify real estate professionals who are members of CREA. These trademarks are owned or controlled by The Canadian Real Estate Association (CREA) and identify real estate professionals who are members of CREA (REALTOR®) and/or the quality of services they provide (MLS®).
This REALTOR.ca listing content is owned and licensed by REALTOR® members of The Canadian Real Estate Association.